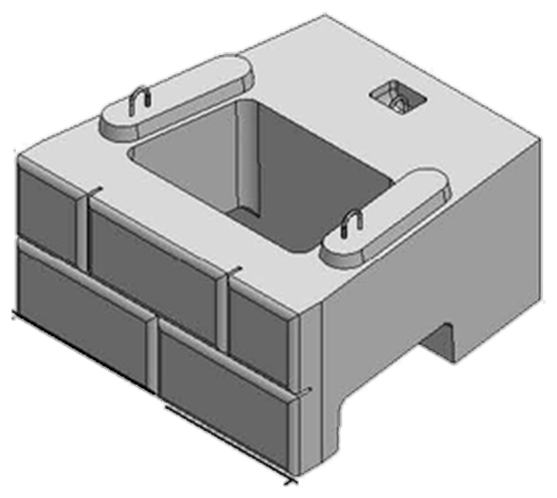
~1,760 lb
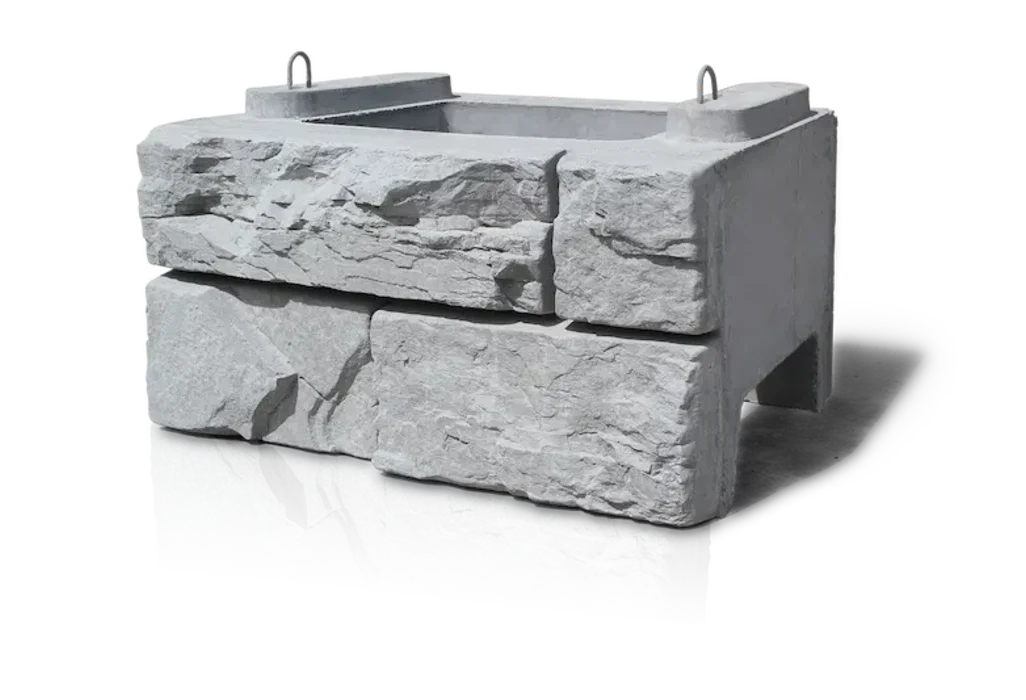
Standard block
The bread-and-butter unit: a 4' × 2' face, 3' deep, with hollow cores, an interlocking male/female connection and 5-inch stone relief.
4' × 2' face3' deep
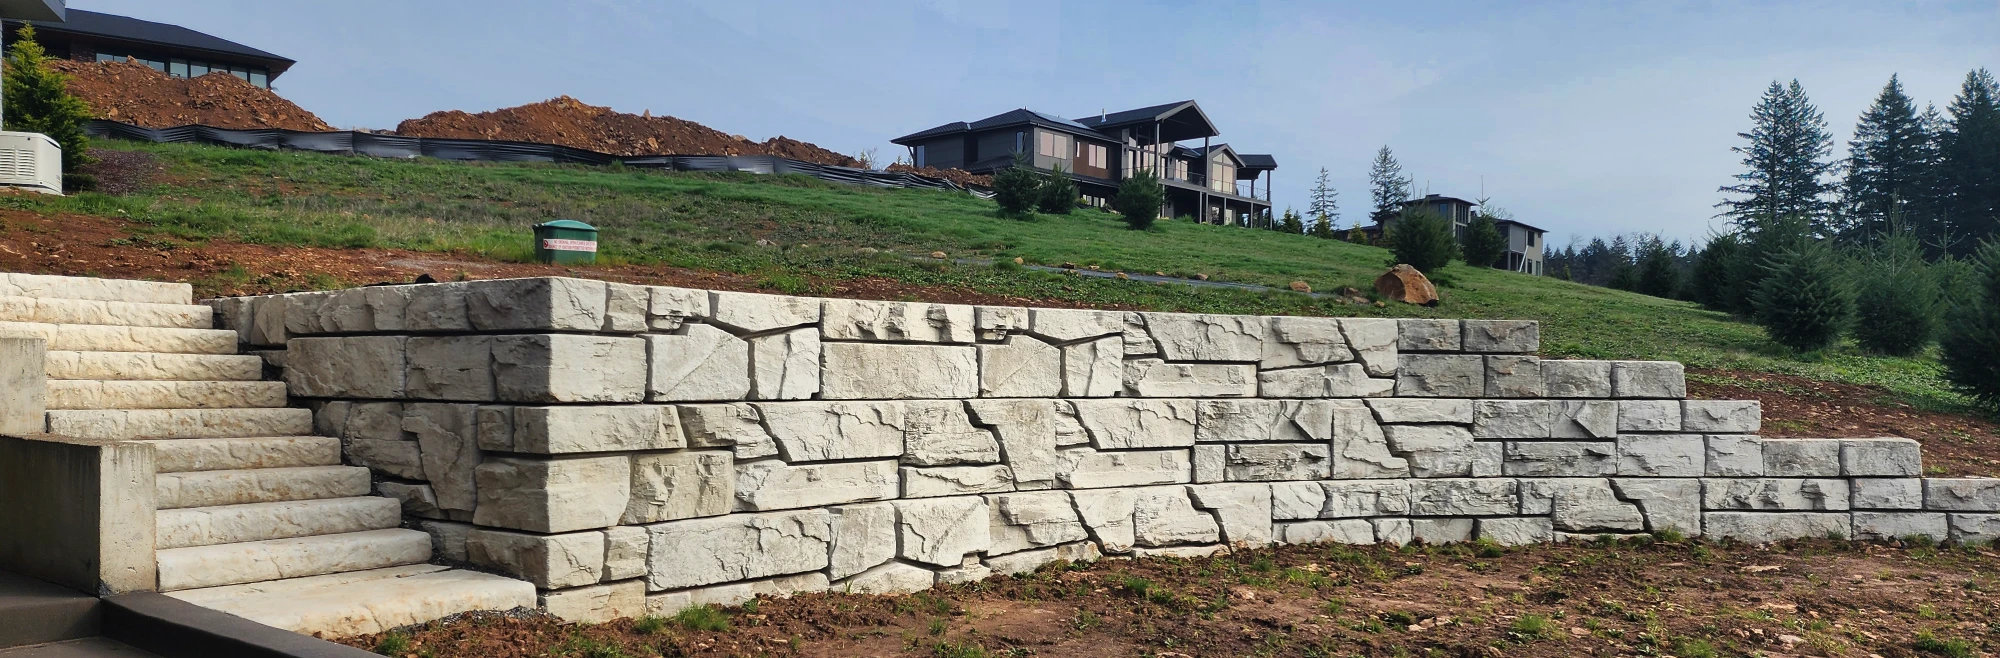
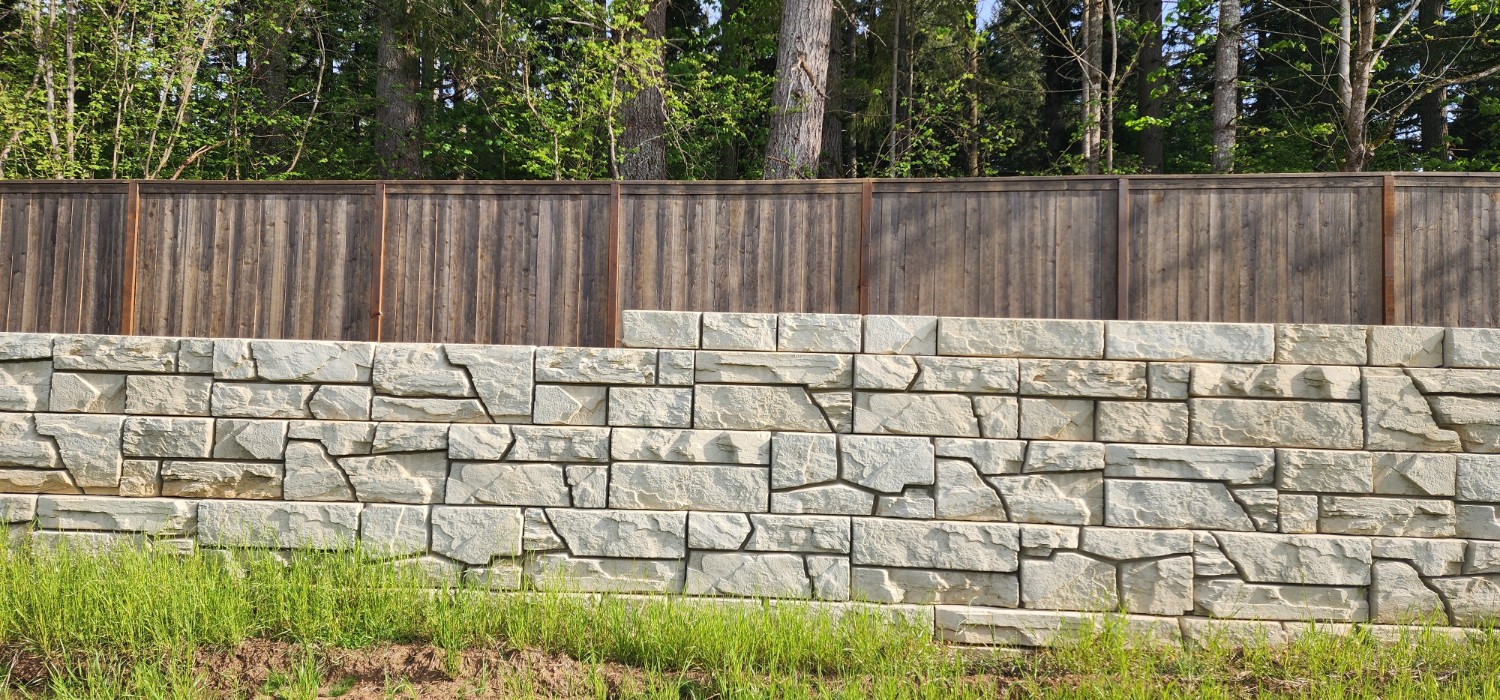
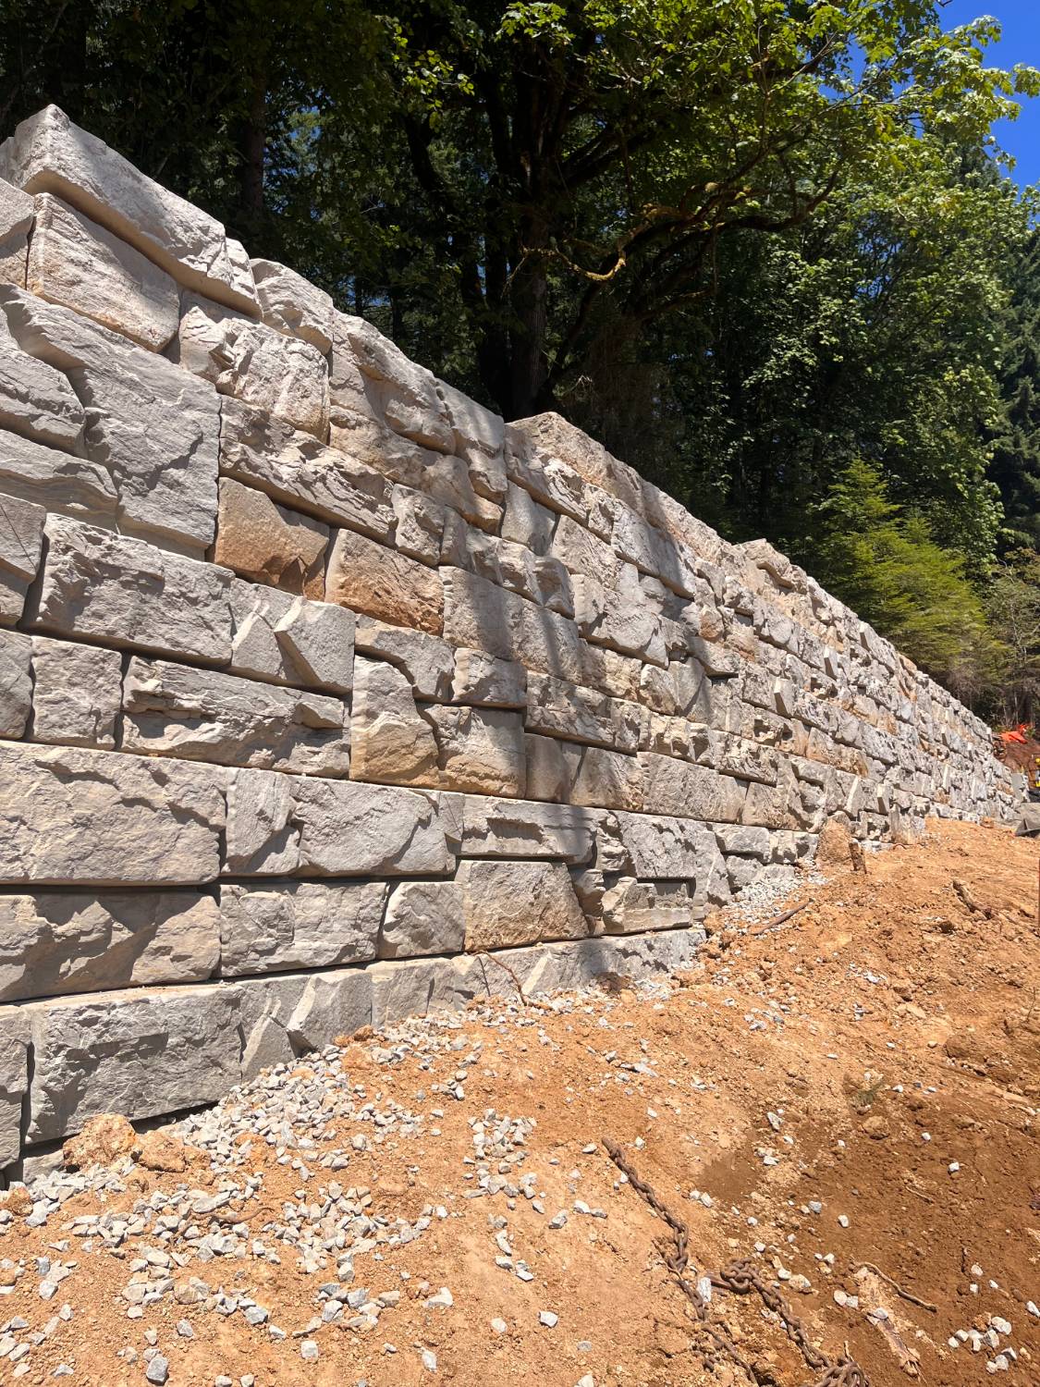

Licensed Verti-Block manufacturer · Vancouver, WA
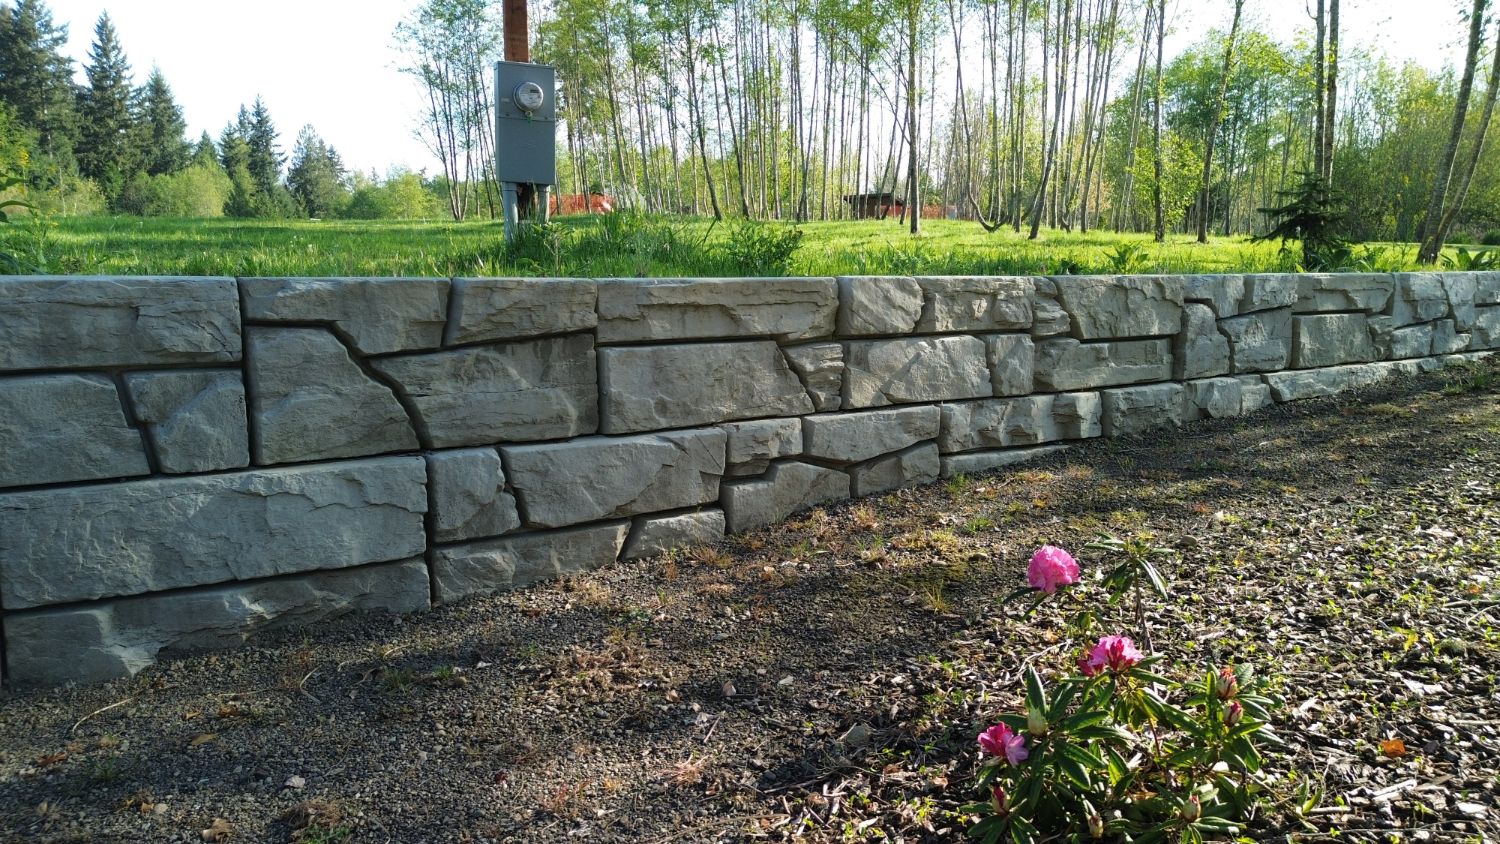
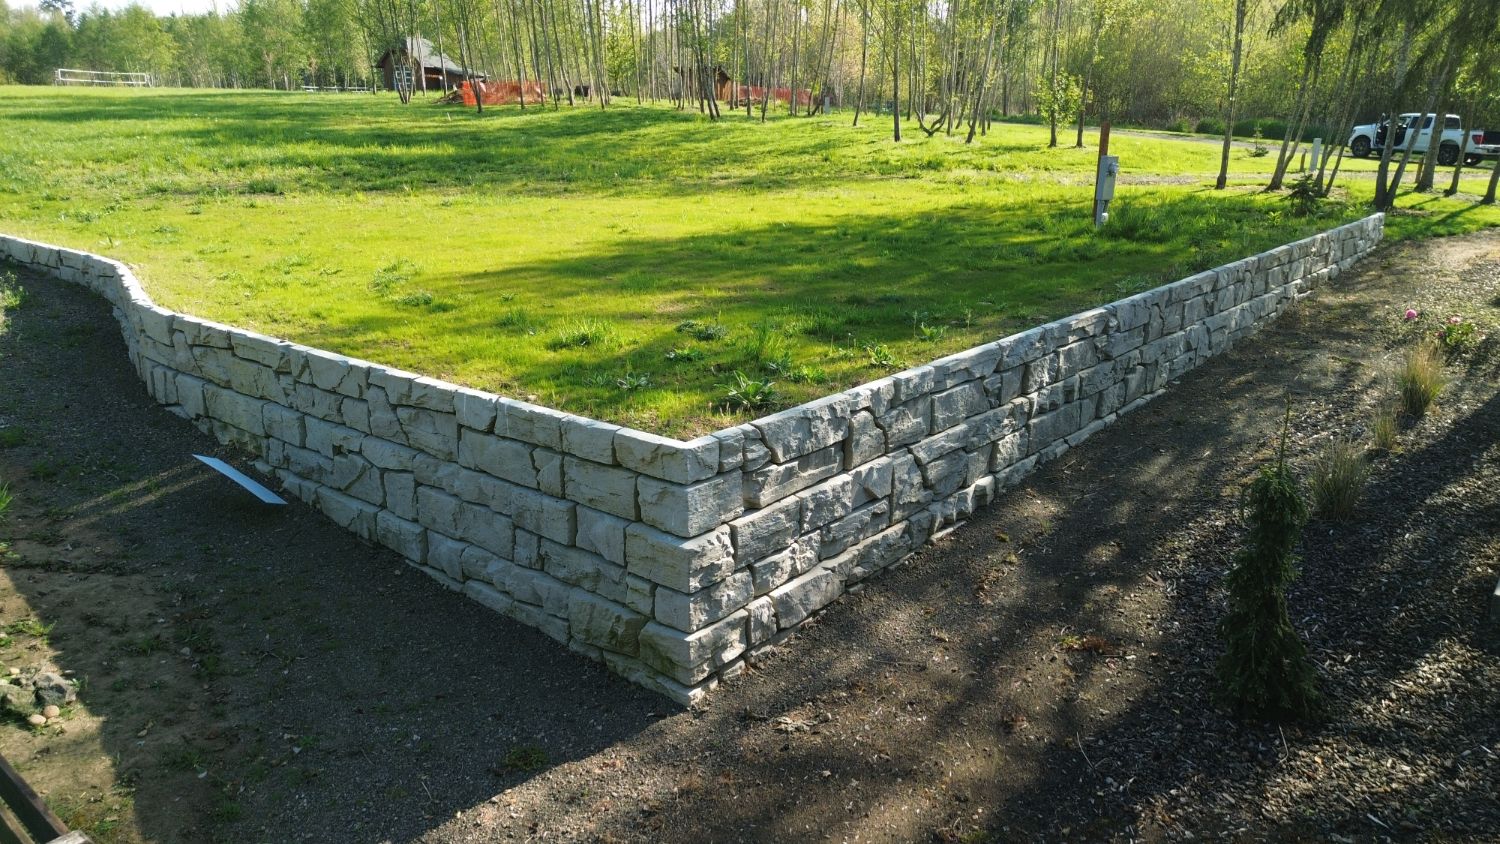
Right look, right strength, right size. Verti-Block is a hollow-core precast wall system with a real stacked-stone face. It installs faster than traditional walls, and we make it right here in the Pacific Northwest.
Who it's for
Engineers, contractors, builders and property owners all look at a wall differently. Pick yours and we'll show you what matters.
A pre-engineered system with published details, design manuals and free analysis software, from a local manufacturer that will draft a preliminary wall design for your project at no charge.
Large interlocking units go in fast and accurately, with smaller equipment than most block systems. The male/female connection removes placement error, and the hollow core means lighter trucking.
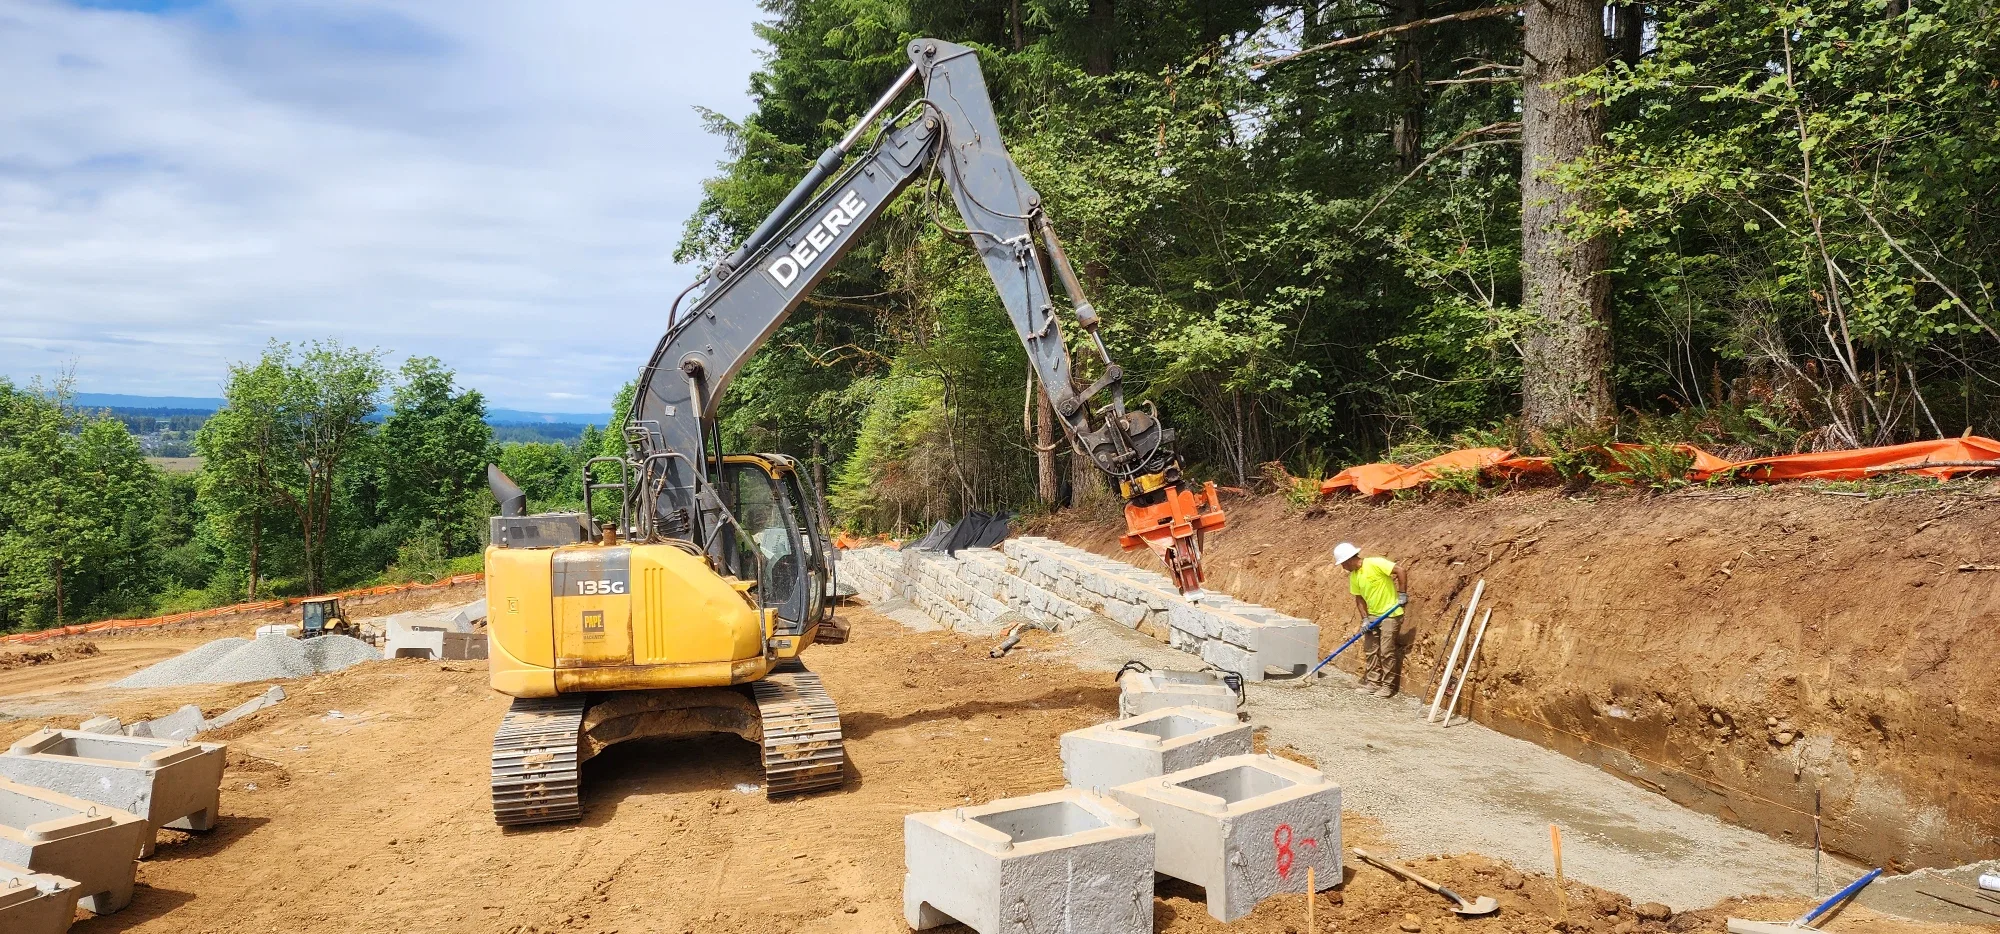
Verti-Block is competitive to install up front and raises the perceived value of every lot. Local stock and fast estimates keep your schedule moving from grading to close-out.
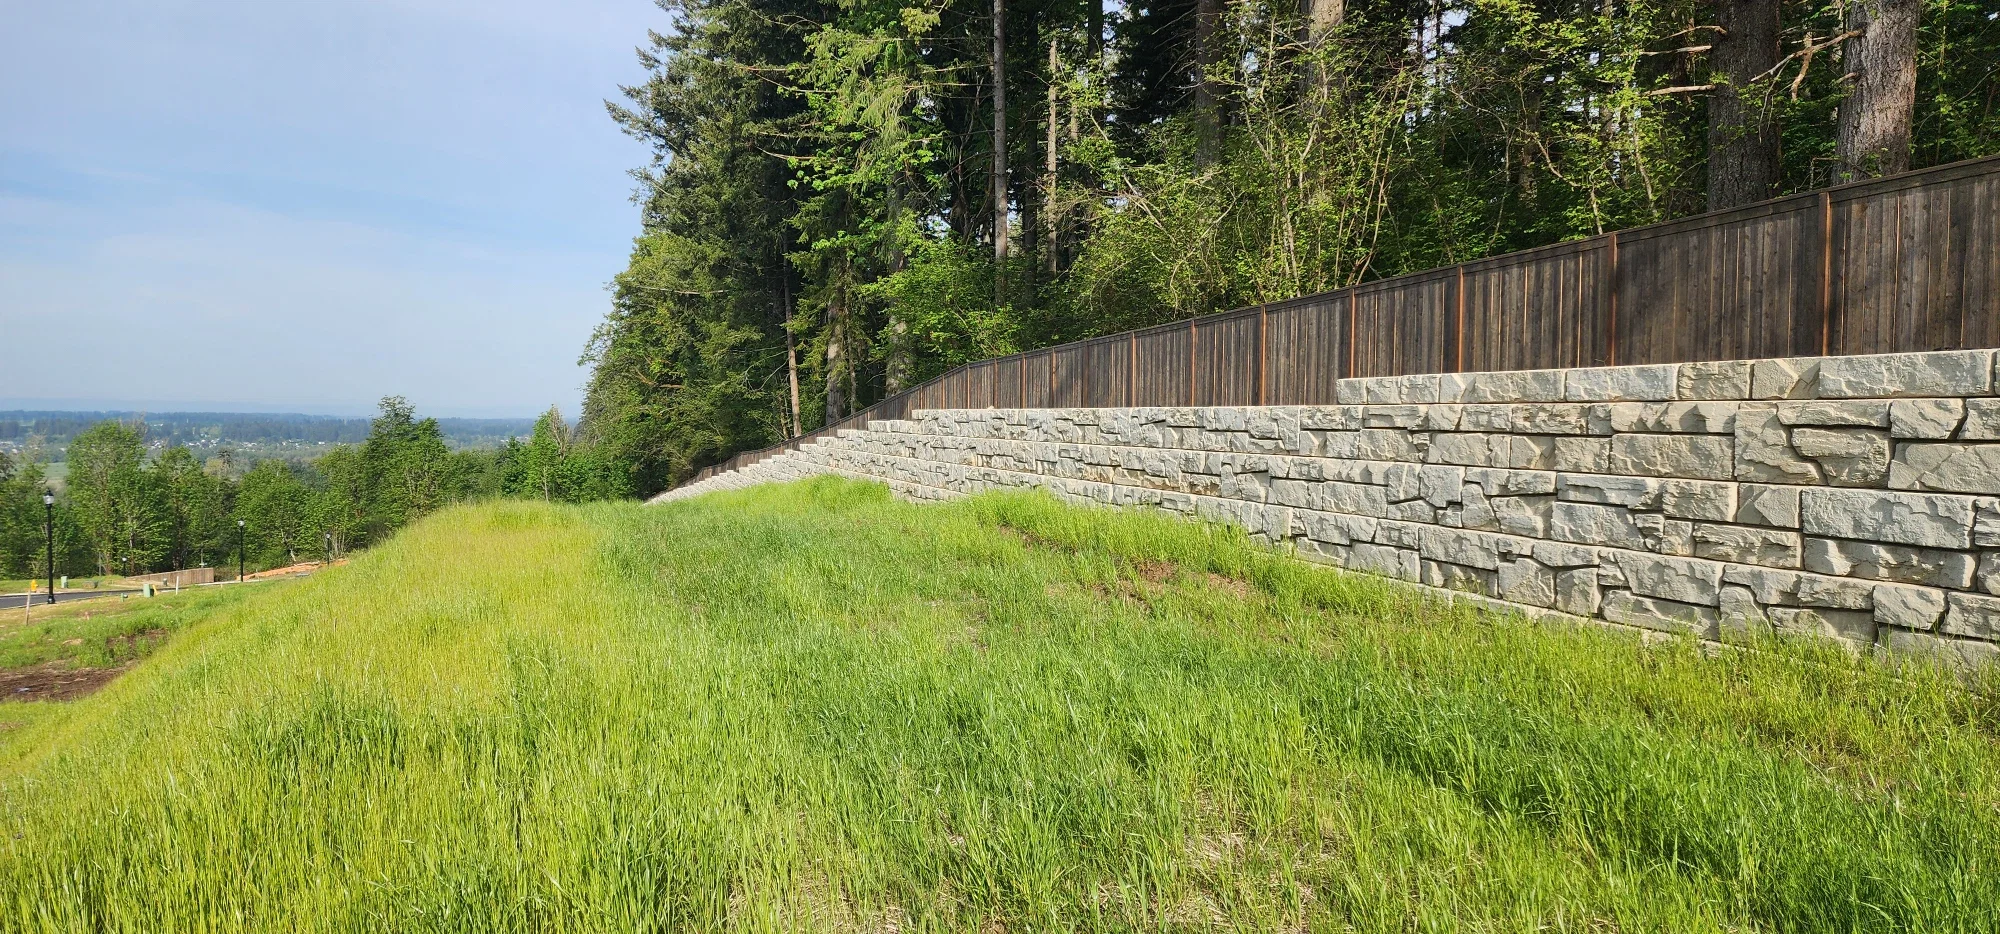
We make and supply the block, and an experienced contractor builds the wall. Tell us about your project and we'll point you to a contractor who works with Verti-Block.
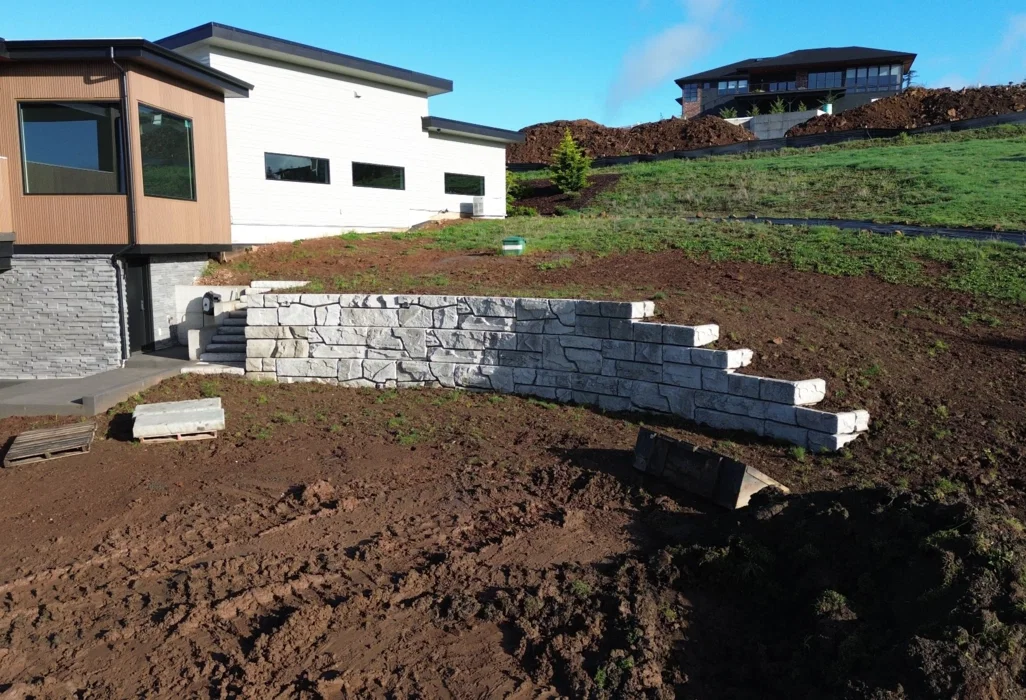
Block types
Every wall is built from a handful of shapes. The standard block makes up about 90% of a typical wall. The rest handle ends, corners, tops and height changes.
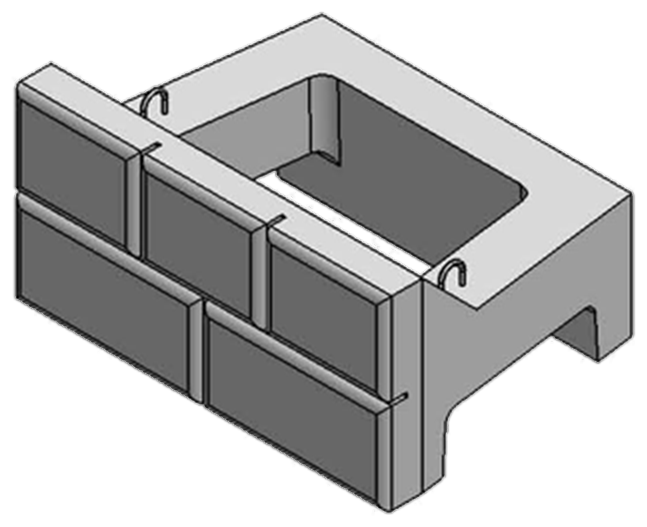
~1,760 lb
The bread-and-butter unit: a 4' × 2' face, 3' deep, with hollow cores, an interlocking male/female connection and 5-inch stone relief.
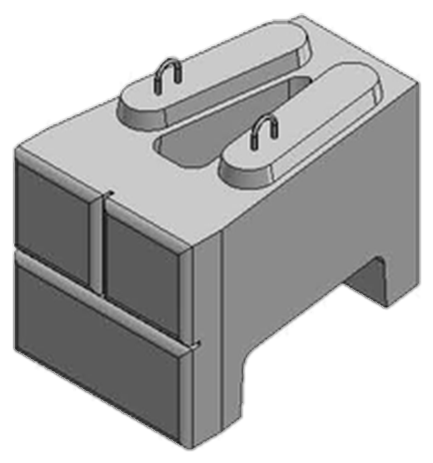
~1,312 lb
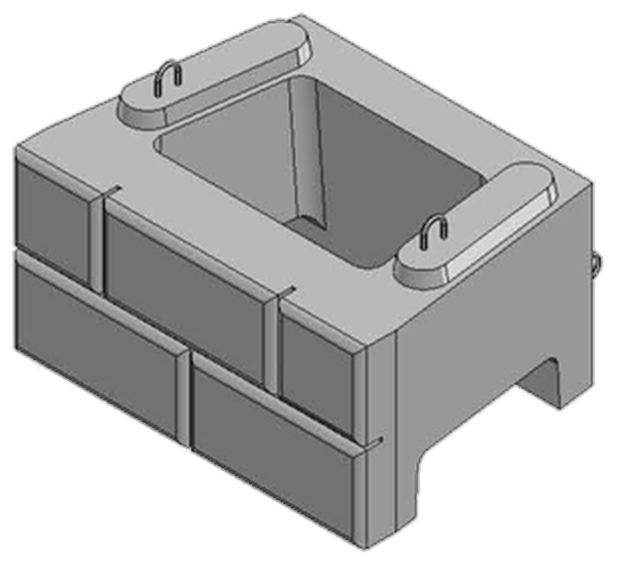
Same face as the standard block, with a cutout at the back so soil and grass run right over the top of the wall.
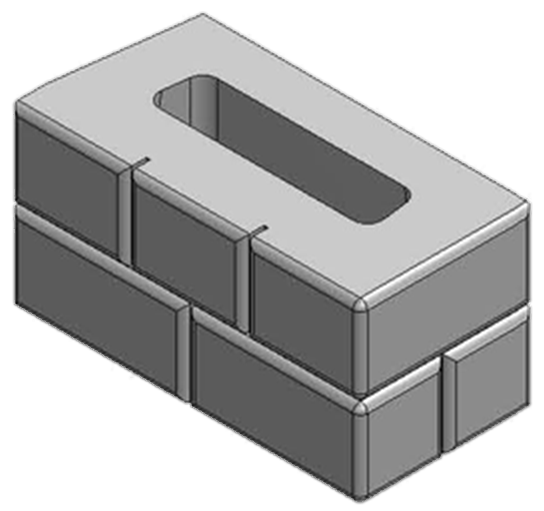
~1,070 lb
A 2' × 2' face, half the width of a standard block. Used at the ends of every other course.
~1,600 lb
A 4' × 2' face with a finished 2' × 2' return, forming clean outside corners at 90°. 45° options are available too.
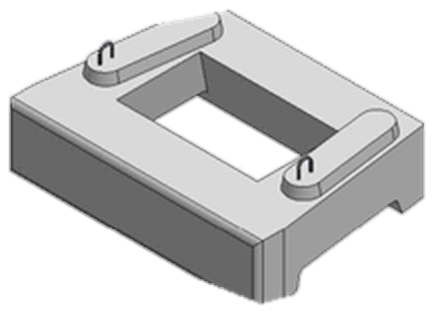
~970 lb
A 1'-tall unit for precise heights, or stepping the wall's elevation up and down in 1' increments.
48"–84" deep
A deeper unit for the base course. The extra mass lets the wall go taller and stand more stable.
Block drawings from the Verti-Block product data sheets. Weights are approximate. Full data and cut sheets: verti-block.com.
For engineers & architects
Details, design manuals and software you can use today, plus a local manufacturer that will draft a preliminary wall design for your project at no charge.
A grading plan, the wall line and any geotech data you have. A rough section is enough to start.
Block counts, mass-extender layout, geogrid requirements if needed, and a preliminary budget.
A licensed PE reviews and stamps the final design for permit. We support whichever contractor wins the bid.
Overview, finishes and applications in one PDF.
PDF · 4 MBBlock detail sheets (BD-01 to BD-15) in PDF and CAD.
verti-block.com ↗Construction drawings, typical wall details and design manuals.
verti-block.com ↗Free for engineers: gravity and reinforced analysis, NCMA/AASHTO, take-offs.
verti-block.com ↗Drop Verti-Block units straight into your site model.
verti-block.com ↗Tell us about your project and we'll send the details, spec language and take-offs you need.
Request support →Compare
A general comparison against the other wall types we see bid in the PNW. Every site still needs its own engineering.
| Verti-Block | Small segmental block | Poured-in-place concrete | Boulder / rockery | |
|---|---|---|---|---|
| Look | Real stacked-stone texture, 5" relief | Often uniform, manufactured look | Flat gray unless form-lined | Natural, irregular |
| Install speed | Fast: large interlocking units, set by machine | Slower: many small units set by hand | Slowest: forms, rebar, pour, cure, strip | Varies with rock sourcing |
| Gravity height | Up to 14' unreinforced | Usually a few feet before geogrid | Per engineered design | Limited, varies by rock |
| Drainage | Built in through the hollow core + stone backfill | Separate drain aggregate needed | Weep holes / drain system needed | Varies |
| Predictability | Pre-engineered, exact placement | Engineered systems available | Fully engineered, higher cost | Hard to engineer precisely |
| Estimating | 3D model + block-by-block take-off | Unit counts by area | Formwork + concrete + steel | By the ton, often loose |
Only at Natrix
We built our own design and estimating software. It models your wall block by block on your actual site layout, so everyone sees the finished result before a single unit ships, and the estimate comes straight from the model.
Installation
Big units, fewer passes. Natrix supplies the block and design support. Any qualified contractor can install it, and we can recommend an experienced installer.
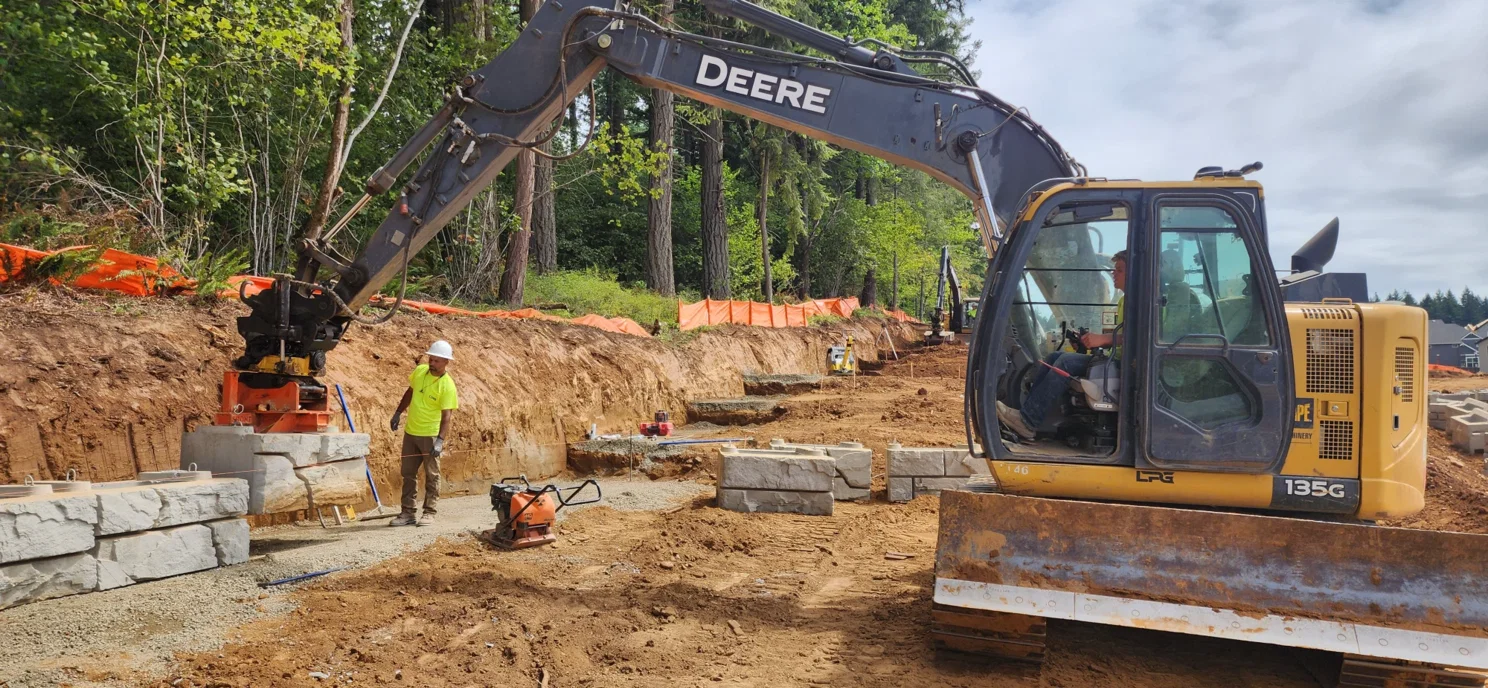
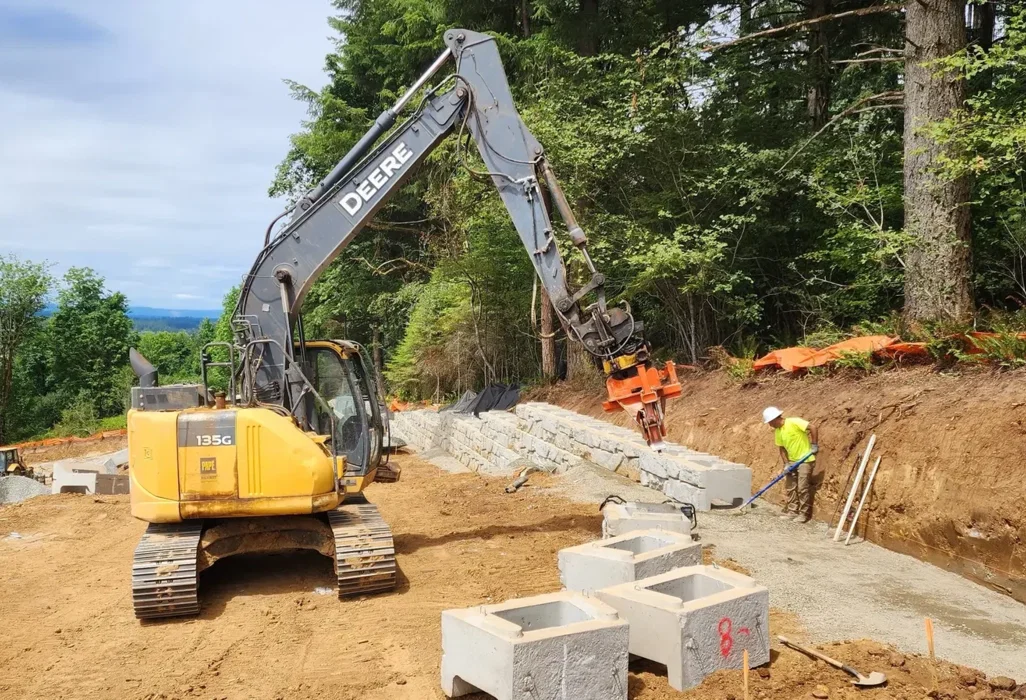
Excavate to the design line and build a compacted, level base.
Place the first course, using mass extenders where the design calls for them.
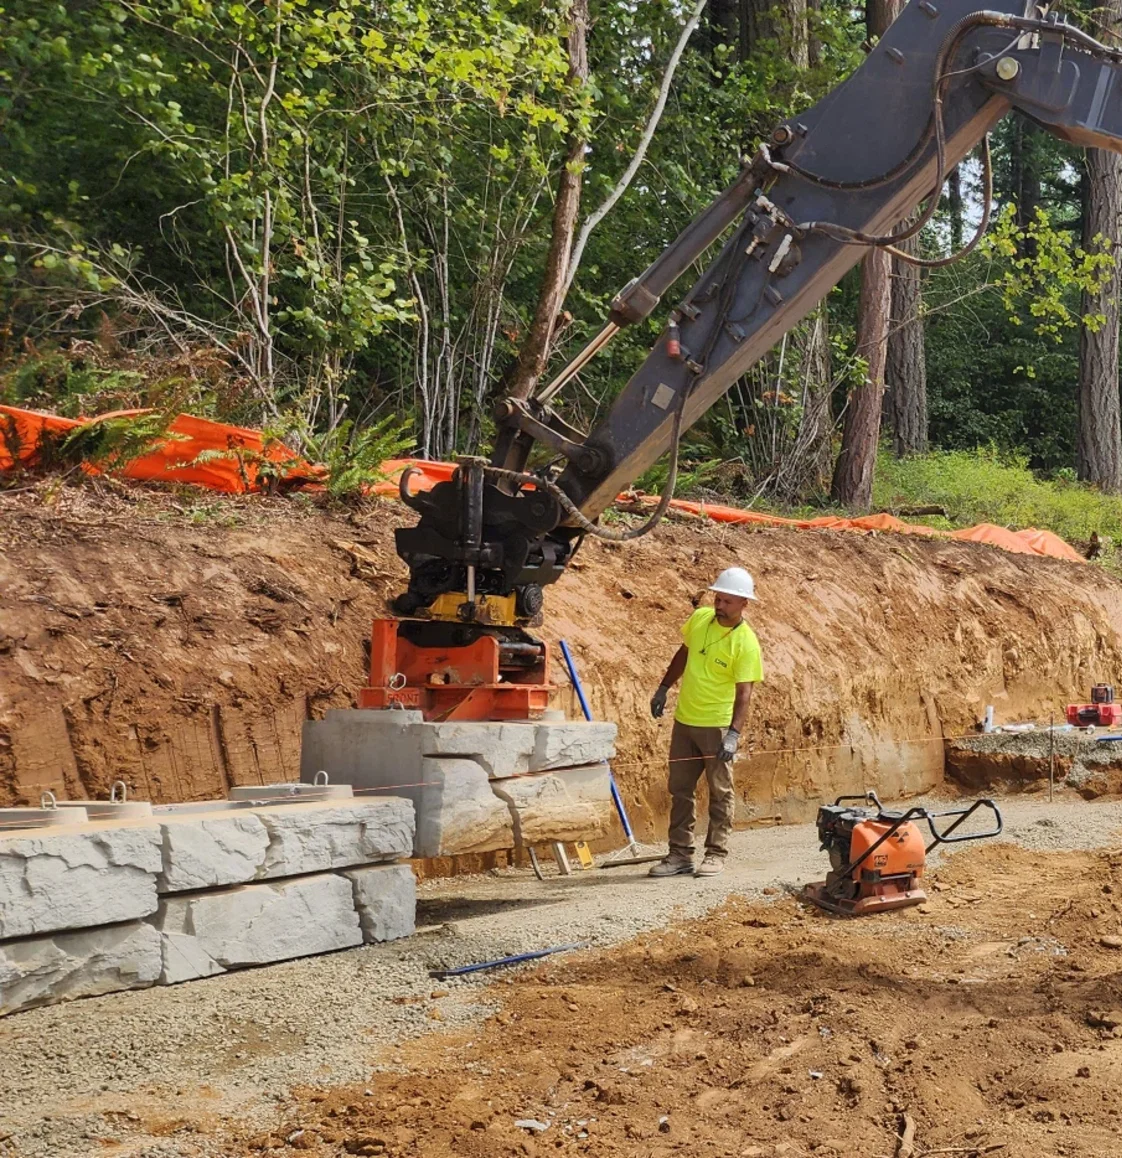
The male/female connection locks each unit into exact position.
Continuous crushed-stone backfill drains through the hollow core.
Top blocks, caps or a landscape lip complete the wall.
Applications
Up to 14' with no reinforcement.
Geogrid options for taller engineered walls.
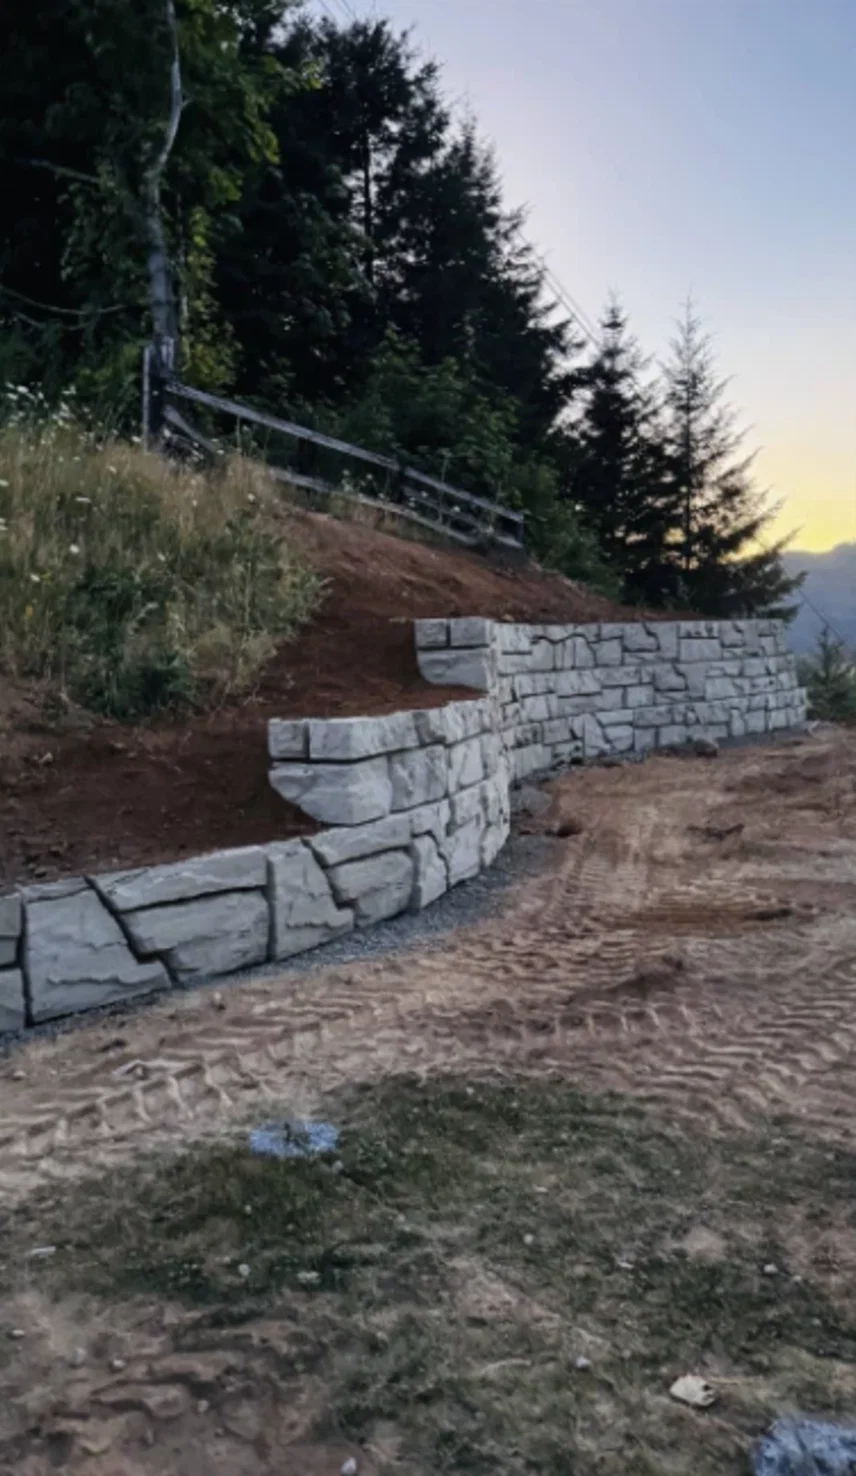
Level yards, gardens, pools and play areas.
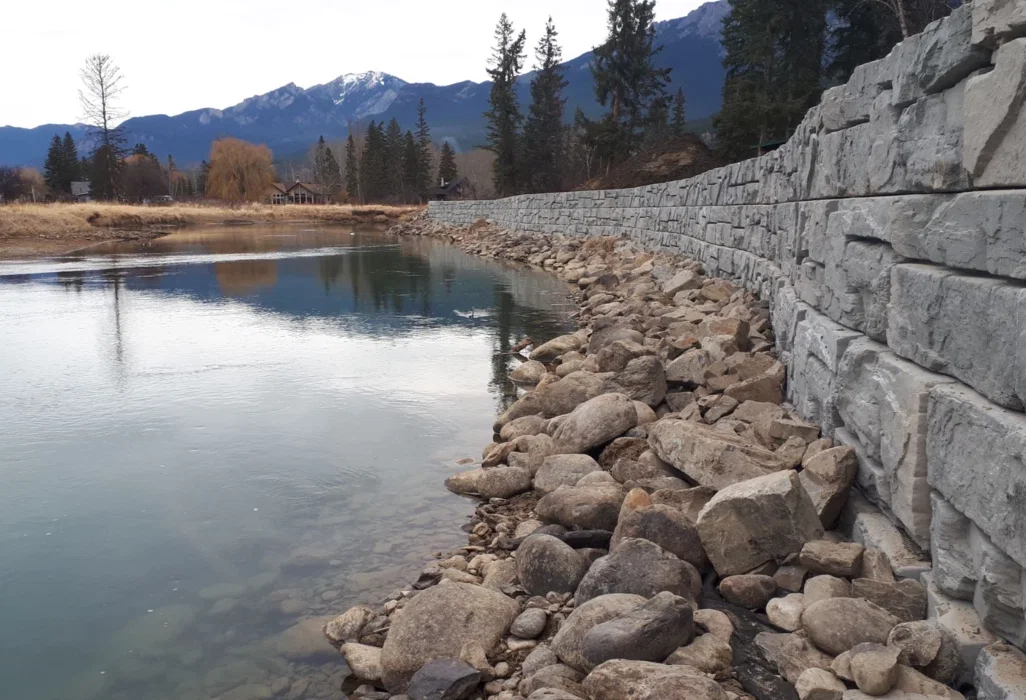
Ponds and shorelines with built-in drainage.
Steps, patios and hillside homes.
Subdivisions, sound walls and railing bases.
In the field
FAQ
Gravity walls can reach 14' without reinforcement, and higher when reinforced with geogrid. Final height always depends on site conditions and engineering.
A standard unit is 4' × 2' on the face and 3' deep, at about 1,760 lbs. The hollow core makes it much lighter than a solid block of the same size.
Natrix Precast manufactures and supplies Verti-Block. Any qualified contractor can install it. We can recommend experienced installers in the region, or supply block to your own crew.
Yes. The system handles tight curves and winding layouts, and corner blocks form clean 90° and 45° corners.
Our in-house 3D software models your wall block by block, so we can turn around an accurate estimate quickly, often the same day.
Yes. We provide design support and take-offs, and point engineers to the Verti-Block design manuals, CAD block details and the free analysis and design software. See Resources.
Yes. Block can be delivered to your site or picked up at our Vancouver, WA yard.
Vancouver, Camas, Washougal, Battle Ground, Ridgefield, the rest of Clark County, and the Portland metro area.
Get a Verti-Block quote
Tell us about the project in a few clicks. We'll follow up with a free 3D design and a preliminary estimate.