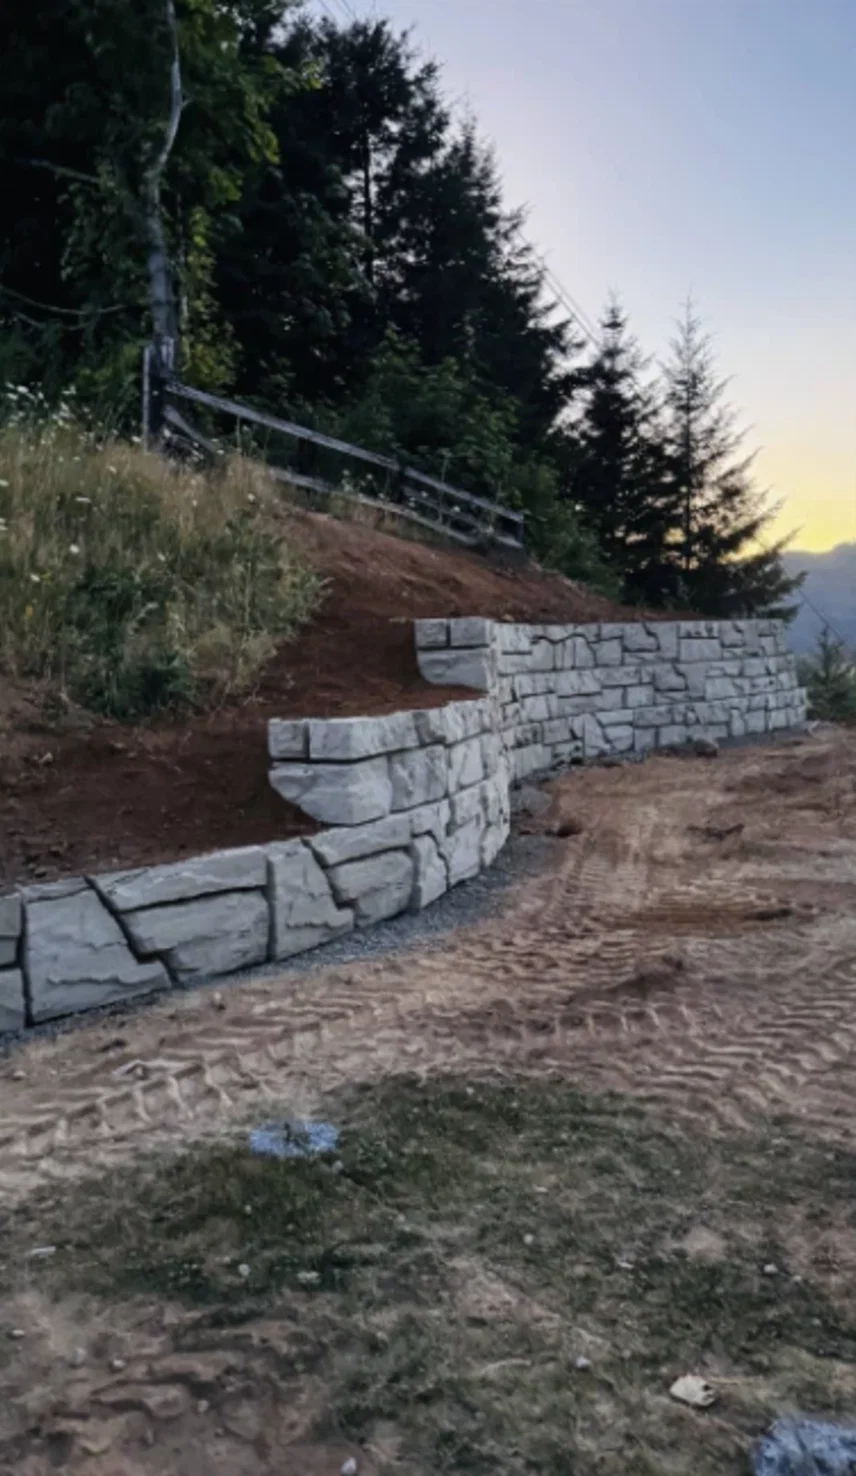
Verti-Block retaining wall at the Green Mountain development

Application guide

Verti-Block for commercial site grade changes

Commercial pads, parking lots and subdivisions: turning slopes into flat, usable ground without giving up the land behind the wall.

  • 3 min read
  • 7 sections
  • Updated

The short answer

On commercial pads, parking lots and subdivisions, Verti-Block turns grade changes into flat, usable ground with gravity walls up to 19 ft in good soils, so walls can sit close to property lines, utilities and buildings without a deep geogrid zone behind them. Units are set by excavator, and Natrix drafts free preliminary designs with block counts.

Planning data, not a wall design. Every retaining wall needs a site-specific design by a licensed engineer. We draft free preliminary designs, and a licensed PE reviews and stamps the final design on approval.

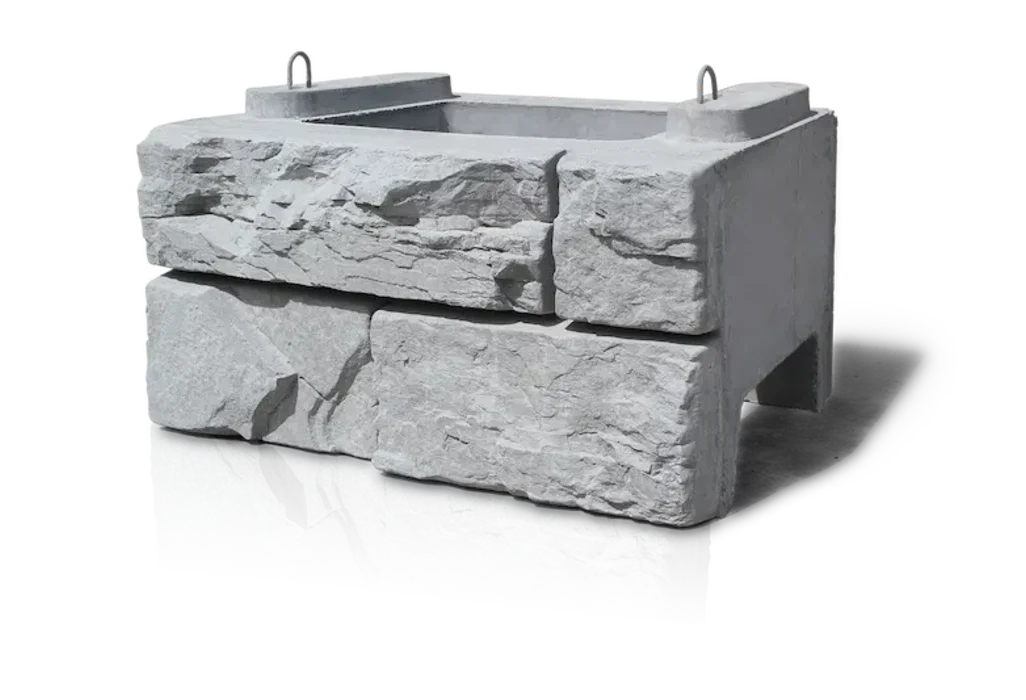
Verti-Block standard unit: stone-textured face, hollow core and two cast-in lift loops
This is Verti-Block. One standard unit: 2 ft high, 4 ft wide, 3 ft deep, about 1,760 lb.

Meet the block

One big block, set by machine

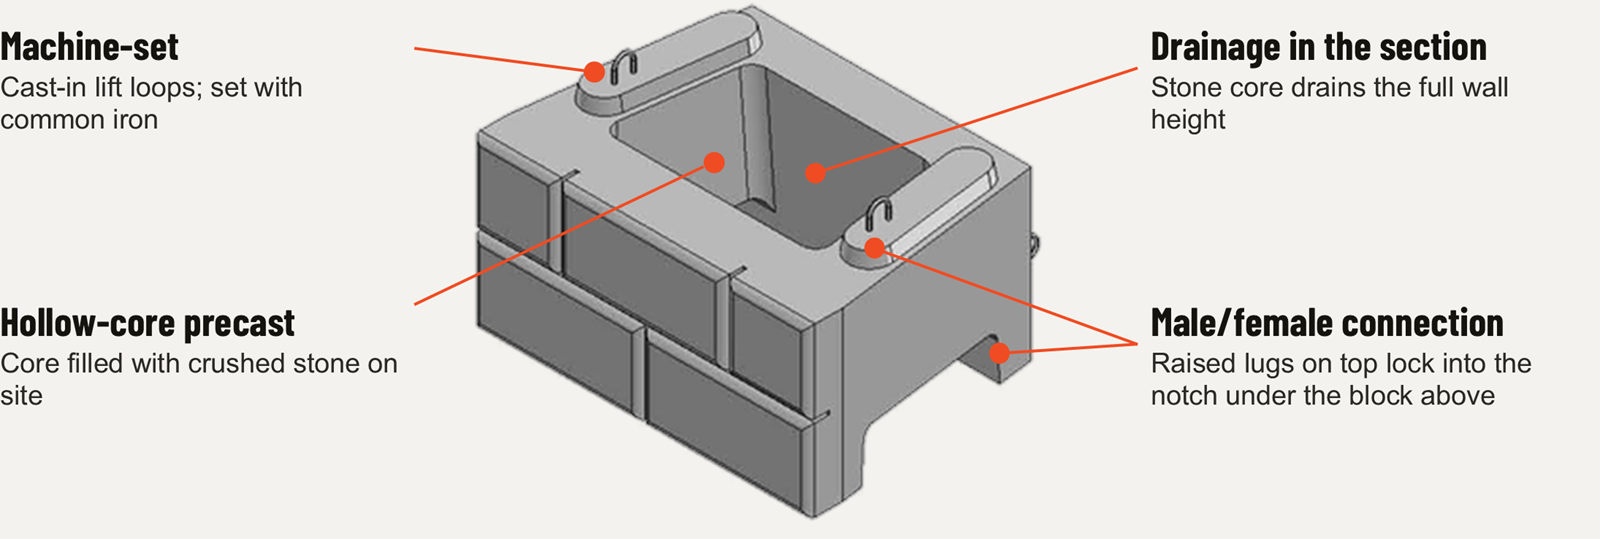
Verti-Block is a hollow-core precast concrete block with a stone-textured face. An excavator sets each unit, raised lugs lock it to the course below, and crushed stone in the core adds weight and drains the wall from top to bottom.

Diagram of a Verti-Block unit: cast-in lift loops for machine setting, a hollow core filled with crushed stone, the stone core draining the full wall height, and raised lugs that lock into the notch under the block above
  • 2 × 4 × 3 ftStandard unit: 8 sq ft of wall face
  • ~1,760 lbEmpty; about 3,035 lb with stone in the cores
  • 5.5–19 ftPublished gravity heights, no geogrid
  • 304 sq ftWall face per truckload
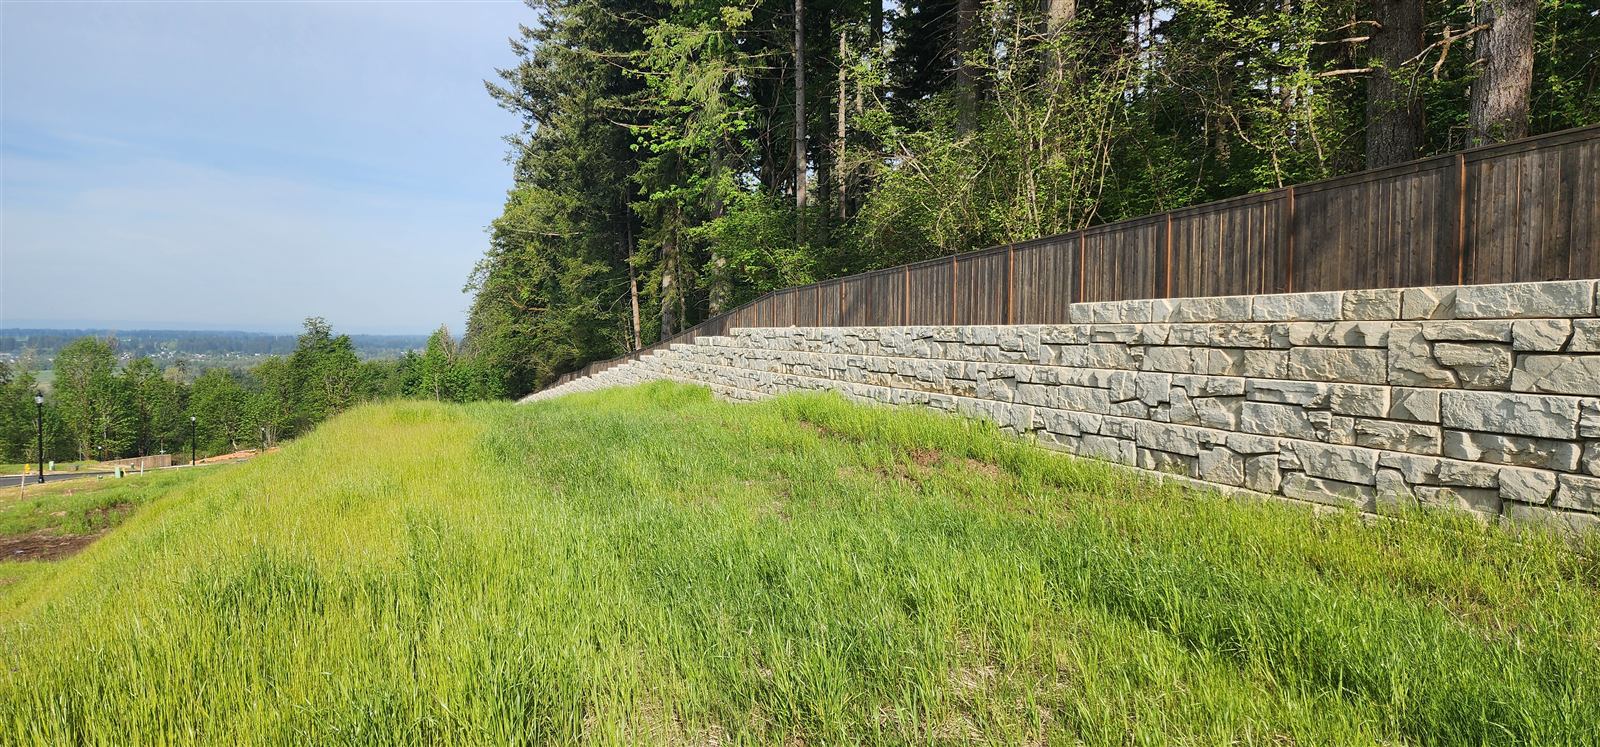
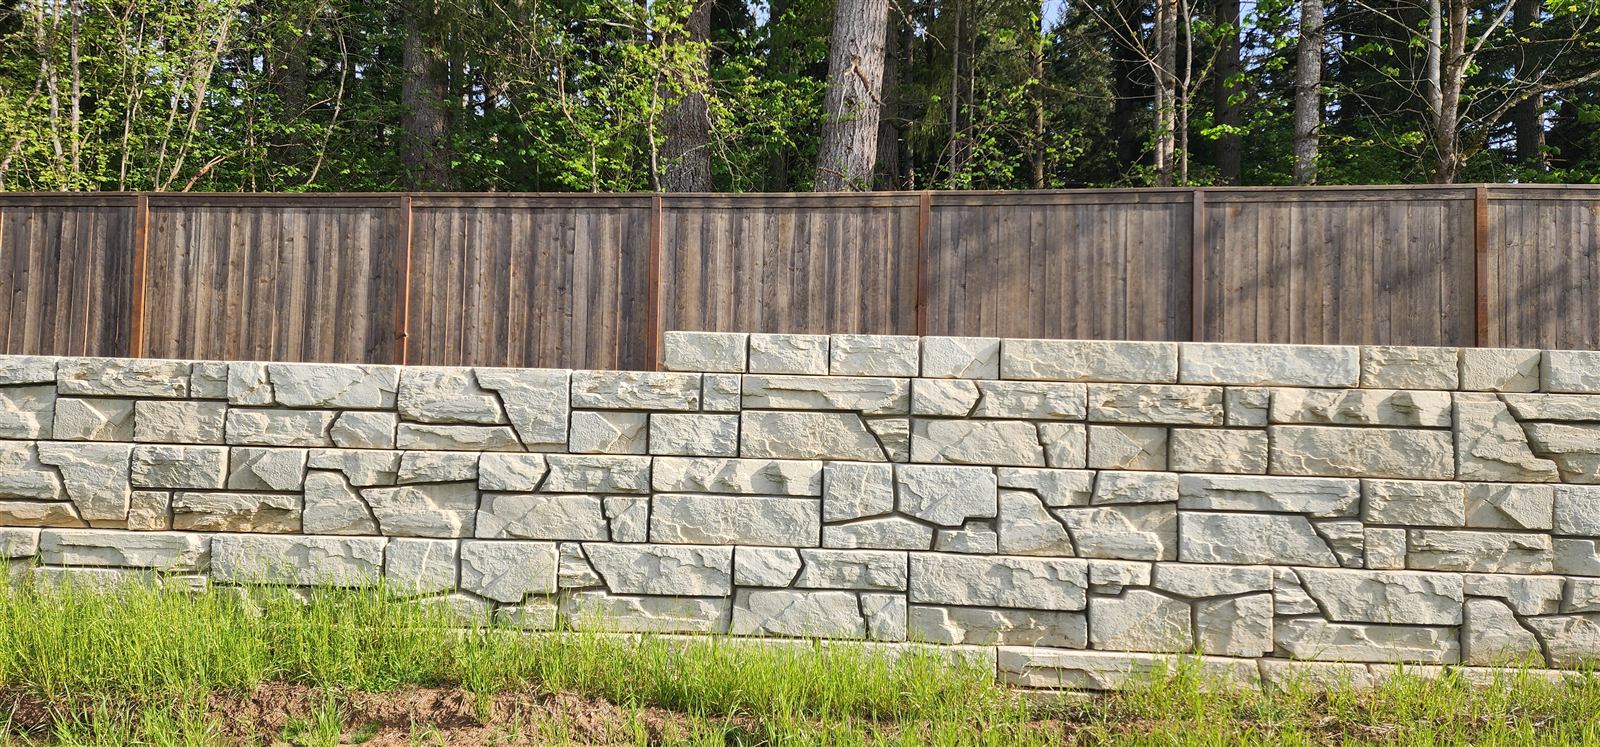
Verti-Block wall below a property-line fence at Green Mountain
Right up to the fence line
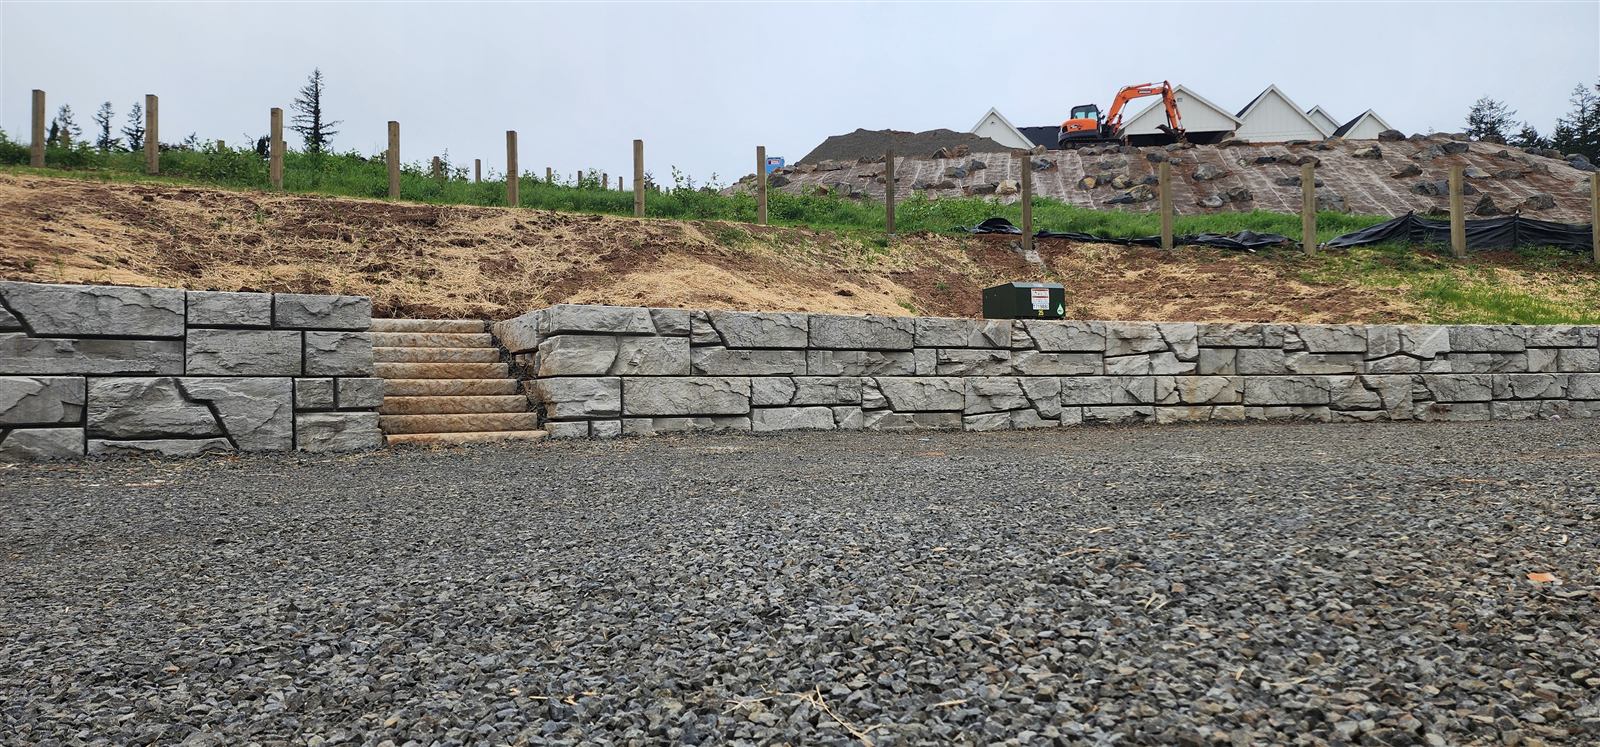
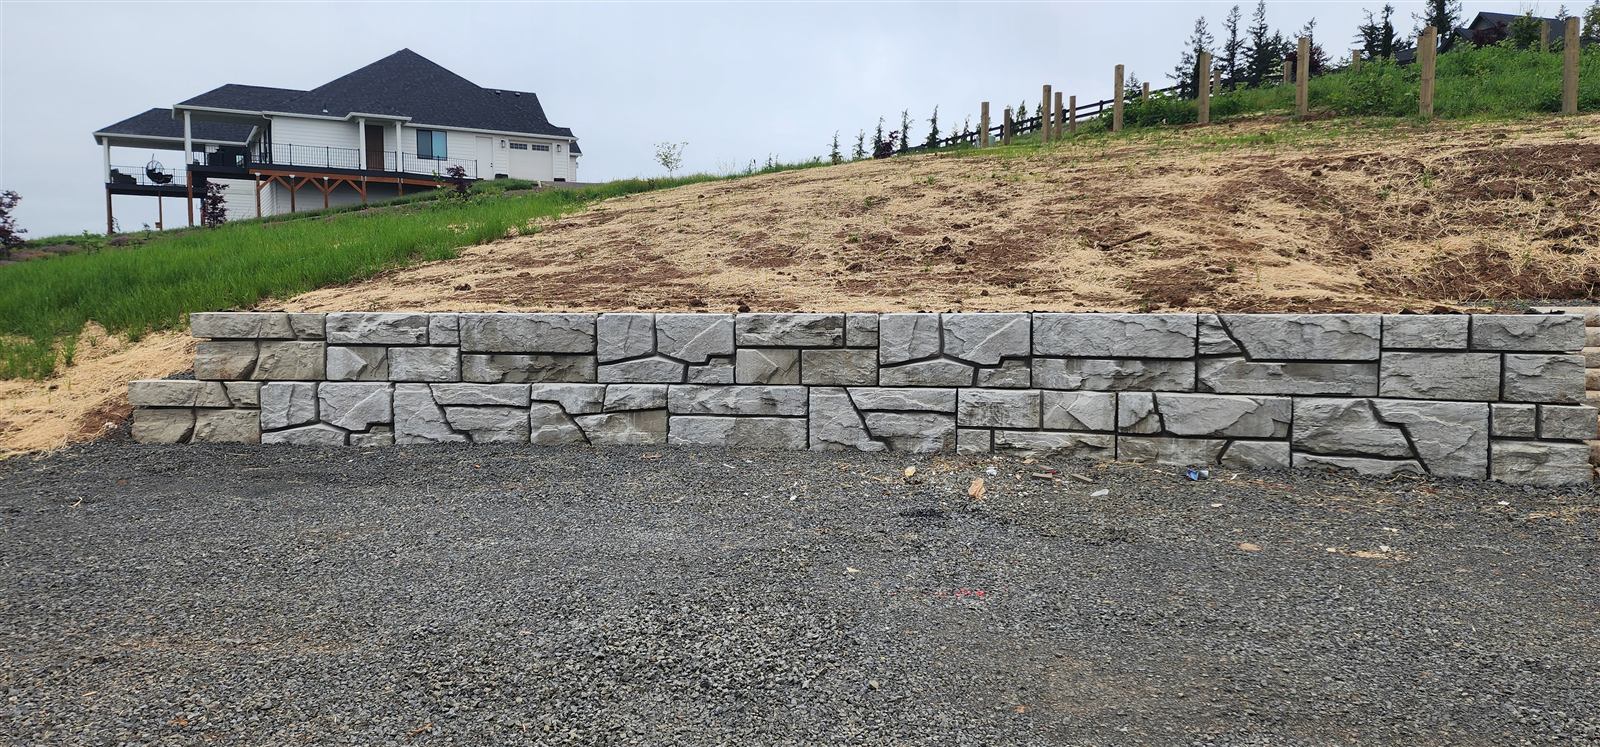
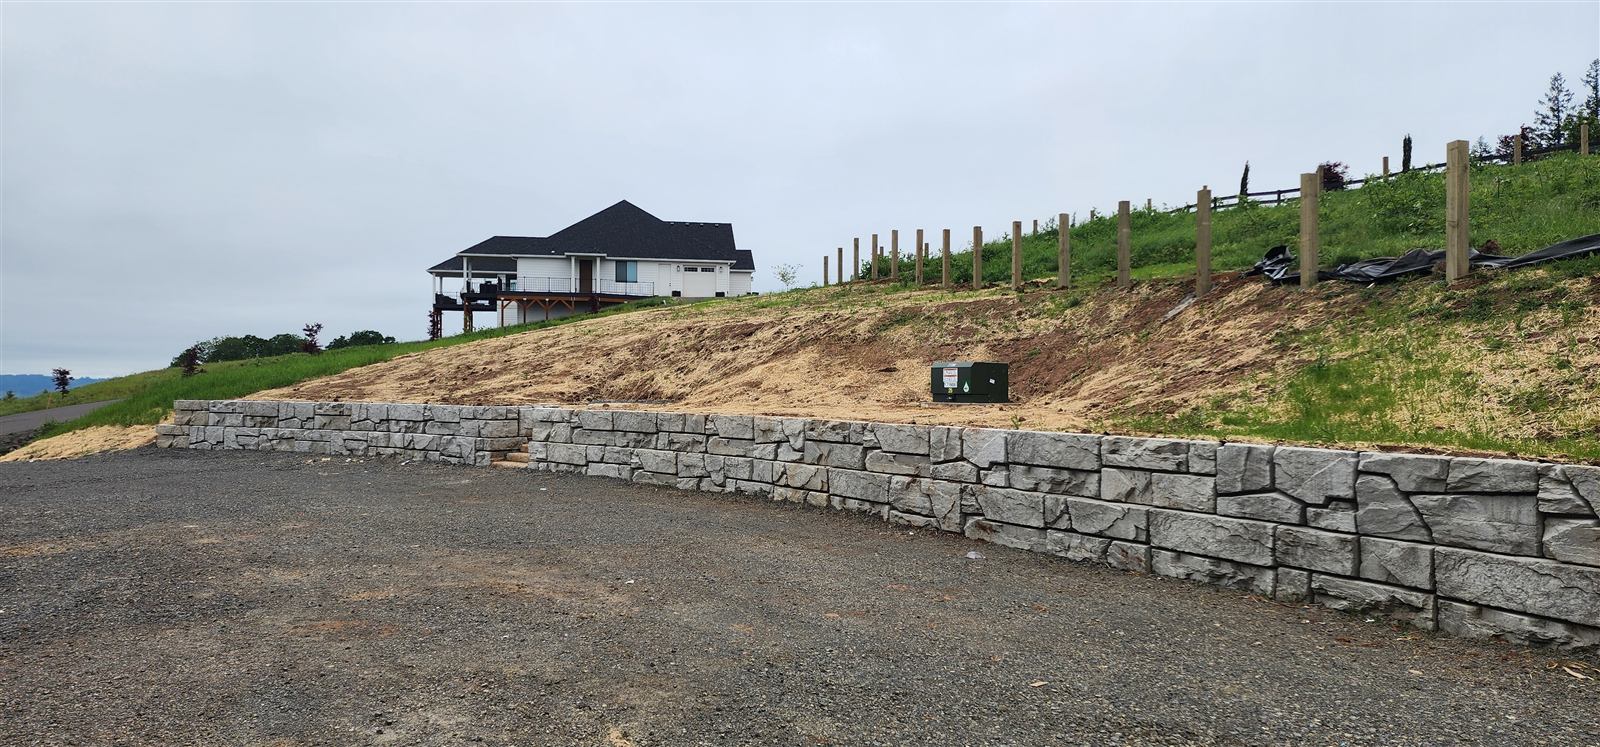
Verti-Block wall holding a slope above a flat gravel pad
A slope turned into a flat pad
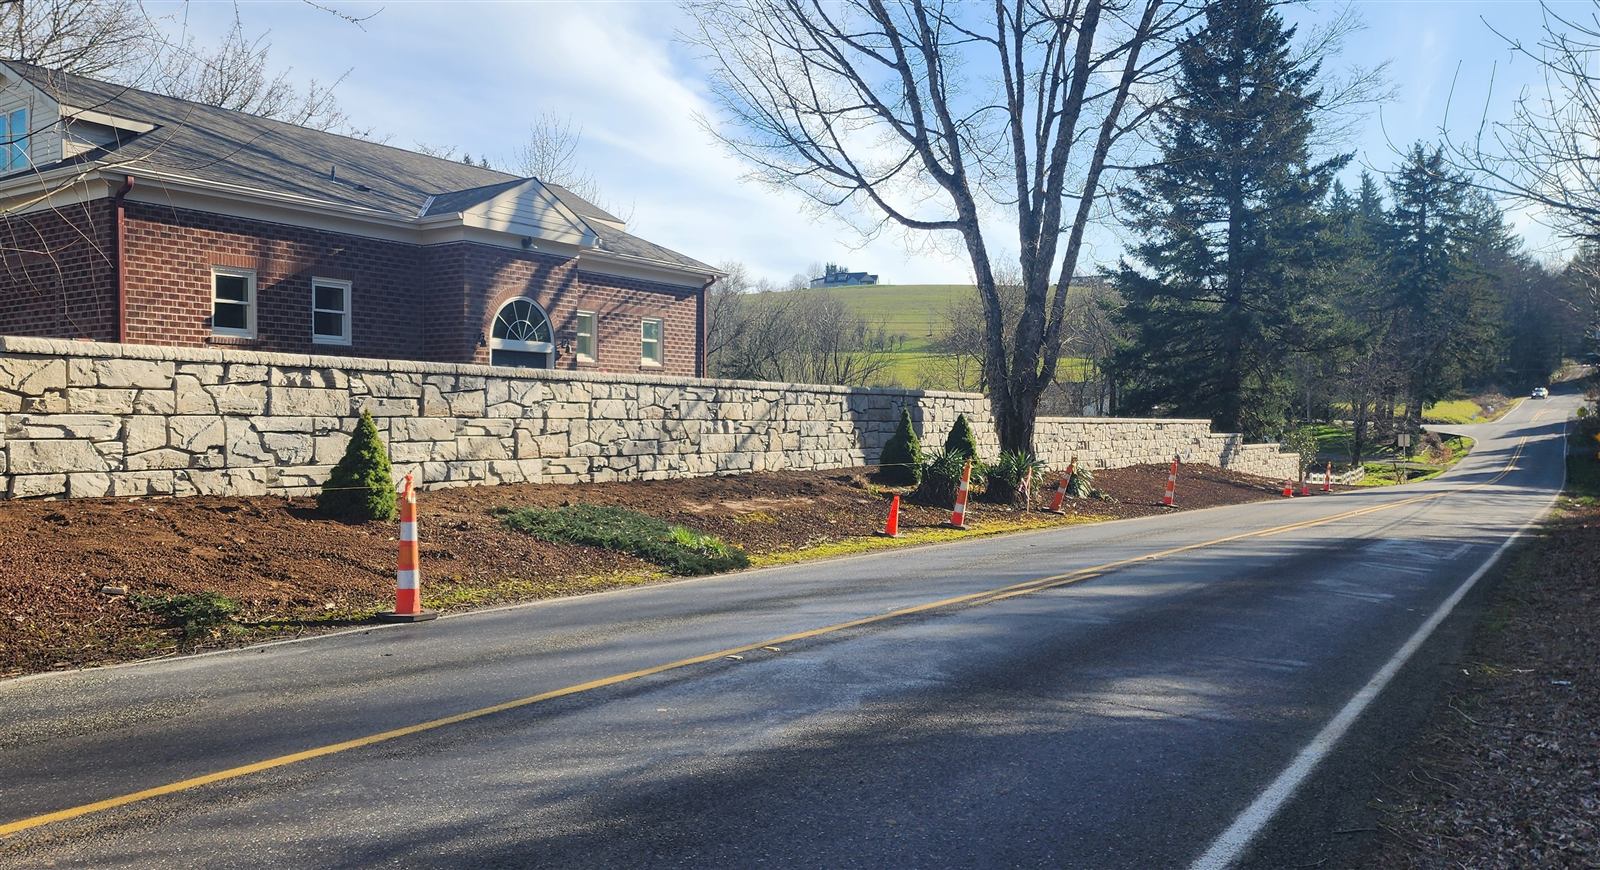
Verti-Block wall running along a road in front of a brick building
Along the road frontage
Tiered, curving Verti-Block wall on a hillside
Tiered walls

Why grade changes get expensive

Every slope on a commercial or subdivision site is land you cannot use: no parking stalls, no building pad, no lot. Turning that slope into a wall solves it, but the wall type decides how much land you actually get back. A reinforced wall needs geogrid layers running back into the soil, often 0.65 to 0.95 times the wall height, which means excavating and rebuilding a zone behind the wall. On a tight site that zone can run into a property line, a utility corridor, an easement or a building.
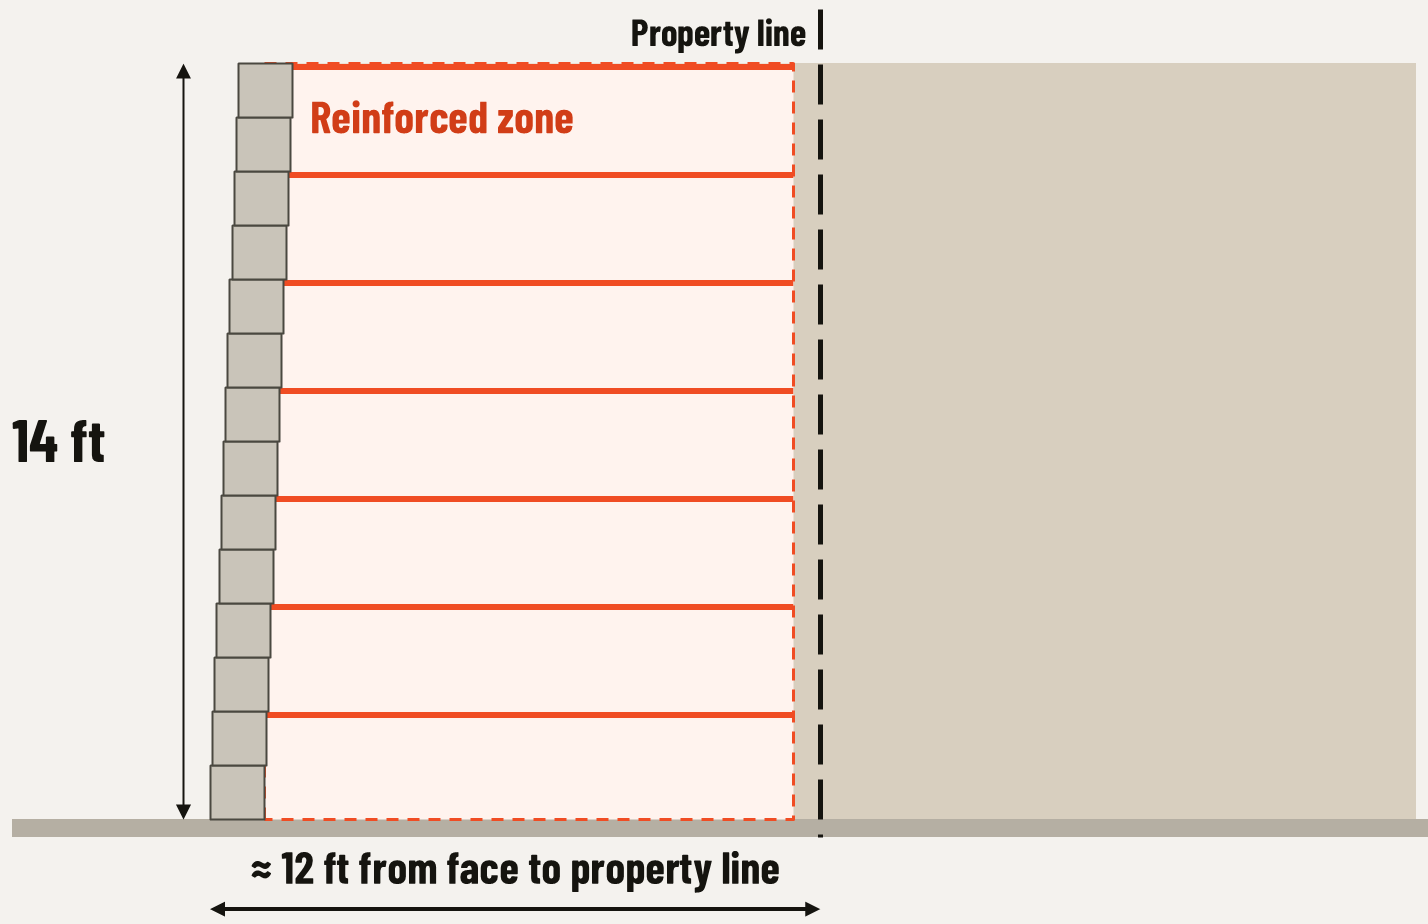
Typical geogrid wallA 14 ft geogrid wall whose reinforced zone runs about 12 ft back from the face to the property line
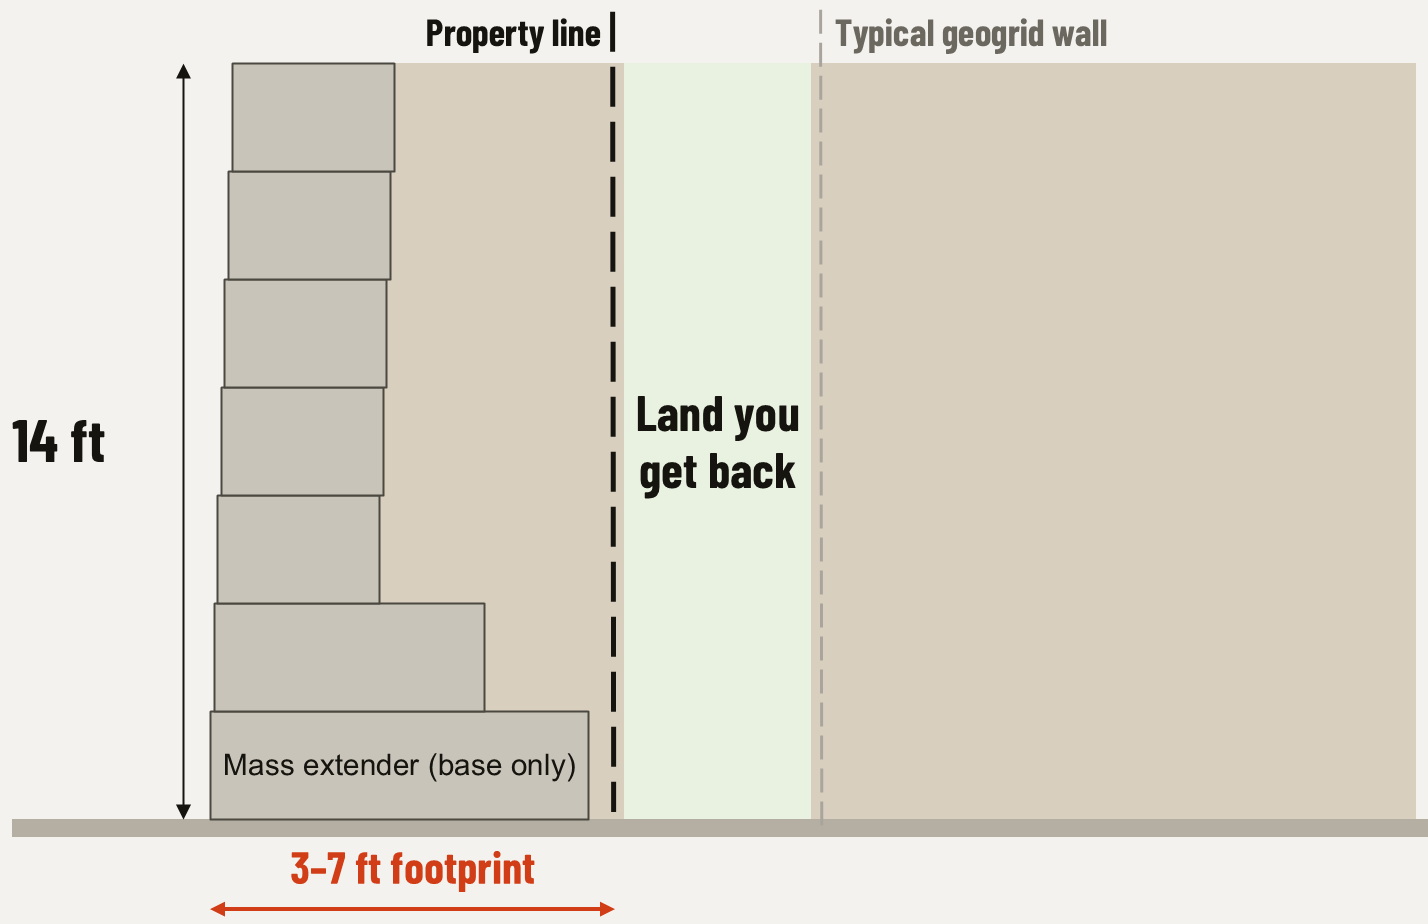
Verti-Block gravity wallA 14 ft Verti-Block gravity wall with a mass-extender base and a 3 to 7 ft footprint, leaving land back between the wall and the property line
Same 14 ft wall, two footprints. The strip between a gravity wall and the property line is land you keep: parking, a pad or a lot. Illustration only: the real numbers come from the site-specific design.

Gravity walls where a reinforced zone won't fit

A gravity wall holds the slope with its own weight, so the wall's footprint is essentially the block depth: 3 ft for a standard Verti-Block unit, and up to 7 ft at the base with the deepest mass extender. Published gravity heights run from 5.5 ft to 19 ft depending on soil, surcharge and slope, and up to 24.5 ft in gravelly soil with the 12-inch setback option.

  • 3 ftFootprint of a standard unit
  • 7 ftDeepest mass-extender base unit
  • 19 ftTop published gravity height, no geogrid
Published gravity wall heights, no geogrid (standard ~5° batter, mass-extender base courses)
Retained soilLevel, no surchargeLevel, 250 psf surcharge
Silty (≥ 28°)7.5 to 13 ft5.5 to 11 ft
Sandy (≥ 30°)7.5 to 15 ft5.5 to 11 ft
Gravelly sand (≥ 35°)9.5 to 17 ft7.5 to 15 ft
Gravelly (≥ 40°)11 to 19 ft9.5 to 17 ft

Mass extenders typically backfill with compacted native soil, which cuts imported structural fill. See the full tables in the Verti-Block design data.

Parking lots, drive aisles and buildings above the wall

The 250 psf surcharge column above covers a typical load on level ground behind the wall, such as parking or a drive aisle. The engineer of record designs for the real loads on your site, and the free Verti-Block analysis software runs those cases, including seismic and global stability. Fence posts and railings can be set in the hollow cores along the top of the wall.

Layout flexibility

  • Curves: convex and concave, down to a 16 ft radius.
  • Corners: 90° corner blocks with a finished return, and 45° options.
  • Height changes: 1 ft half-step units let the top of wall follow the grade.
  • Stairs: built into the wall face.
  • Top of wall: top blocks with a soil cutout let landscaping run right to the edge, or caps finish it.
  • Freestanding sections: two-sided blocks for screen and sound walls.
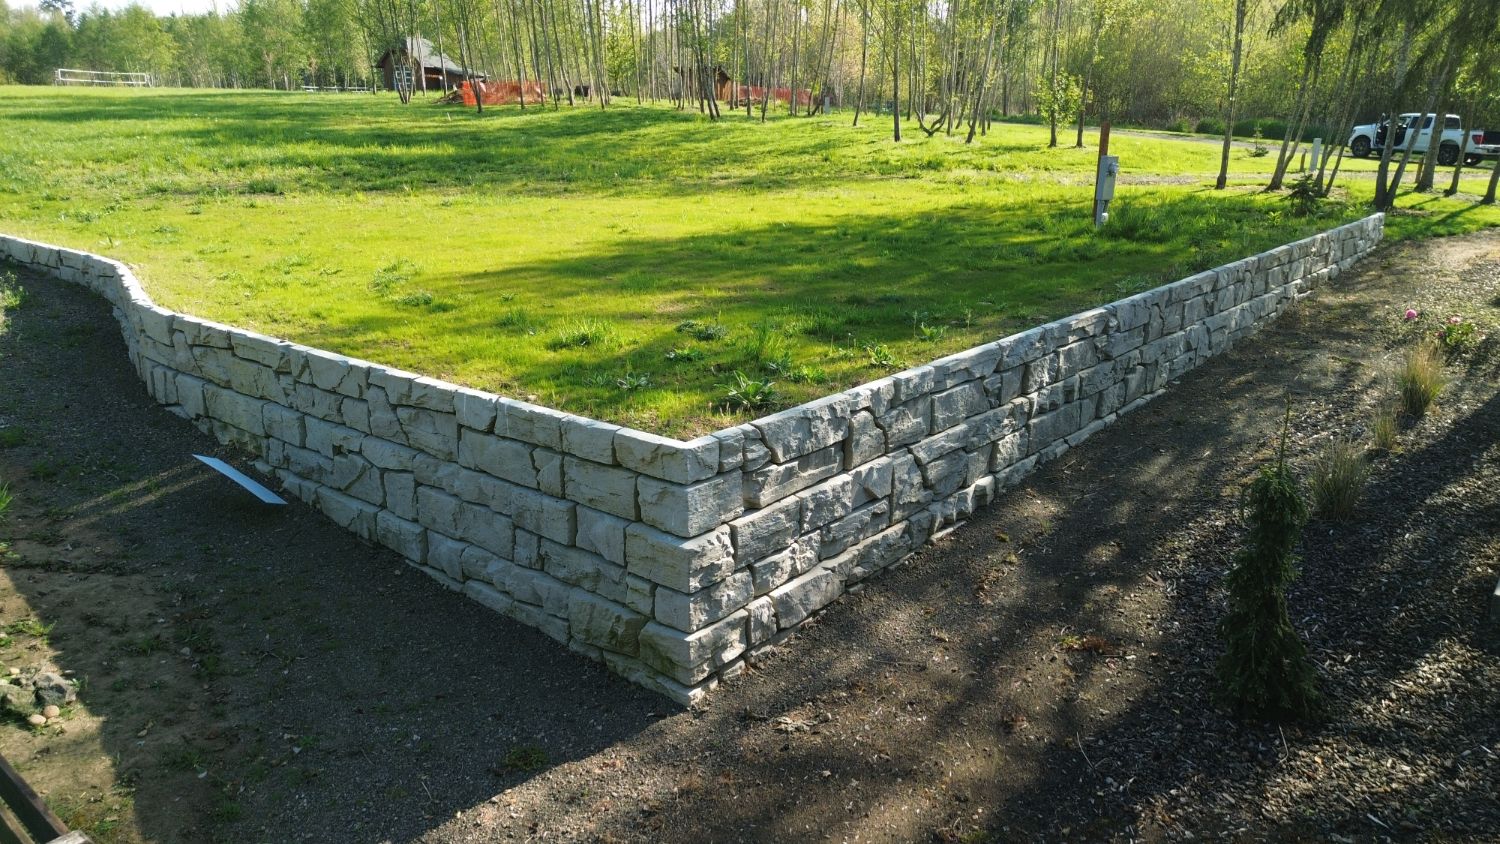
Verti-Block wall with an outside corner and a curve around a lawn
An outside corner and a curve.
Verti-Block wall with stairs built into the wall face beside a gravel lot
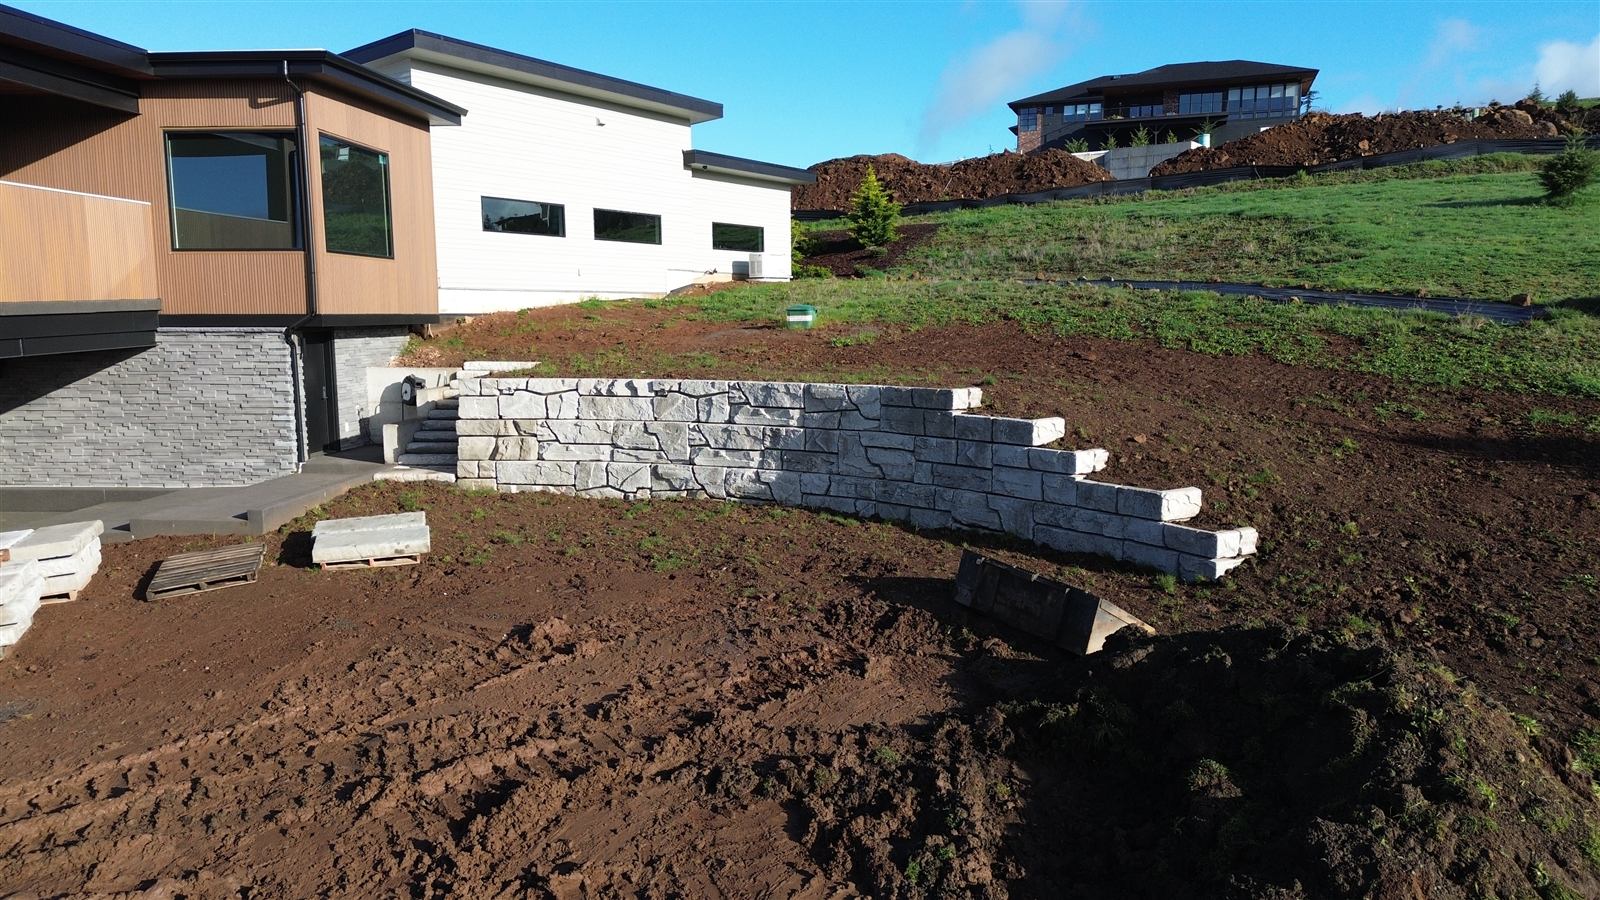
Stairs built into the wall.
Stepped Verti-Block wall along a fence line
Half-steps follow the grade.

A finished look that adds value

The Canyon Ledge face has 5 in. of relief and concealed joints, so the wall reads as stacked stone instead of a gray barrier. Units come from precision molds, so the look stays consistent across every phase of a development. Walls can be stained to match landscaping.
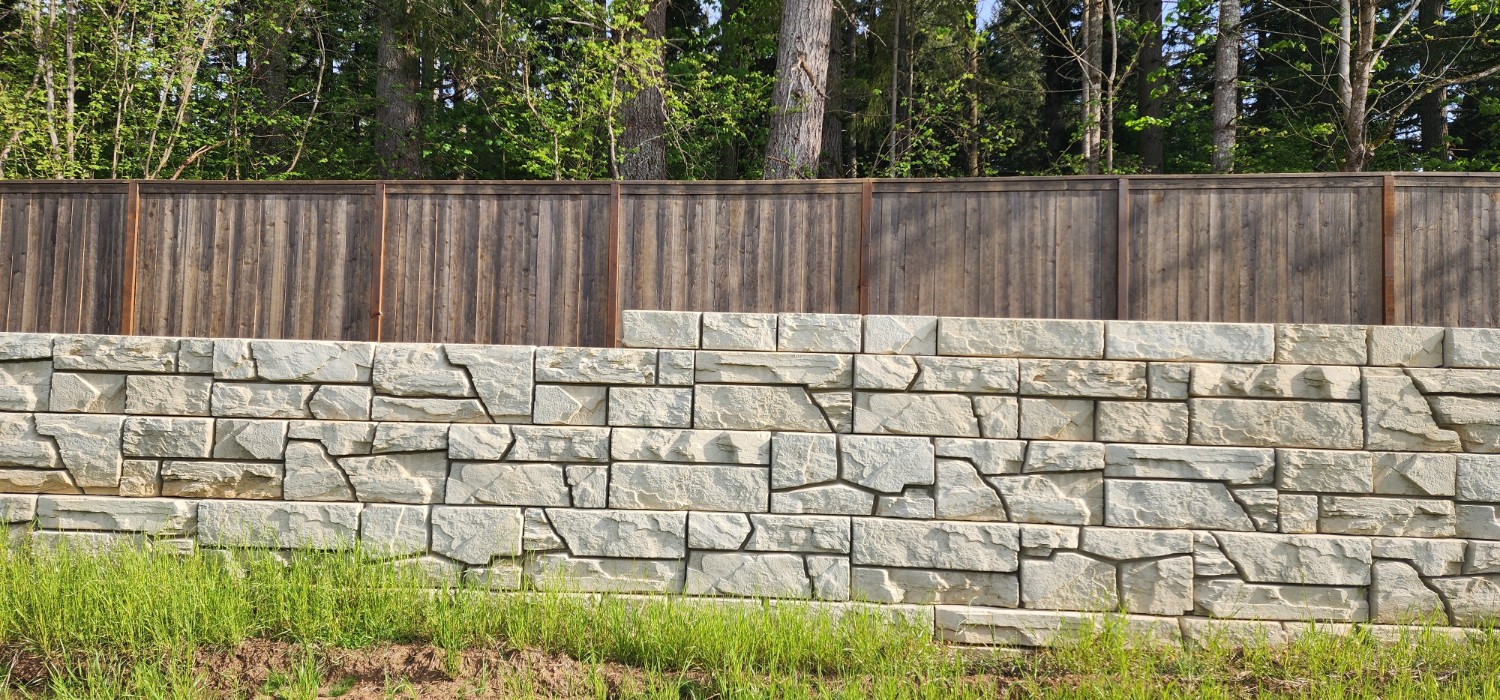
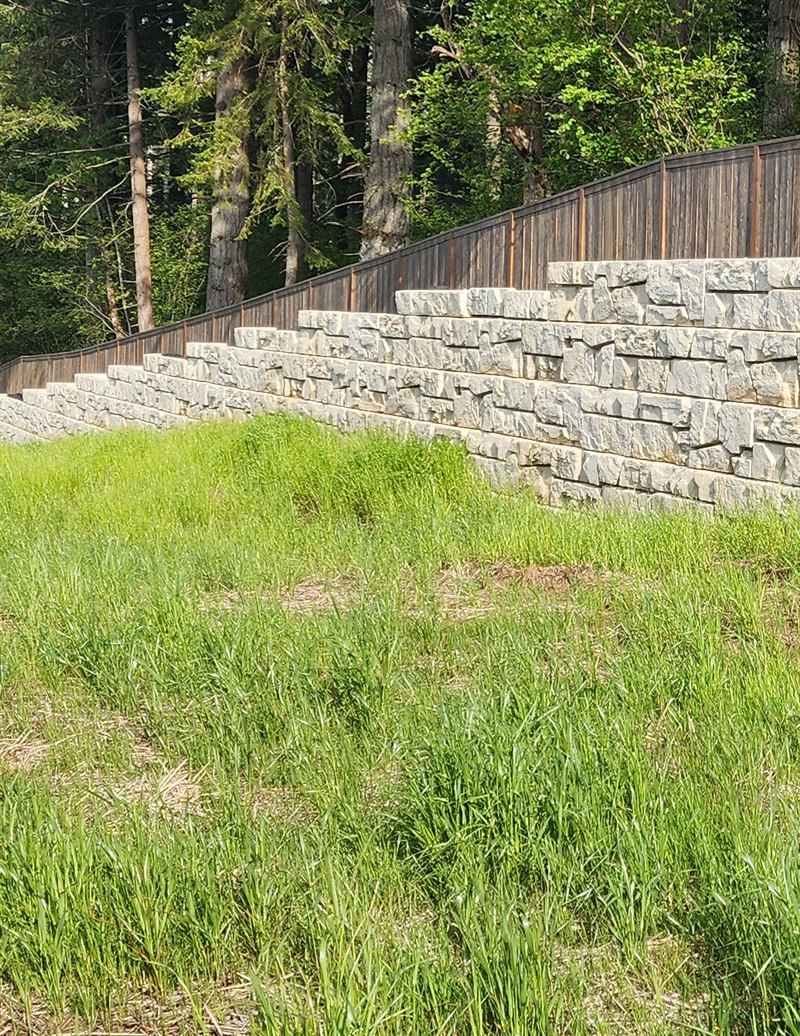
Close-up of the Verti-Block Canyon Ledge stone-textured face below a wood fence
Canyon Ledge face. 5 in. of relief with concealed joints.

Schedule and supply

Large units set by excavator mean fewer pieces and fewer passes per square foot, and there is no forming, rebar or cure time. In our experience, walls go in over days rather than weeks. Natrix casts and stocks block in Vancouver, WA, builds take-offs block by block from a 3D model of your wall, and delivers across Washington and Oregon.

From grading plan to stamped design

  1. Send us the site: the grading plan, the wall line and any geotechnical data you have. A rough section is enough to start.
  2. We draft a preliminary design: block counts, mass-extender layout, geogrid requirements if needed, and a budget number.
  3. Stamped on approval: a licensed PE reviews and stamps the final design for permit.
  4. Supply and support: we supply whichever contractor wins the bid, with no exclusive-installer lock-in.

Source: Verti-Crete Design Manual, Release 4.1, Verti-Block product data sheets, and Natrix Precast project experience (marked "in our experience").
FAQ

Common questions

How close to a property line can a Verti-Block wall go?

A gravity wall's footprint is the block depth (3 ft for a standard unit, up to 7 ft with the deepest mass extender) plus any drainage aggregate the design calls for, with no reinforced zone behind it. The exact limits come from the site-specific design.

Can a Verti-Block wall sit below a parking lot?

Yes. The published gravity tables include a level 250 psf surcharge case, with heights from 5.5 ft to 17 ft depending on soil. The engineer of record designs for the actual loads on your site.

Can we put a fence or railing on top of the wall?

Yes. Fence posts and railings can be set in the hollow cores, or just behind the top course, depending on the design.

Does the wall look the same across every phase of a development?

Yes. Units are cast in precision molds with the same Canyon Ledge face, so walls built in later phases match the first ones.

Who installs the wall?

Any qualified contractor. Natrix manufactures and supplies the block, can recommend experienced installers, and supports whichever contractor wins the bid.

Get a free preliminary wall design.