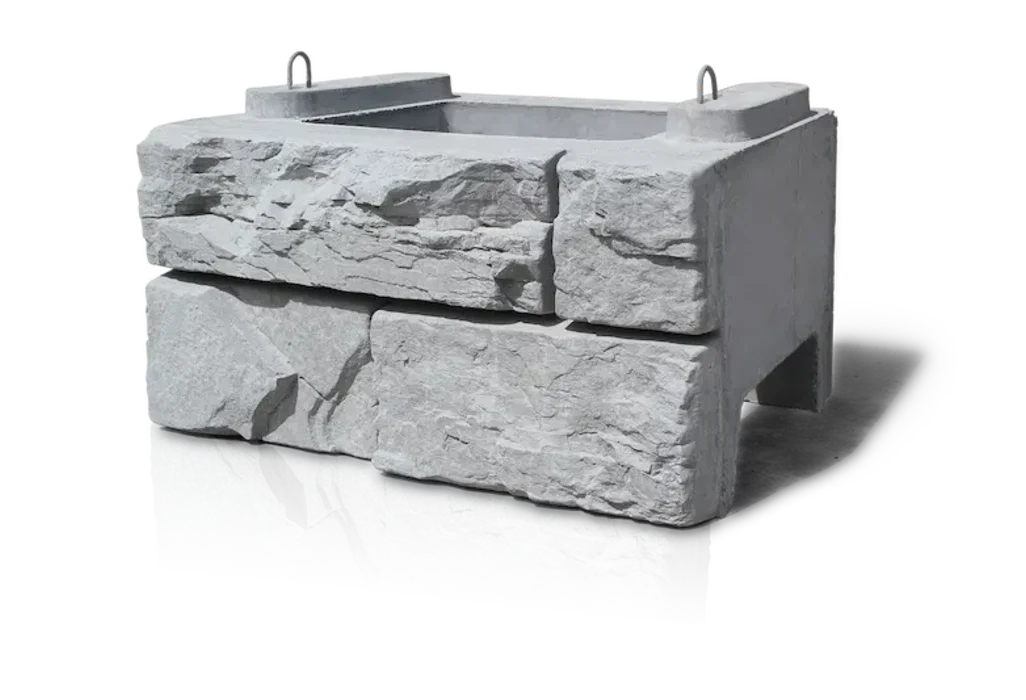
Verti-Block retaining wall

Verti-Block design guides

Real numbers for real walls.

Block data, wall heights and application guides for engineers, contractors and developers. Every number sourced, nothing padded.

Start with the design data

Start here

The reference engineers ask for

Verti-Block design data Reference

7 min read · 10 sections

Verti-Block design data

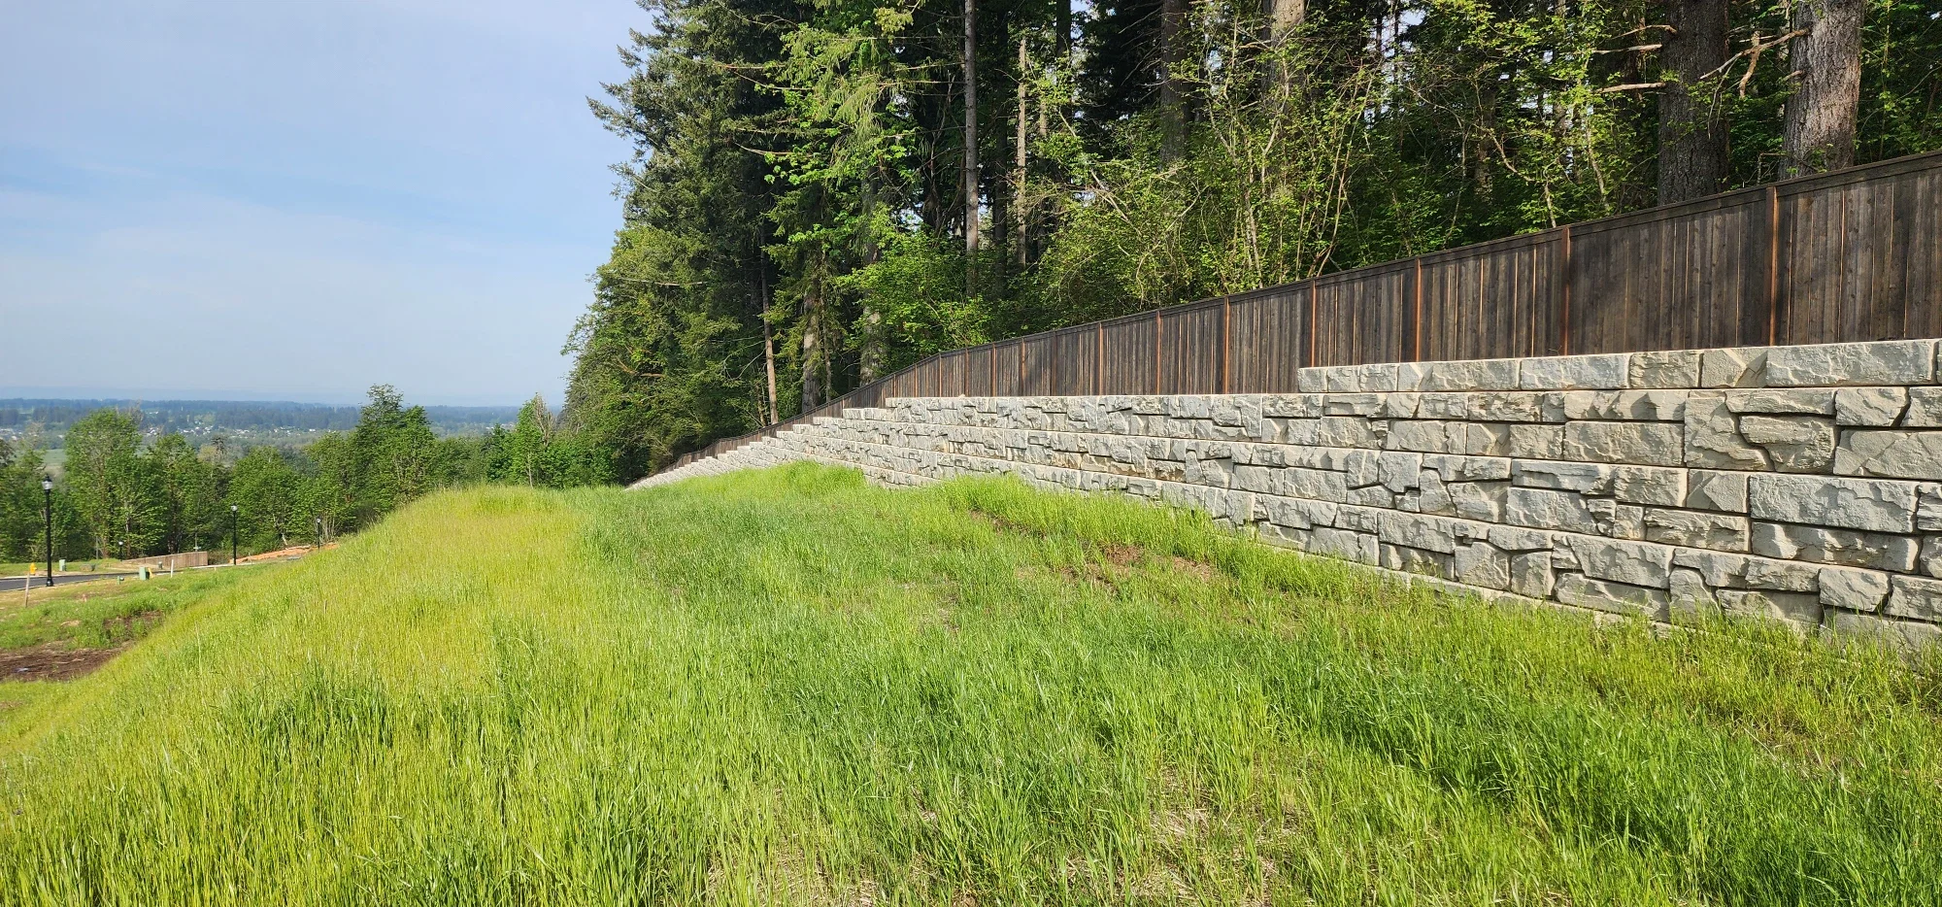
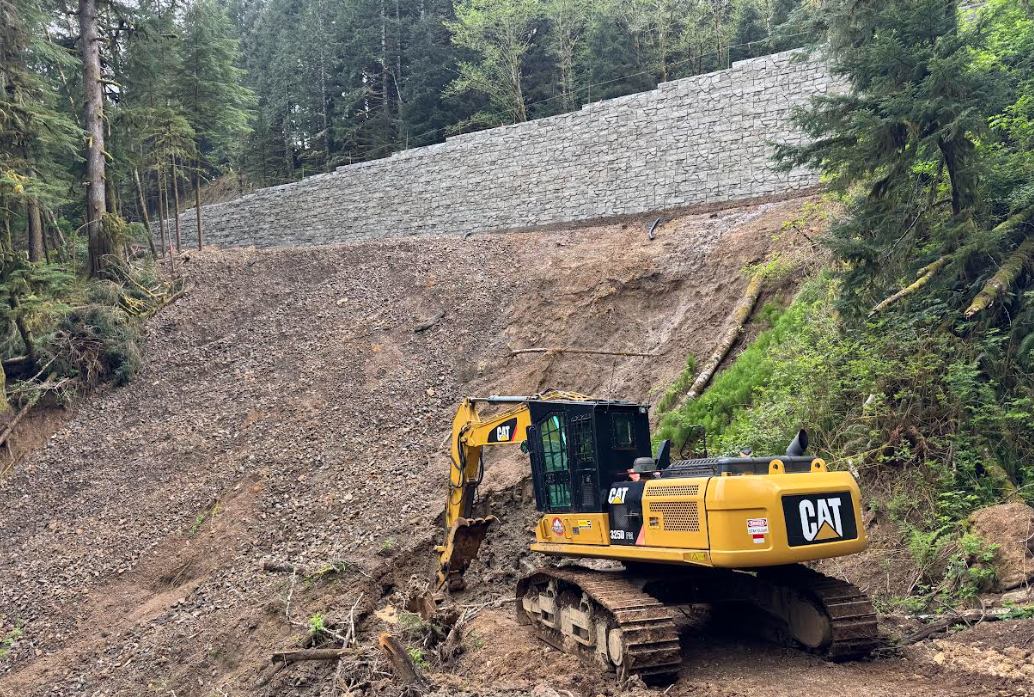
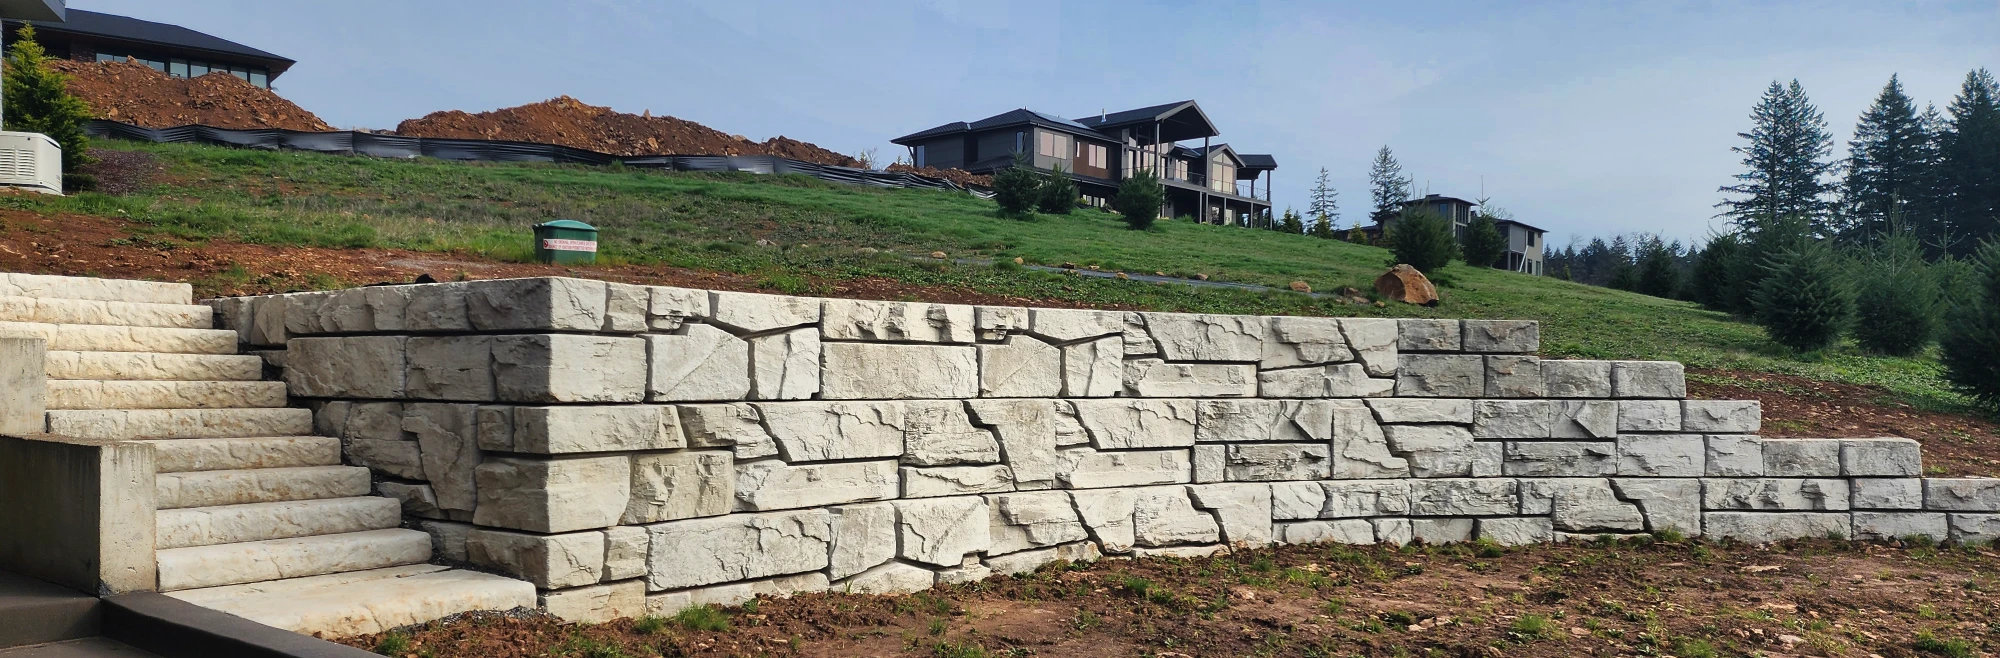
Verti-Block is a hollow-core precast retaining wall system. The standard unit is 2 ft high, 4 ft wide and 3 ft deep and weighs about 1,760 lb. Published design tables show gravity walls from 5.5 ft to 19 ft without geogrid, depending on soil, surcharge and slope, and geogrid-reinforced walls to 30 ft and beyond.

  • Standard unit: dimensions and weight
  • The Verti-Block family
  • Design basis and material properties
  • How tall can a Verti-Block gravity wall be?
  • Standard batter vs. the 12-inch setback
  • Mass extenders
Open the design data →

Guides

Pick your project

Quick answers

Straight answers to the questions we hear most

How tall can a Verti-Block gravity wall be without geogrid?

The published design tables show gravity walls from 5.5 ft to 19 ft at the standard 5° batter, depending on soil strength, surcharge and backslope, with mass-extender base courses. Gravelly soils reach the top of that range. With the 12-inch setback option, published heights reach 24.5 ft in gravelly soil. Every wall needs a site-specific design.

Verti-Block design data →

How much does a Verti-Block block weigh?

A standard unit (2 ft high, 4 ft wide, 3 ft deep) weighs about 1,760 lb empty and about 3,035 lb once its cores are filled with gravel. Mass extenders for the base course weigh from 2,674 lb (48 in. deep) to 5,098 lb (84 in. deep).

Verti-Block design data →

Are large precast blocks cheaper than a cast-in-place wall?

In our experience, large-block walls usually come in under poured walls on installed cost per square foot, mainly because there are no forms, rebar or cure time. Compare on your own project: our free preliminary designs include a budget number.

How to choose precast retaining wall blocks →

Is Verti-Block designed to AASHTO?

Yes. The published design tables use NCMA (3rd Edition) and AASHTO LRFD methodology, and the free Verti-Block analysis software designs walls to AASHTO ASD and LRFD, NCMA and CAN-CSA, with seismic and global-stability checks.

Verti-Block for highway and roadway retaining walls →

How close to a property line can a Verti-Block wall go?

A gravity wall's footprint is the block depth (3 ft for a standard unit, up to 7 ft with the deepest mass extender) plus any drainage aggregate the design calls for, with no reinforced zone behind it. The exact limits come from the site-specific design.

Verti-Block for commercial site grade changes →

Who can install Verti-Block?

Any qualified contractor can install it, and there is no exclusive-installer lock-in, so the spec stays open to competitive bids. Natrix can recommend experienced installers.

How to choose precast retaining wall blocks →

Get a free preliminary wall design.