What roadway walls have to get right
- Schedule: every day of a lane closure or detour costs money and goodwill.
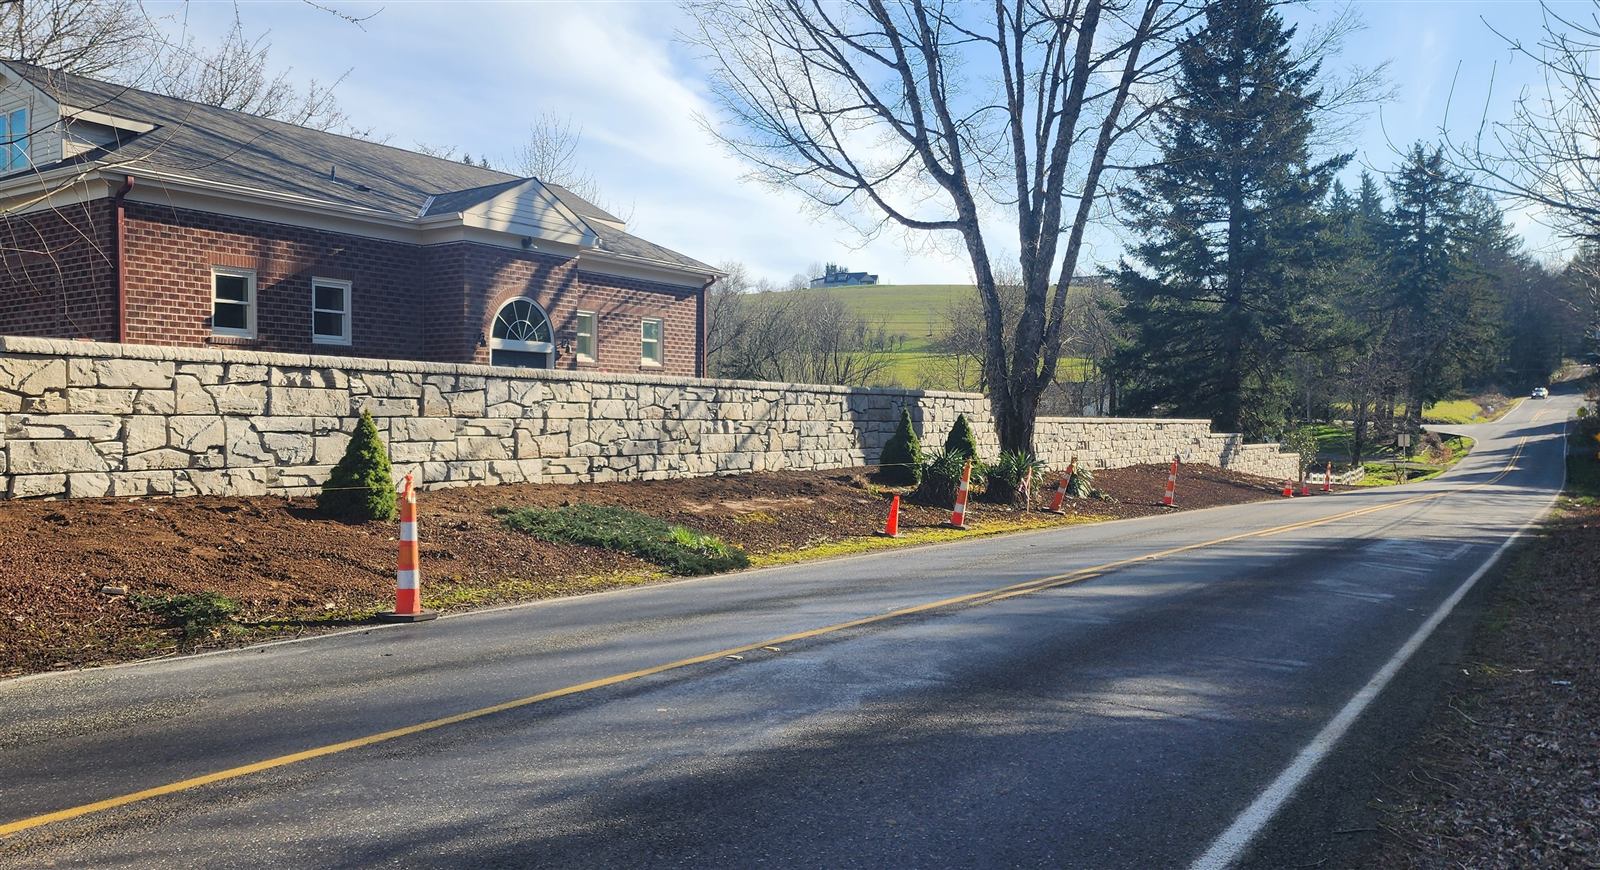
- Right-of-way: walls often sit tight against property lines, utilities and existing pavement, with no room to excavate a reinforced zone.
- Drainage: roadway runoff and Pacific Northwest rain put water behind the wall.
- Durability: freeze-thaw cycles, deicing and decades of service.
- Review: a design the agency can check against published standards.
Set, not poured
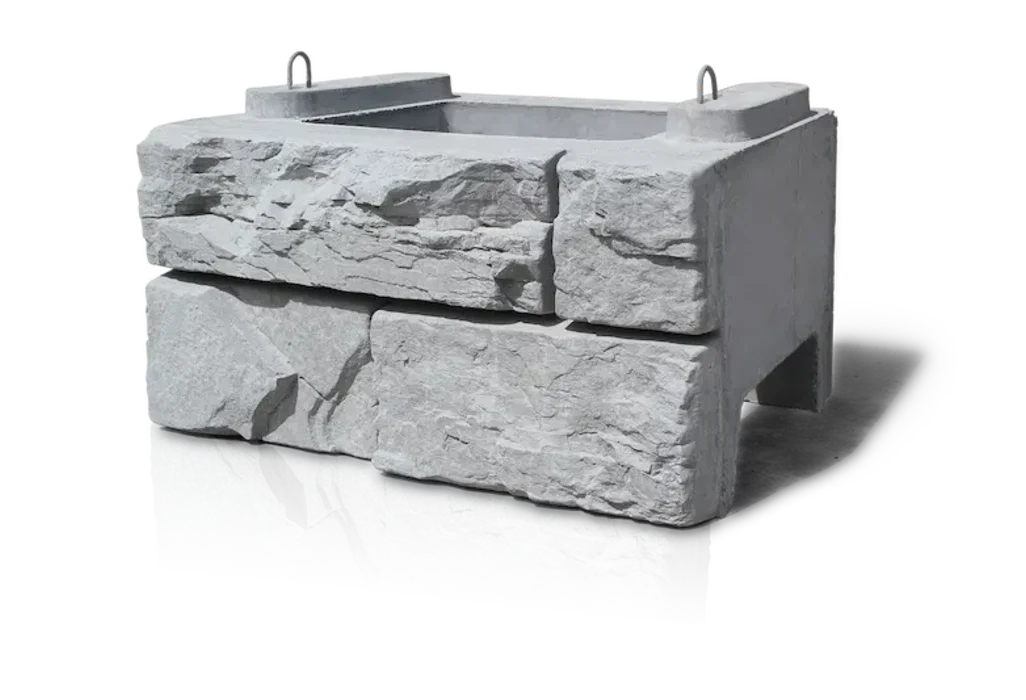
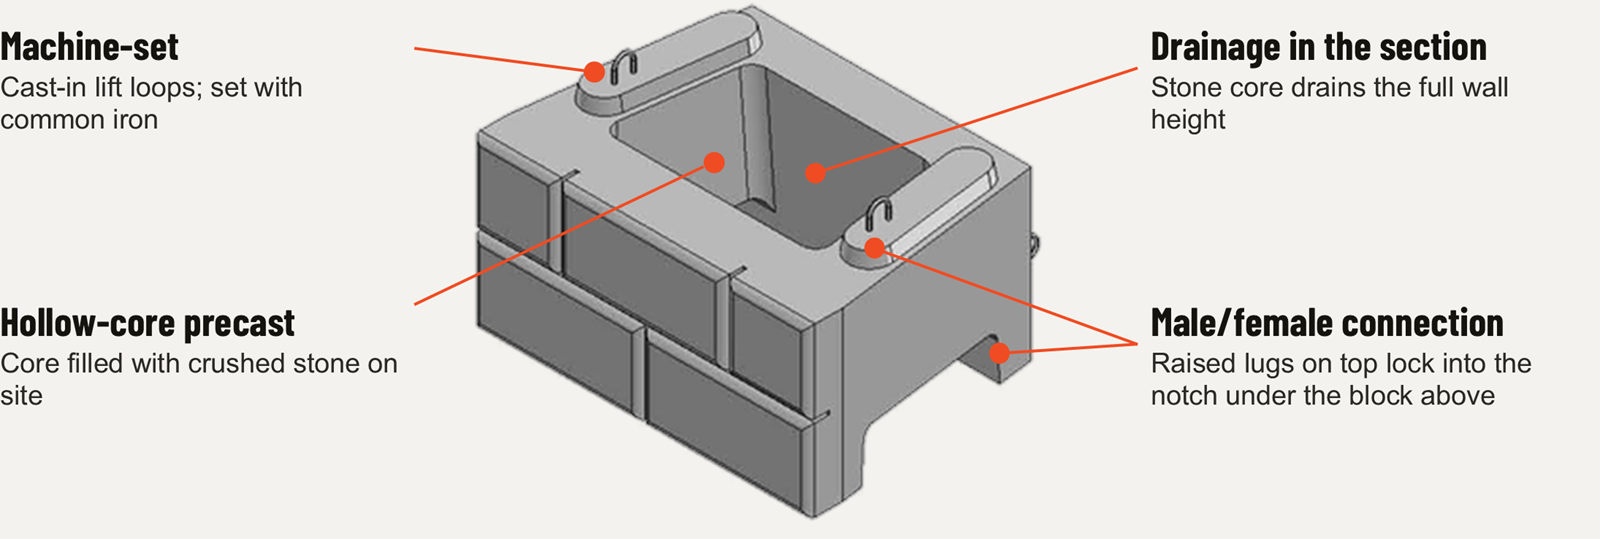
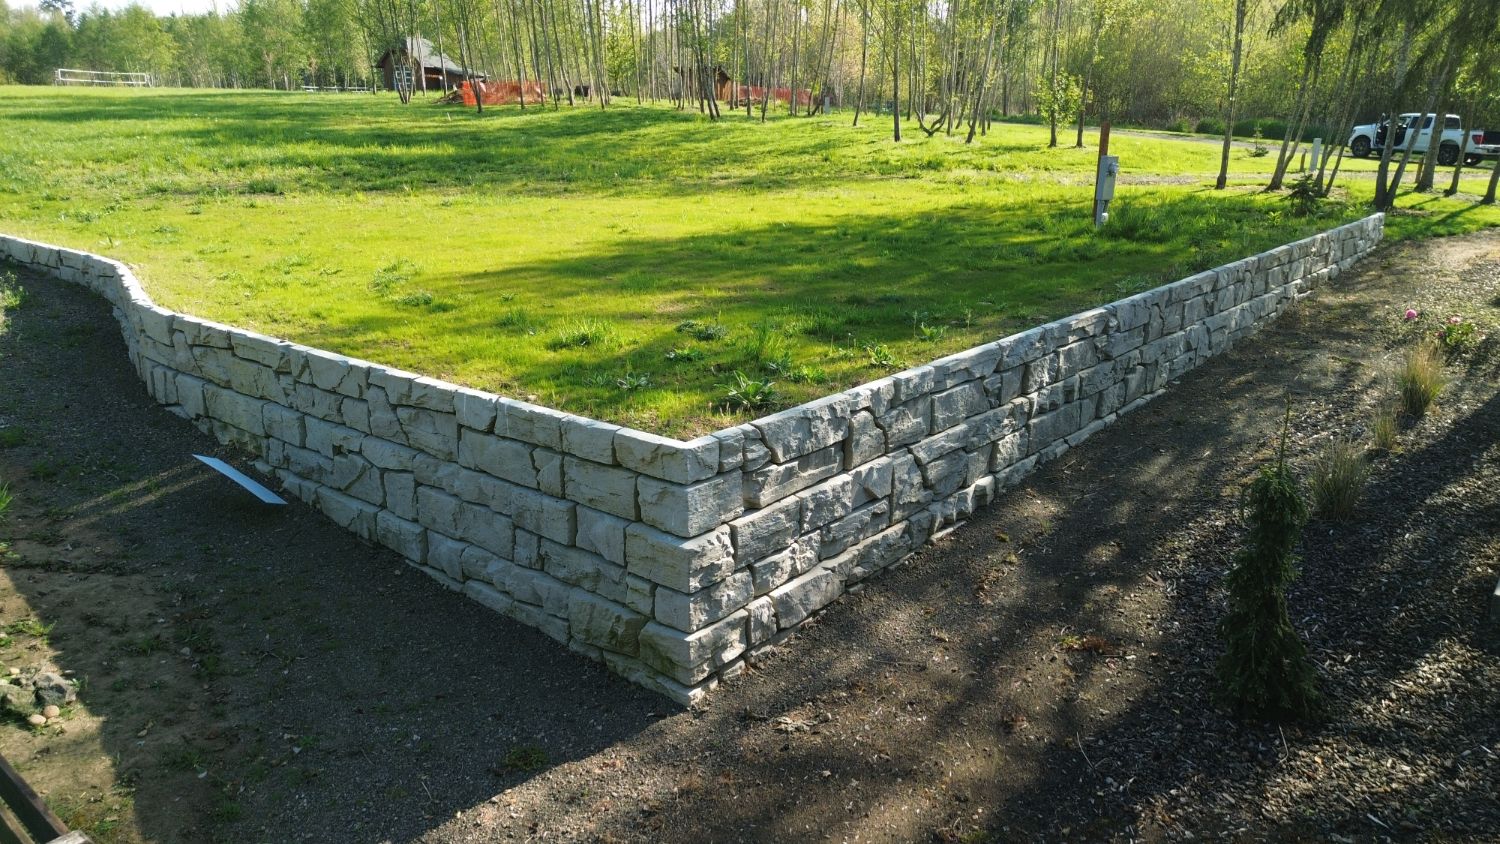
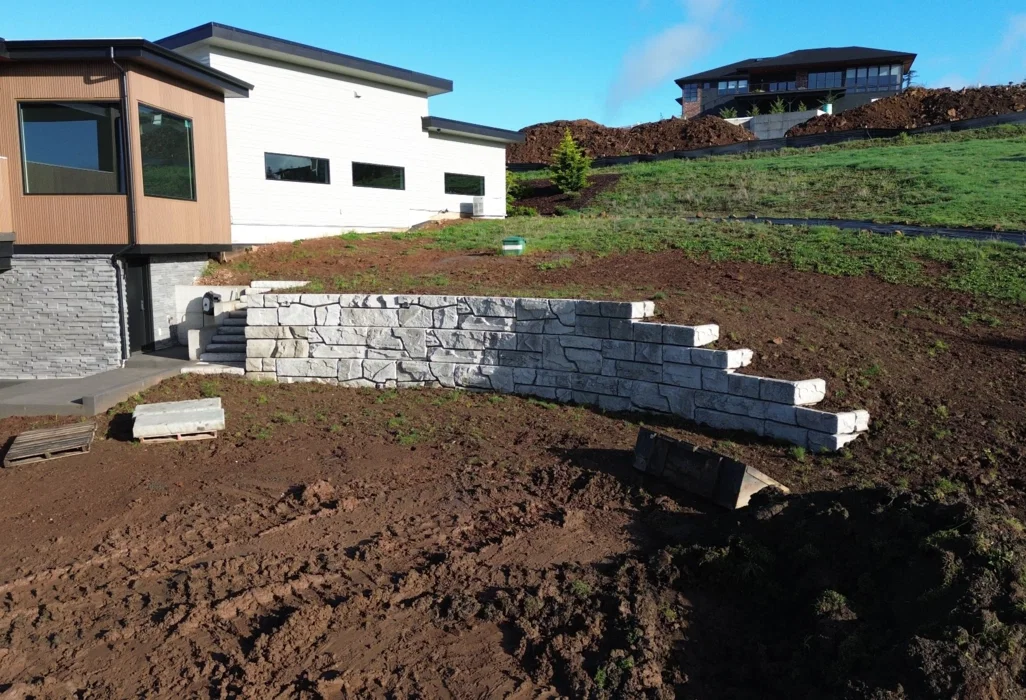
A Verti-Block wall goes in dry. Units are set by excavator with a block grab, and each course locks onto the one below through a male/female connection that sets the batter automatically. There are no forms to build, no rebar to tie, and no cure time before backfilling. In our experience, a crew sets about 450 sq ft of wall face per day, so walls go in over days rather than weeks.
Hollow cores also cut deliveries into a work zone: each truckload carries 304 sq ft of wall face, about double the face area per haul compared with solid large-format block.
- NoneNo forms, no rebar, no cure time before backfill
- ~450 sq ftWall face set per crew-day, in our experience
- 304 sq ftWall face per truckload
Gravity walls inside the right-of-way
When there is no room to excavate behind the wall for geogrid, height has to come from the wall itself.
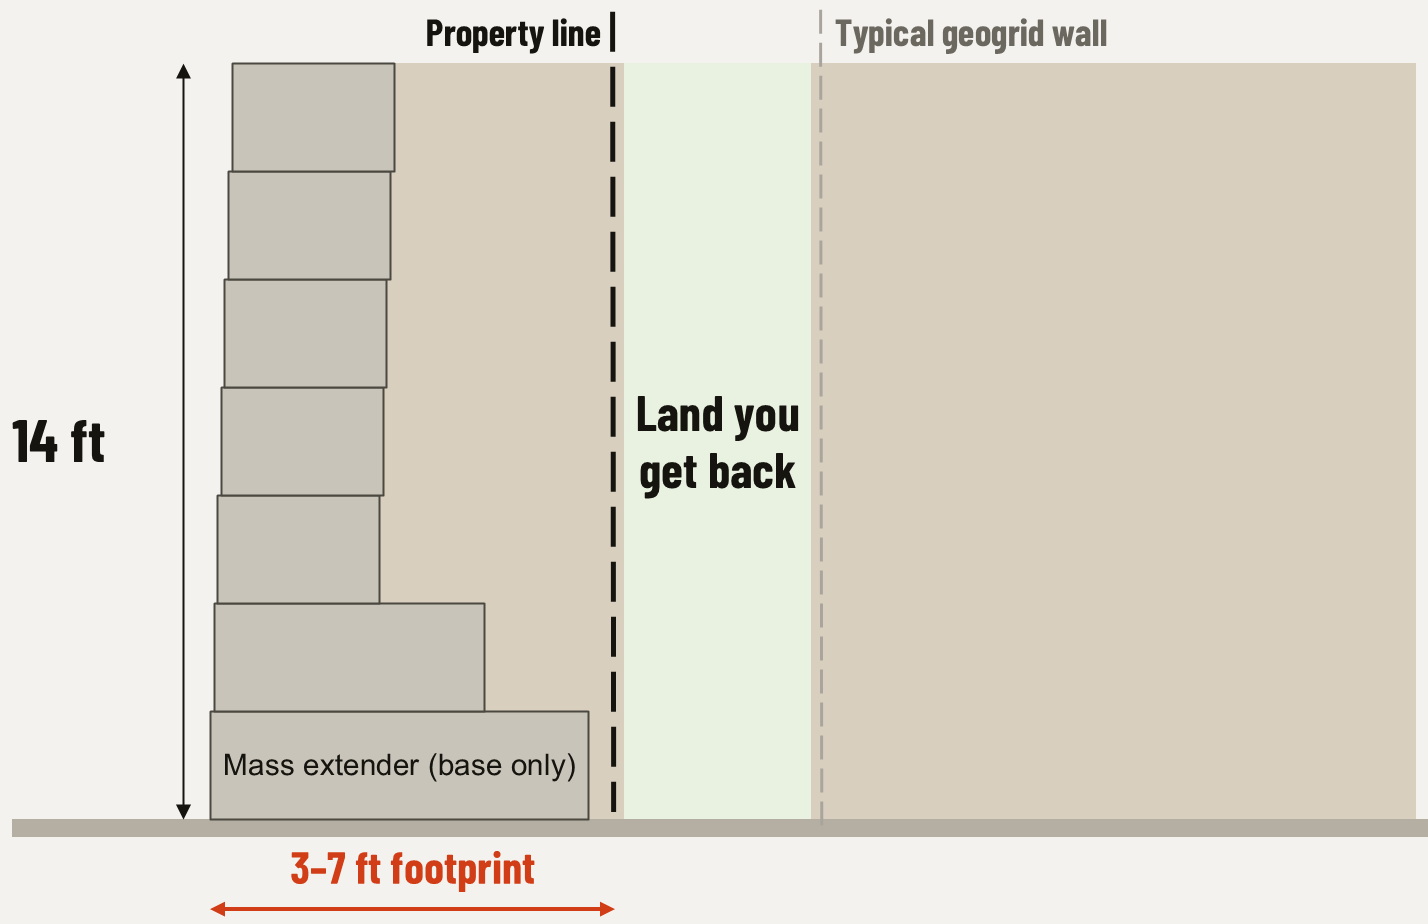
Verti-Block's published gravity heights, with mass-extender base courses at the standard 5° batter:
| Retained soil | Level, no surcharge | Level, 250 psf surcharge | 2:1 sloping backfill |
|---|---|---|---|
| Sandy (≥ 30°) | 7.5 to 15 ft | 5.5 to 11 ft | 5.5 to 9.5 ft |
| Gravelly sand (≥ 35°) | 9.5 to 17 ft | 7.5 to 15 ft | 9.5 to 15 ft |
| Gravelly (≥ 40°) | 11 to 19 ft | 9.5 to 17 ft | 11 to 17 ft |
Mass extenders (48 to 84 in. deep, up to about 5,100 lb) put weight in the base courses where the overturning force is greatest, and they typically backfill with compacted native soil. Laying courses back with the 12-inch setback raises the published gravity height to 24.5 ft in gravelly soil. Full tables, including silty soils, are in the Verti-Block design data.
Taller walls with geogrid
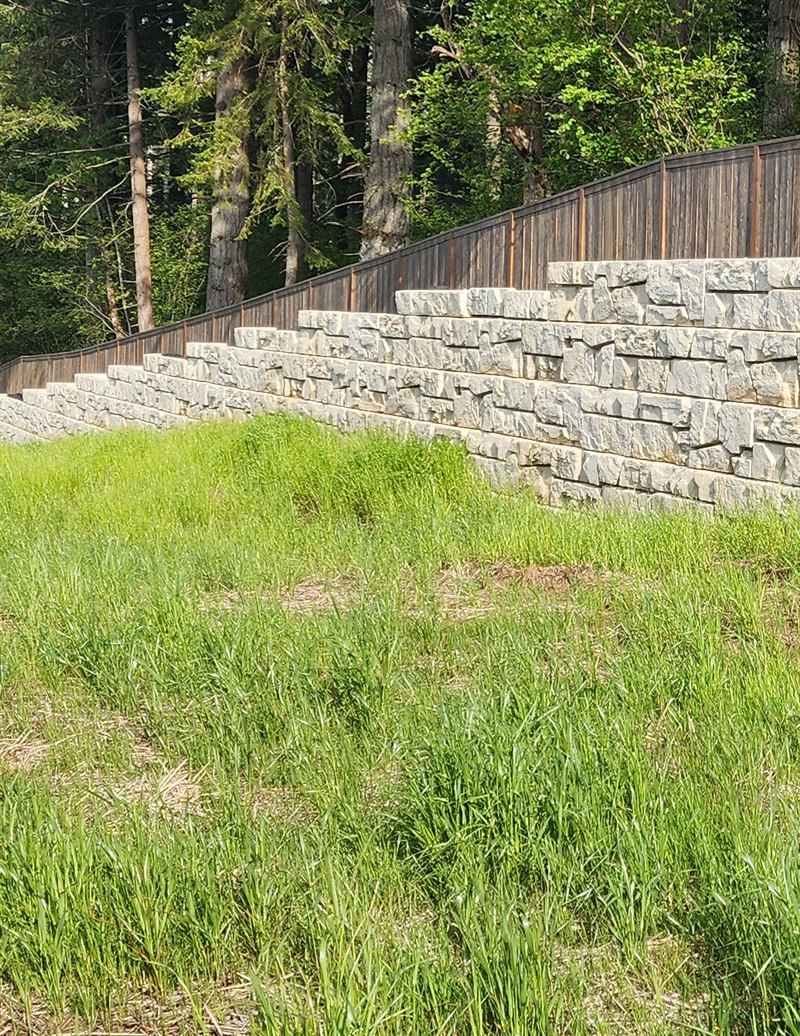
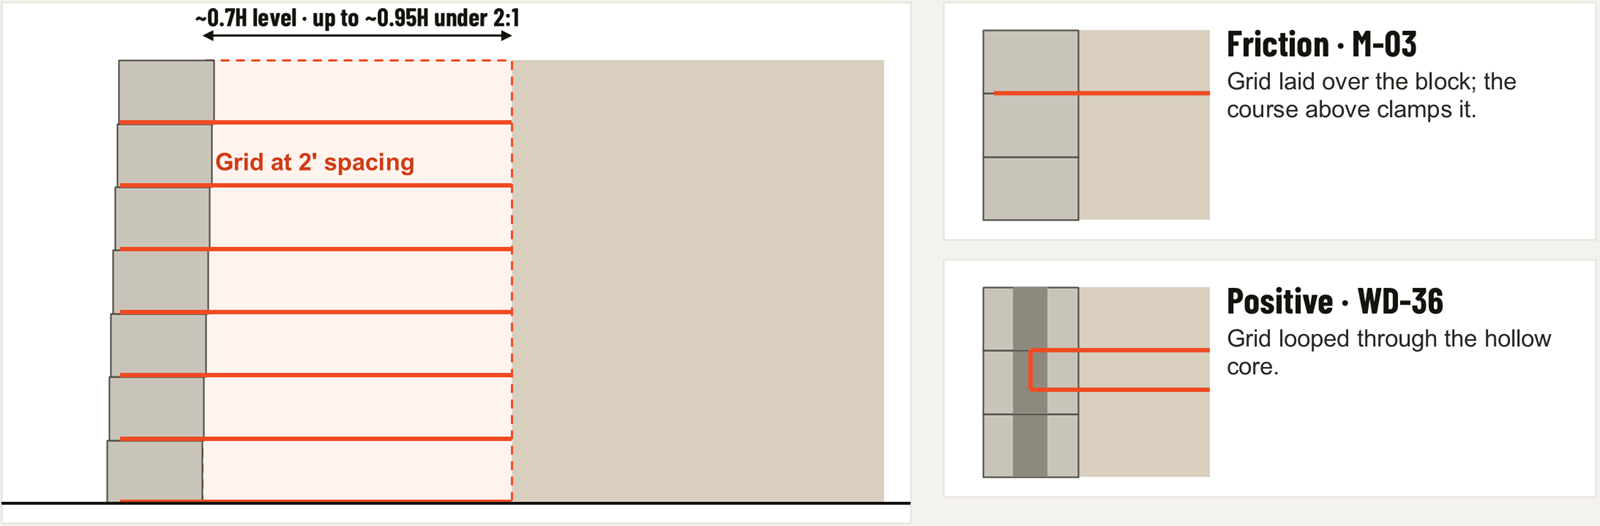
Where there is room for reinforcement, published geogrid designs reach 30 ft and beyond, with Stratagrid in every course at 2 ft spacing and one grid length top to bottom. Grid connects by friction (detail M-03) or positively, looped through the hollow core (detail WD-36).
Drainage and durability
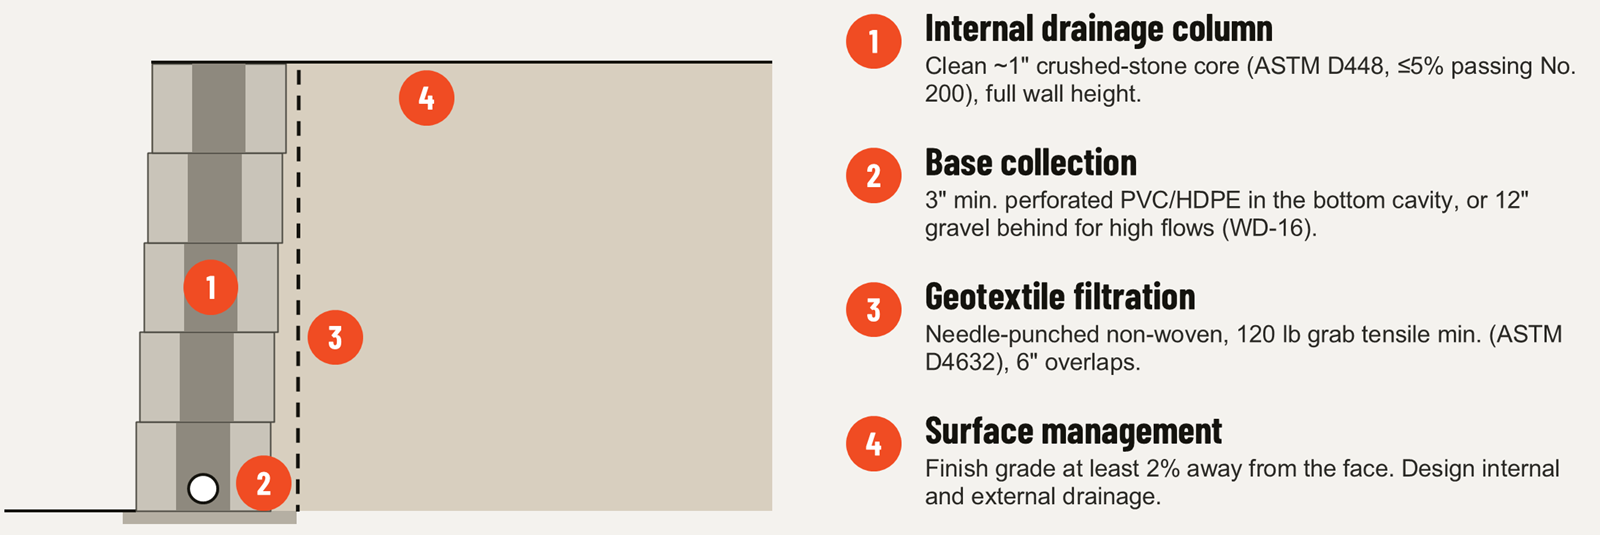
- Full-height drain: clean crushed stone in the cores (ASTM D448, no more than 5% passing the No. 200 sieve) drains the wall from top to bottom.
- Base pipe: 3 in. minimum perforated PVC or HDPE in the bottom cavity, or with 12 in. of gravel behind the wall where flows demand it (detail WD-16).
- Filter fabric: needle-punched non-woven geotextile, 120 lb minimum grab tensile (ASTM D4632), lapped 6 in.
- Freeze-thaw: units made to ASTM C666 or an approved DOT mix.
Design standards and agency review
Published tables use NCMA (3rd Edition) and AASHTO LRFD methodology. The free Verti-Block analysis software designs to AASHTO ASD and LRFD, NCMA and CAN-CSA, runs seismic and global-stability checks, and produces block counts, geogrid schedules and CAD output for plan sets. Because approvals vary by agency, check your agency's current qualified products list; we can send reviewers the design manual, the referenced details and the design calculations for your wall.
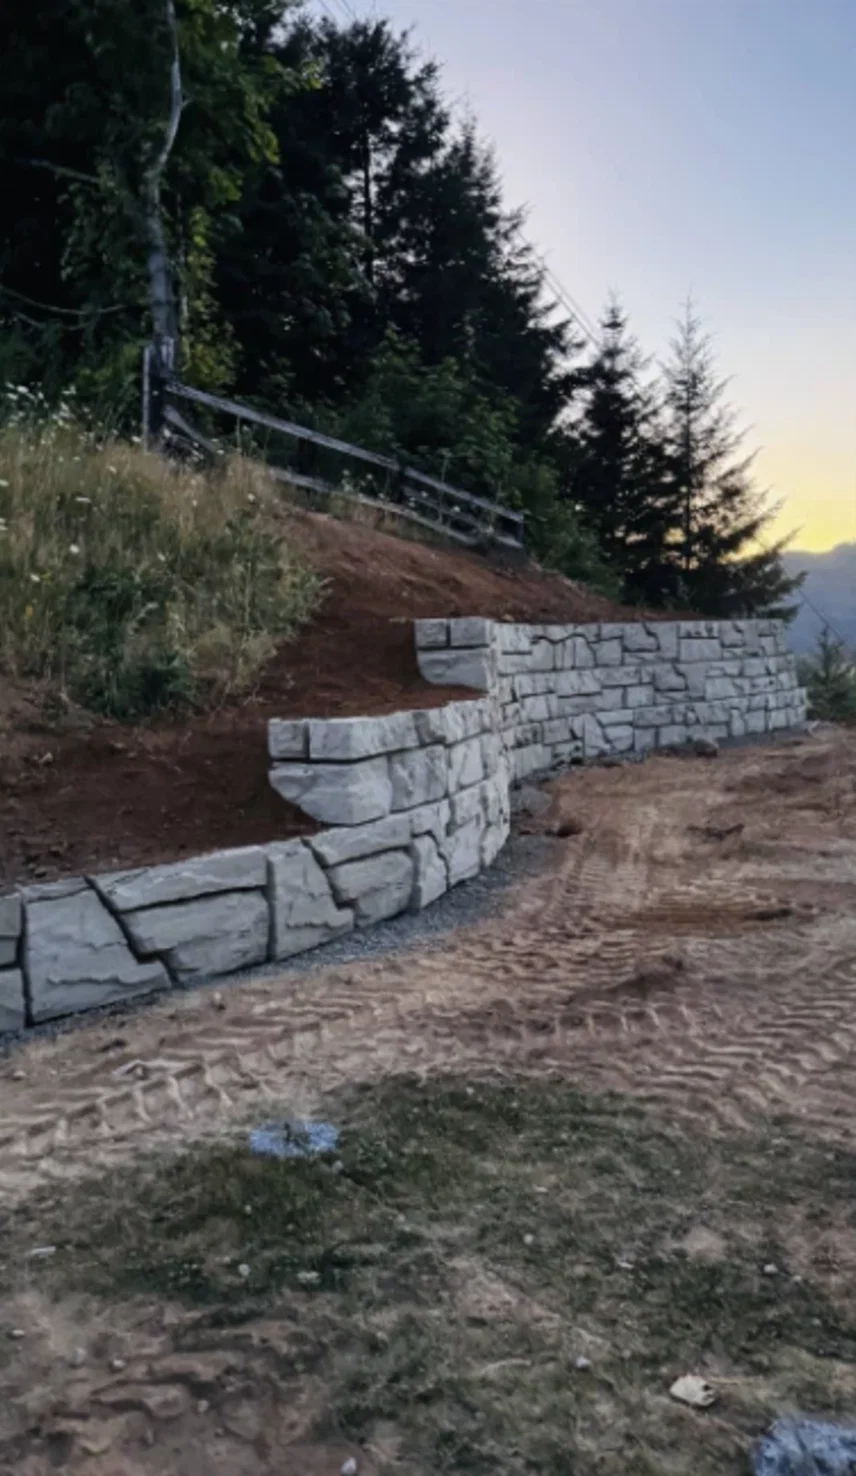
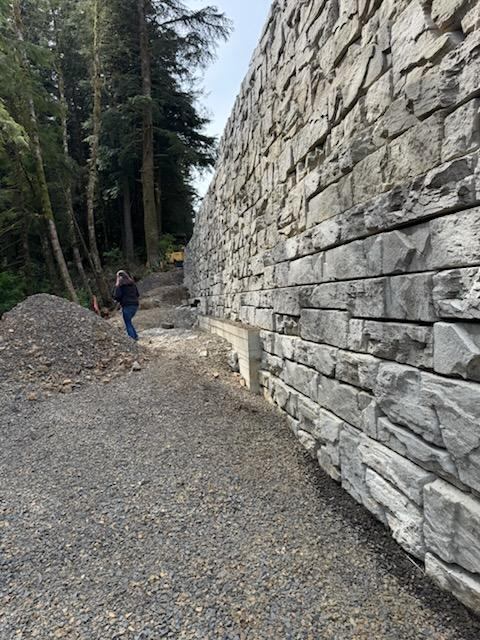
Example: Highway 101 slope repair, Oregon
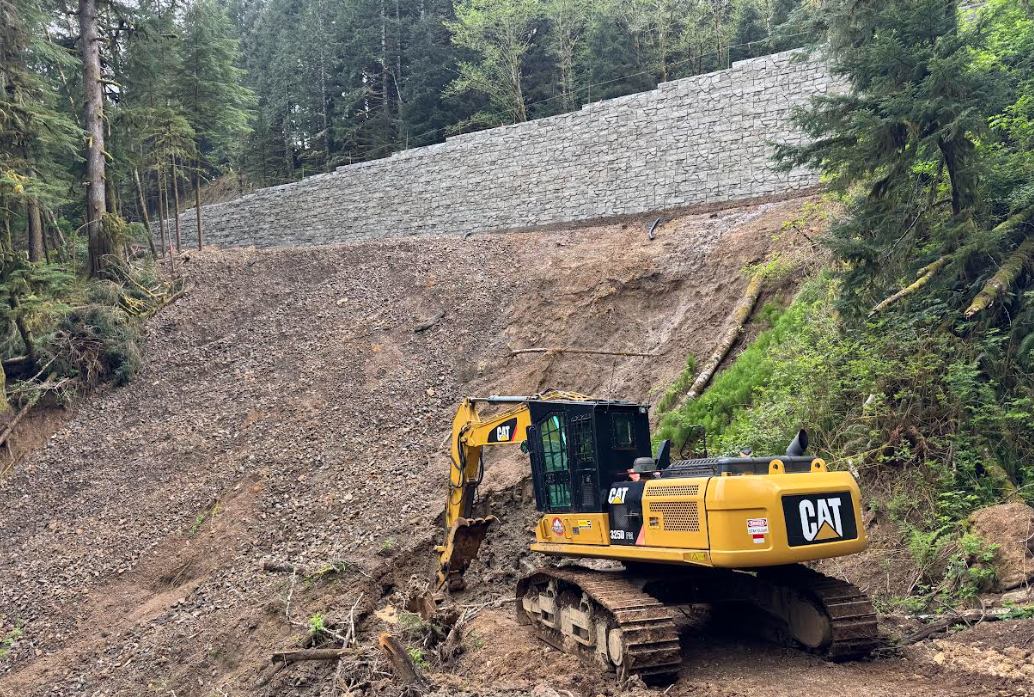
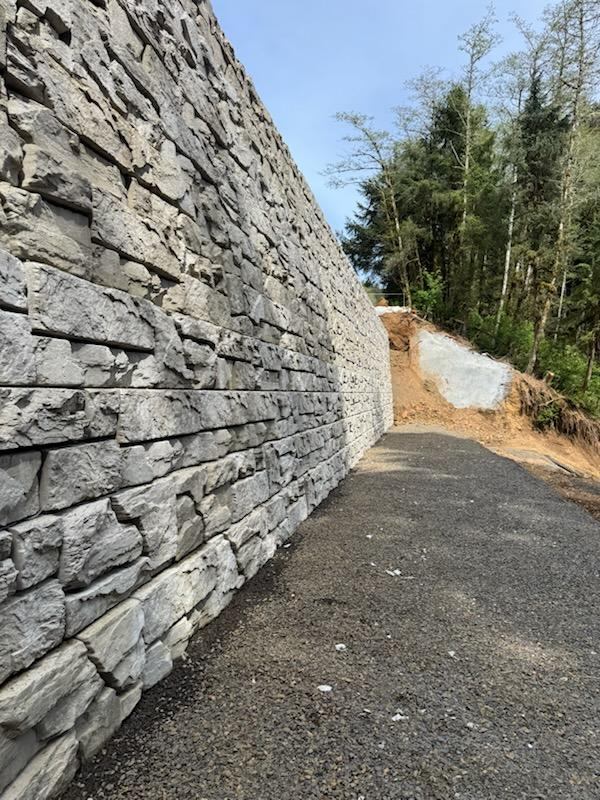
Natrix supplied Verti-Block for a slope repair along Highway 101 in Oregon. Big units set by machine got the slope stabilized quickly on a tight site. See the project photos.
From plan sheet to stamped design
- Send us the site: the plan and profile, the wall line, and any geotechnical data you have.
- We draft a preliminary design: block counts, mass-extender layout, geogrid requirements if needed, and a budget number.
- Stamped on approval: a licensed PE reviews and stamps the final design for submittal.
- Supply: block is cast and stocked in Vancouver, WA and delivered across Washington and Oregon, to whichever contractor wins the bid.
Source: Verti-Crete Design Manual, Release 4.1, Verti-Block product data sheets, and Natrix Precast project experience (marked "in our experience").