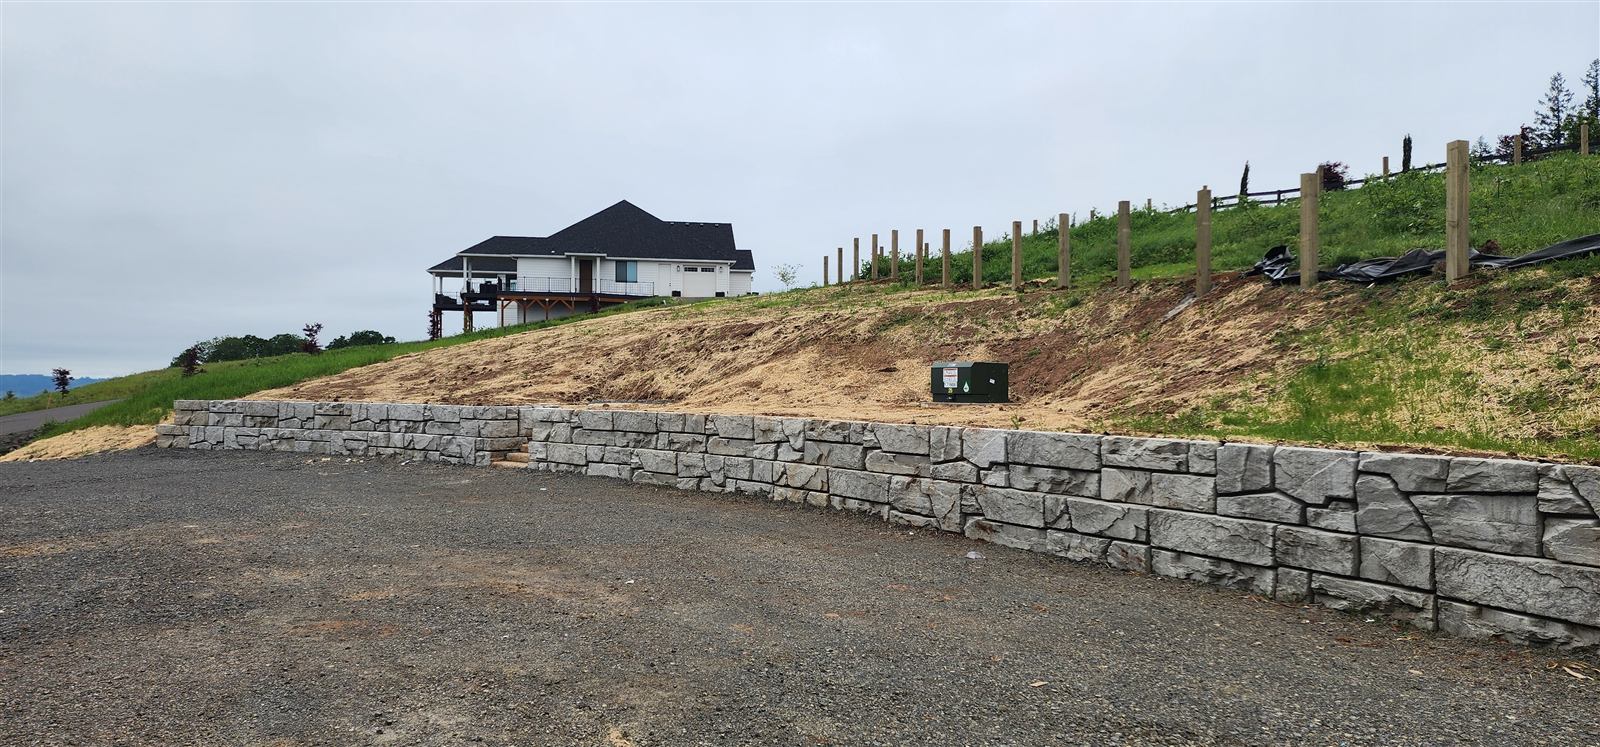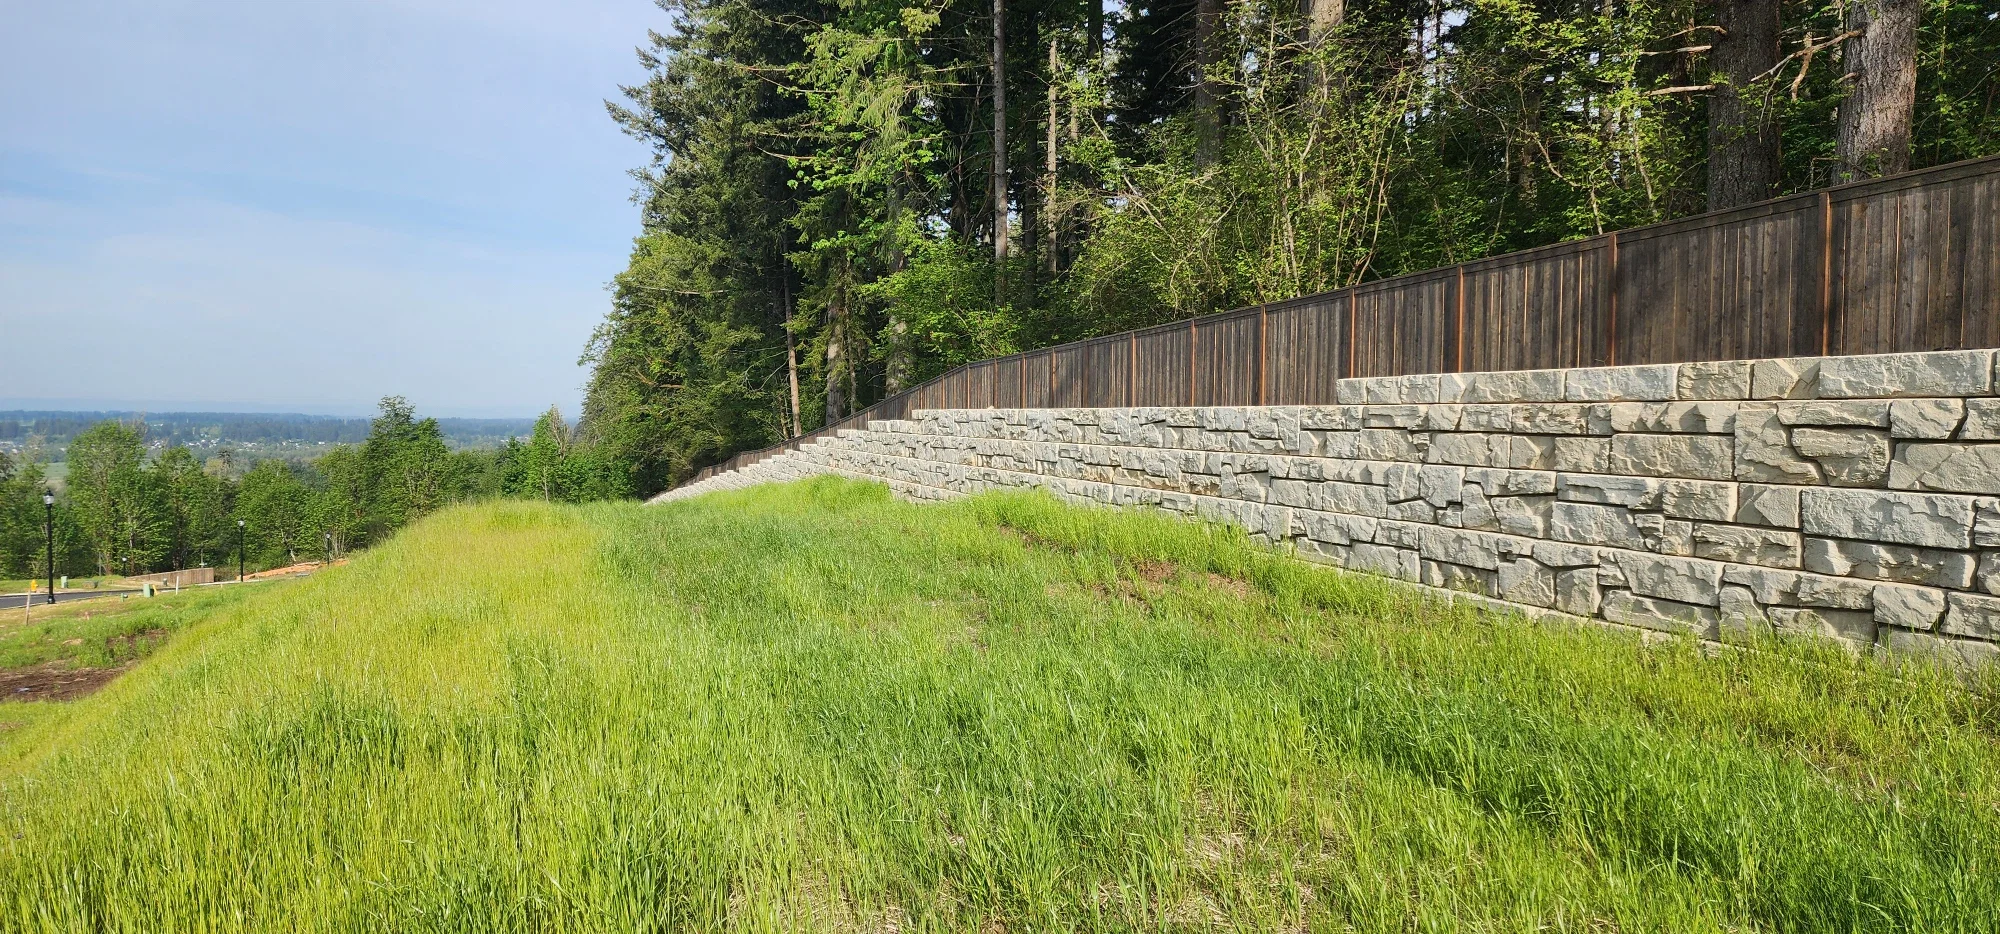
Large-format precast block has become a standard answer for retaining walls on commercial, civil and subdivision sites. The systems look similar in a catalog, but they behave differently on a real site. These are the seven things worth comparing, with how Verti-Block answers each one.
1. Gravity height without geogrid
This is usually the first question to settle. A gravity wall holds the soil with its own weight. A reinforced wall needs layers of geogrid running back into the soil, often 0.65 to 0.95 times the wall height, which means excavating and rebuilding a zone behind the wall. On tight sites that zone can cross property lines, utilities, easements or existing structures, or simply cost more to dig and backfill than the wall itself.
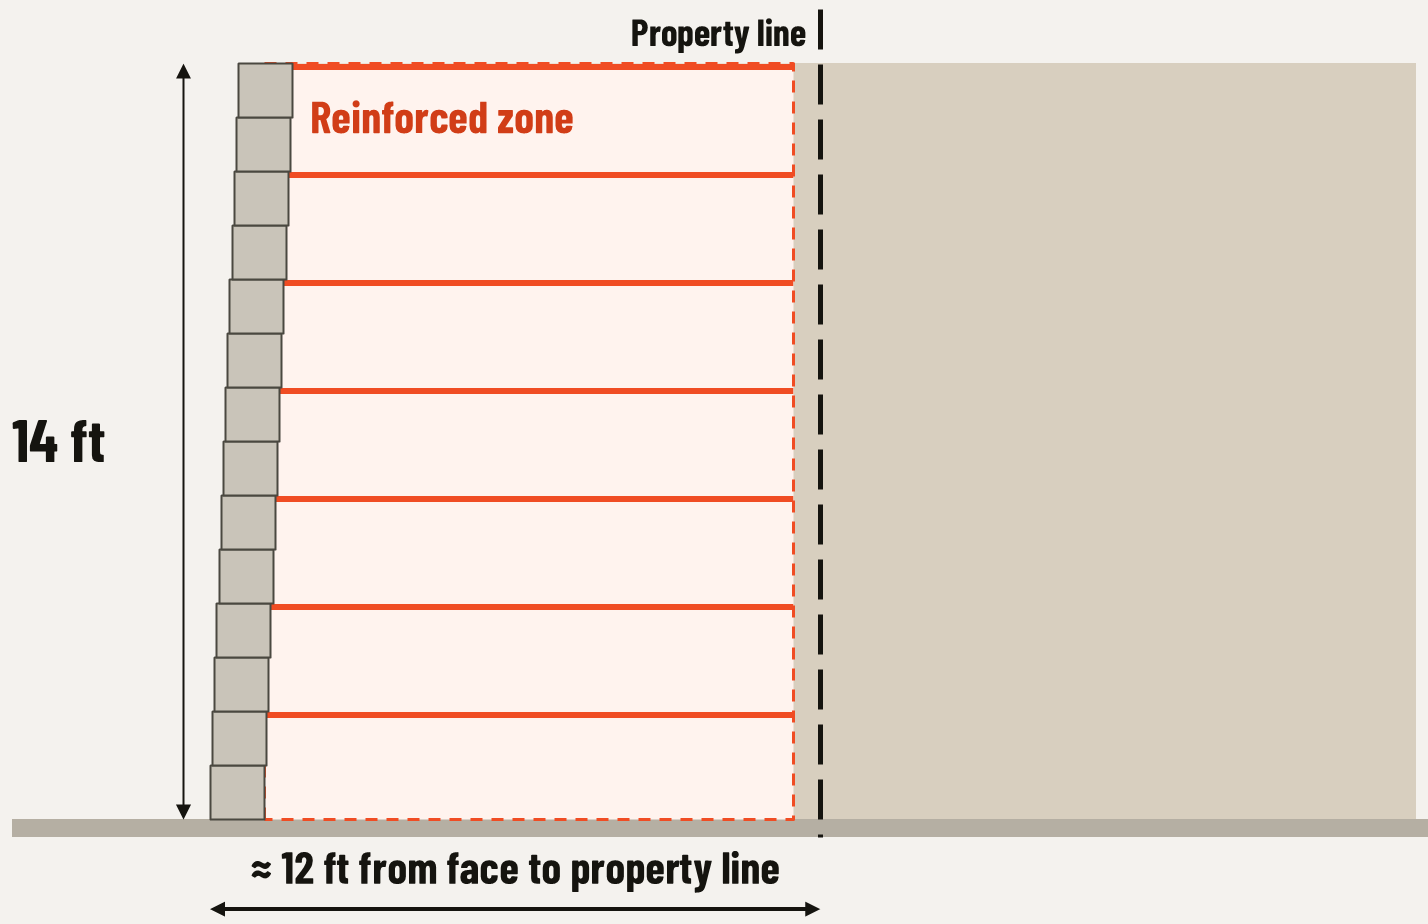
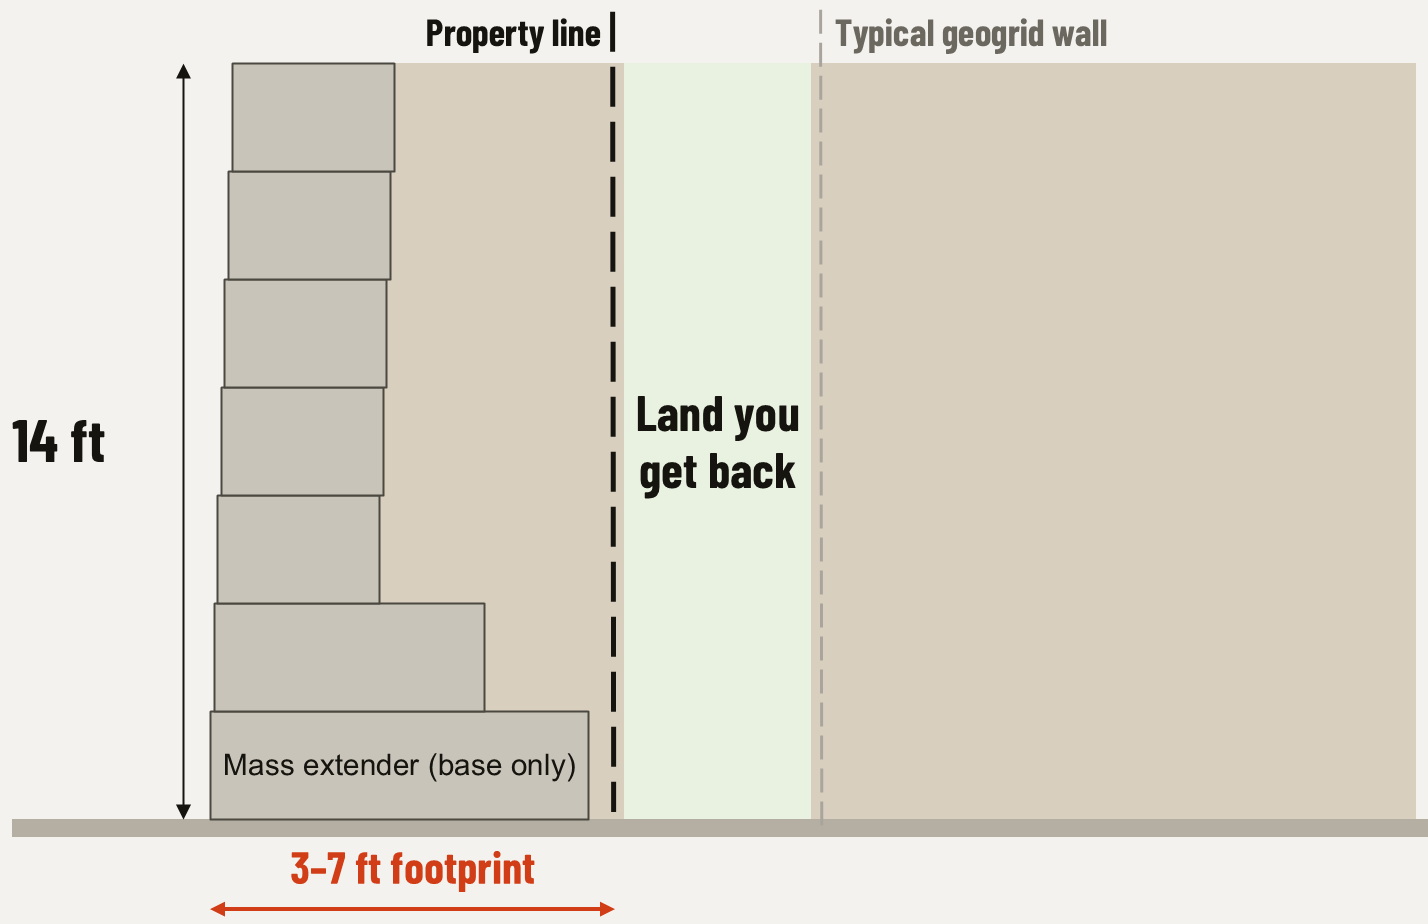
In plain terms The less room a wall needs behind it, the more of the site you keep, and the less you dig up and rebuild.
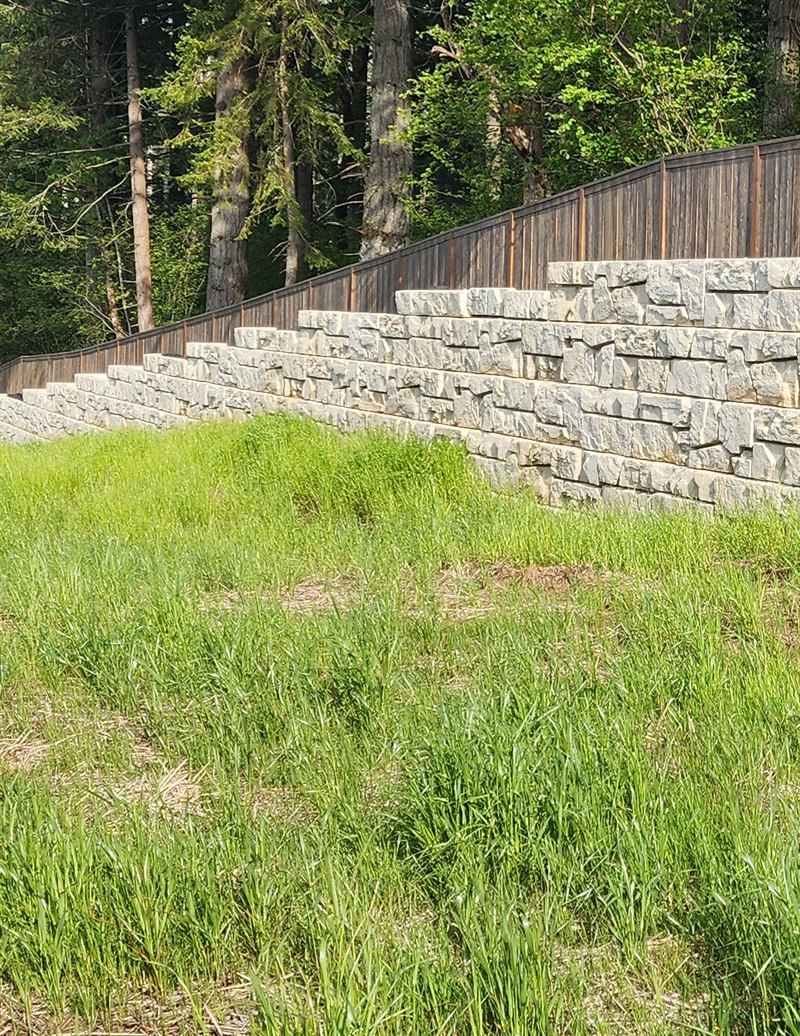
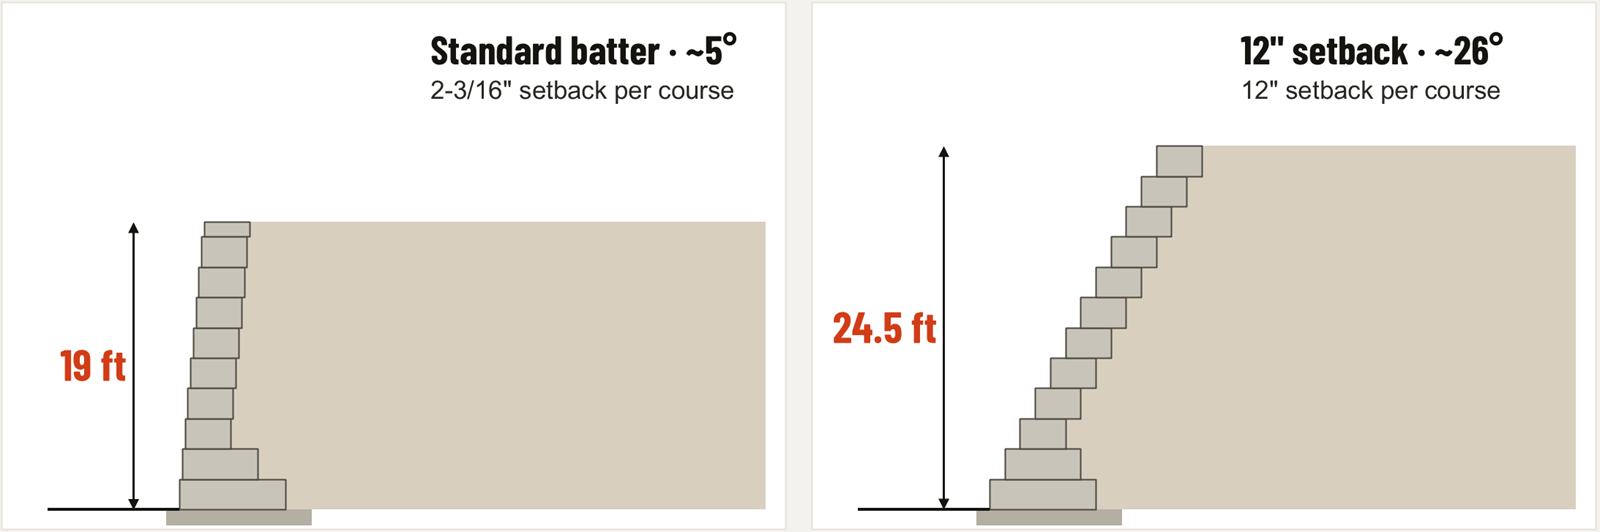
Verti-Block's published tables show gravity walls from 5.5 ft to 19 ft depending on soil, surcharge and slope, using mass-extender base courses, and up to 24.5 ft in gravelly soil with the 12-inch setback option. See the full table in the Verti-Block design data.
2. Unit size, weight and equipment
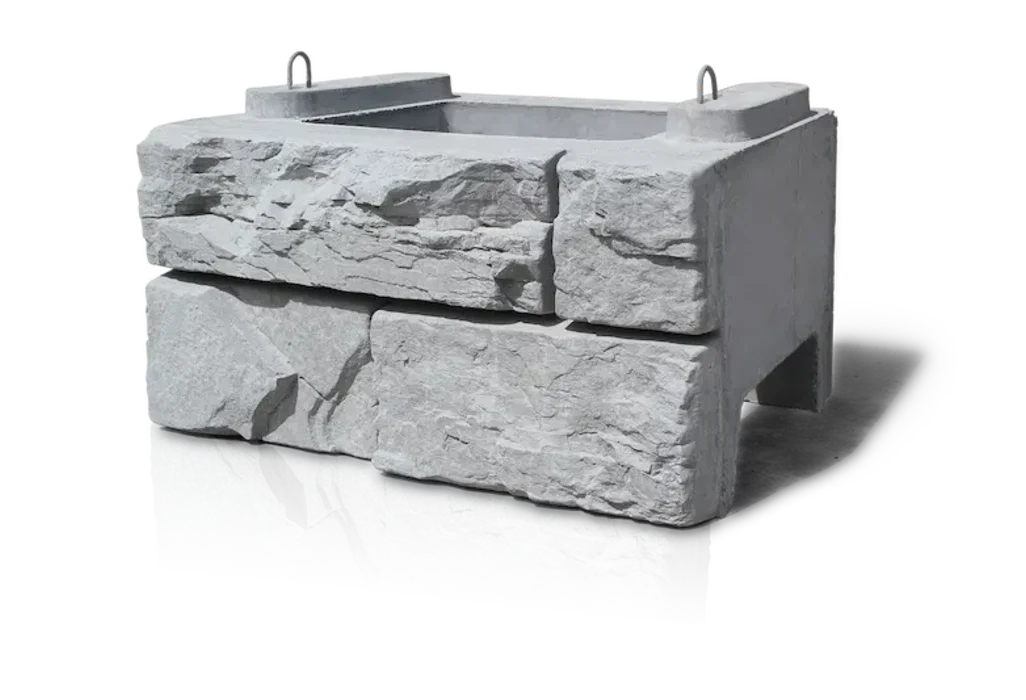
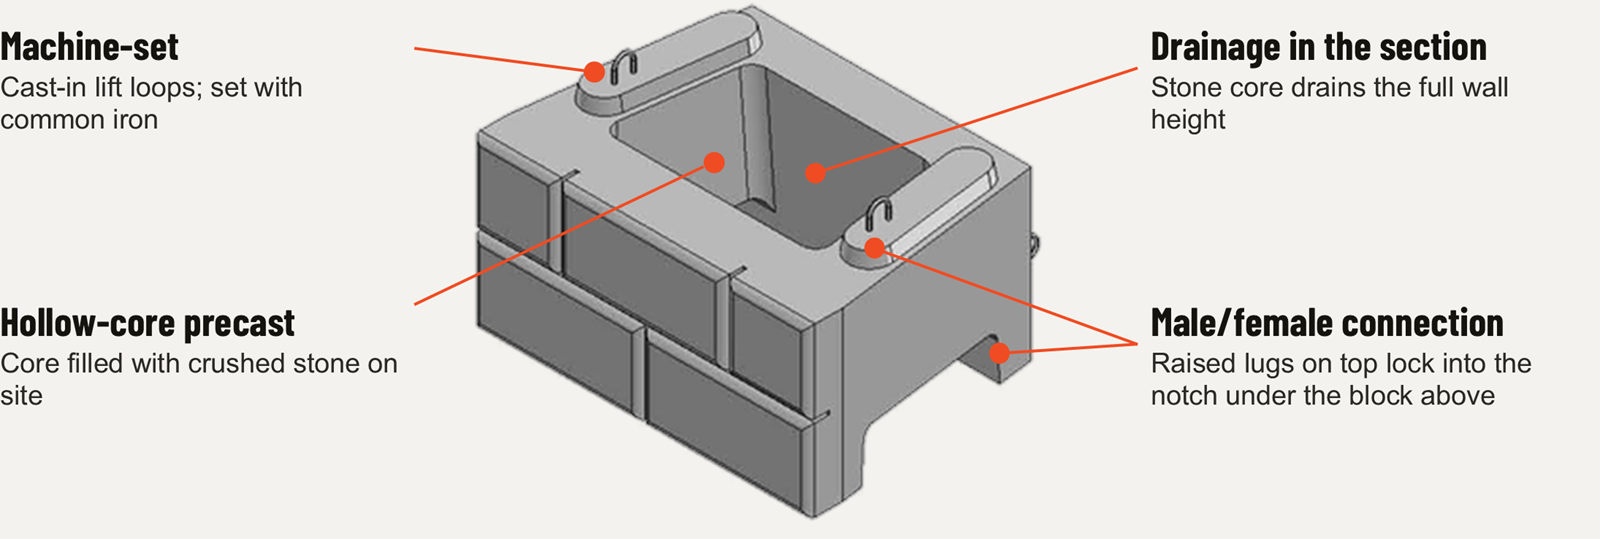
Bigger units mean fewer pieces and fewer passes per square foot of wall. Weight decides what sets them. A standard Verti-Block unit is 2 × 4 ft on the face, 3 ft deep and about 1,760 lb; the heaviest mass extender is about 5,100 lb. Both are set with an excavator and a block grab.
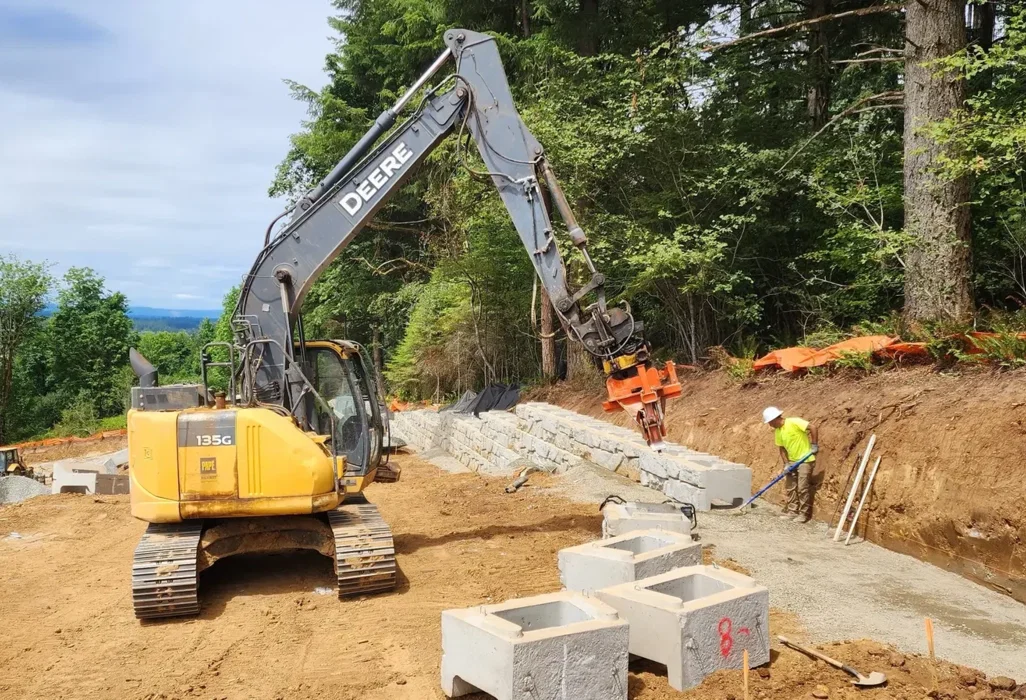
Hollow cores also matter for trucking. Each truckload carries 304 sq ft of wall face, about double the face area per haul compared with solid large-format block.
3. Connection and setback control
How the units lock together decides how much depends on the crew. Verti-Block uses a male/female connection that sets the batter on every course automatically, so placement error is designed out rather than inspected out. Three batter options are available: the standard 2-3/16 in. per course (about 5°), a 12 in. setback (about 26°) for taller gravity walls, and zero batter with shear-lug blockouts.
4. Drainage
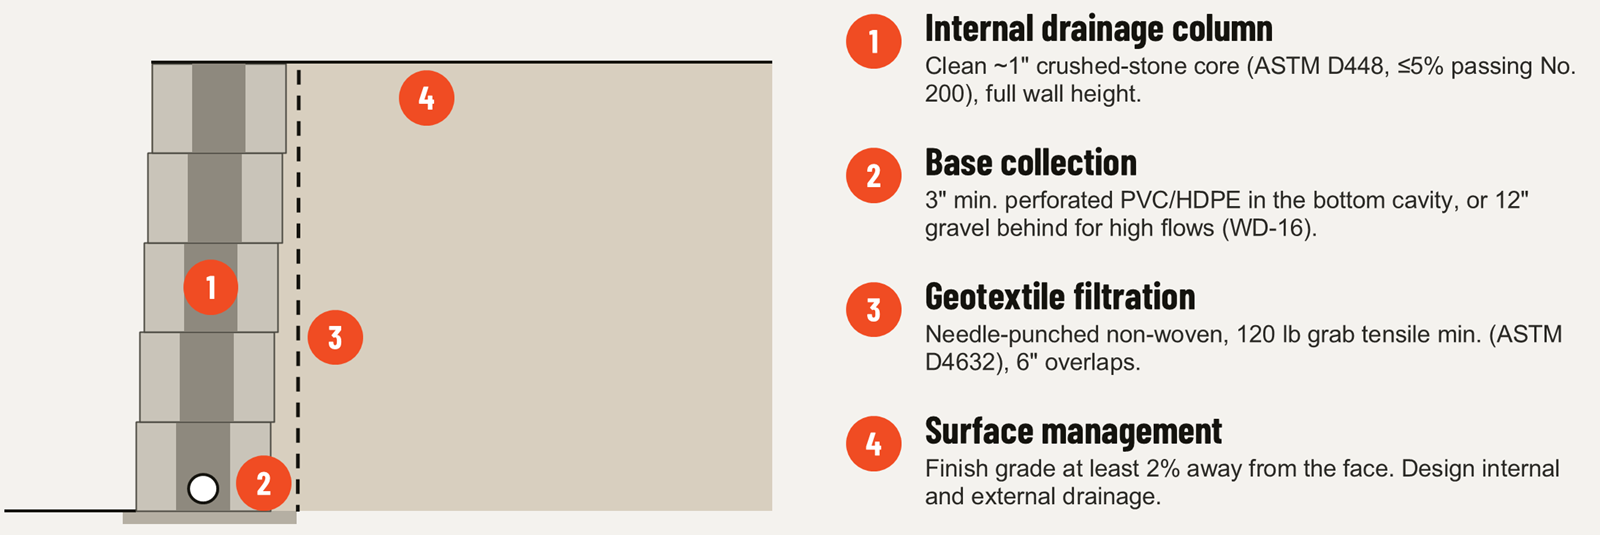
Hydrostatic pressure is the load every retaining wall table assumes away, and poor drainage is behind most wall failures. Ask where the water goes. In Verti-Block, crushed stone fills the hollow cores and forms a continuous drain the full height of the wall, with a perforated pipe at the base, non-woven filter fabric, and finish grade sloped away from the face.
5. Face finish and design flexibility
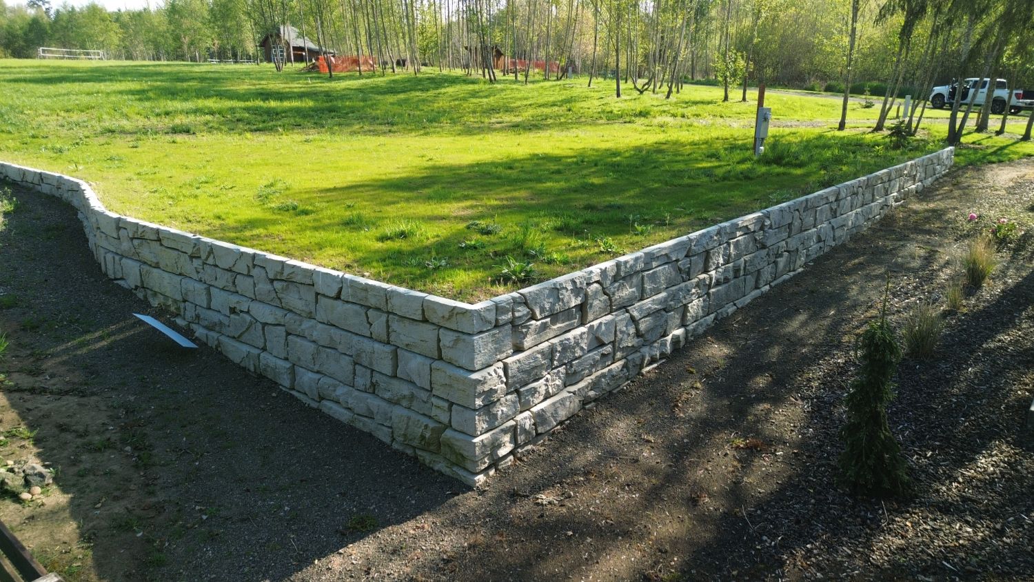
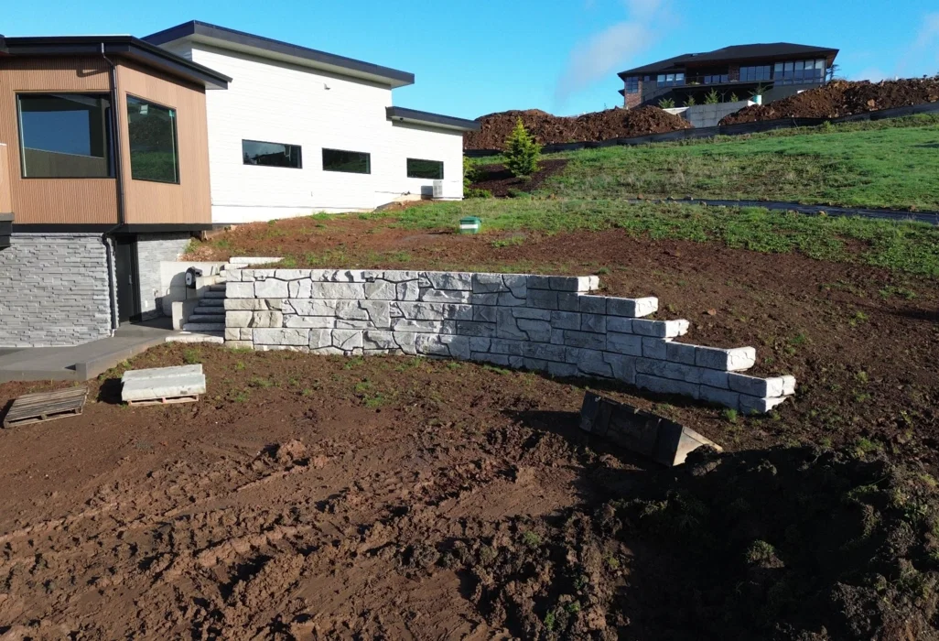
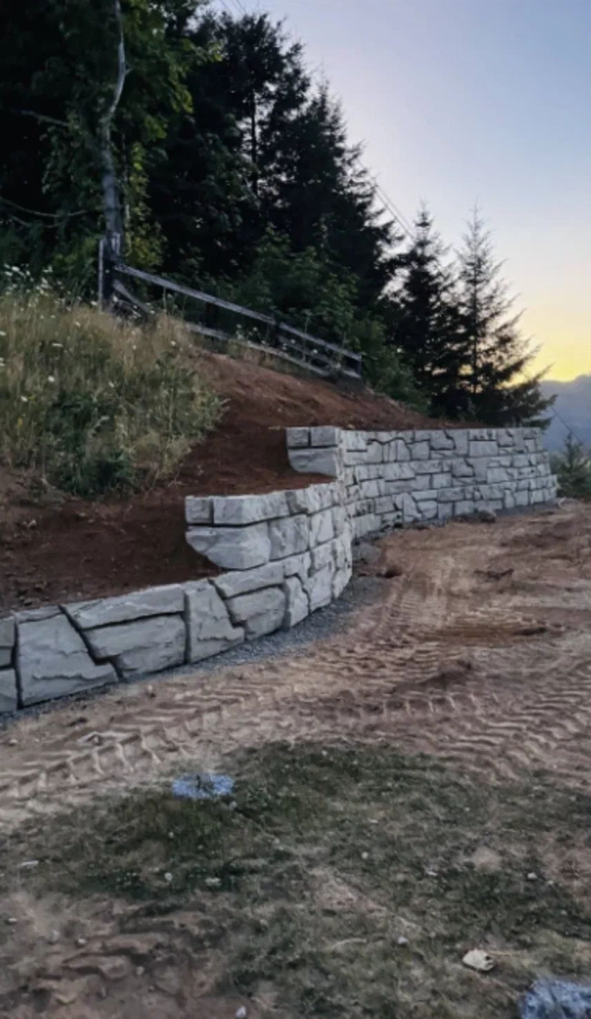
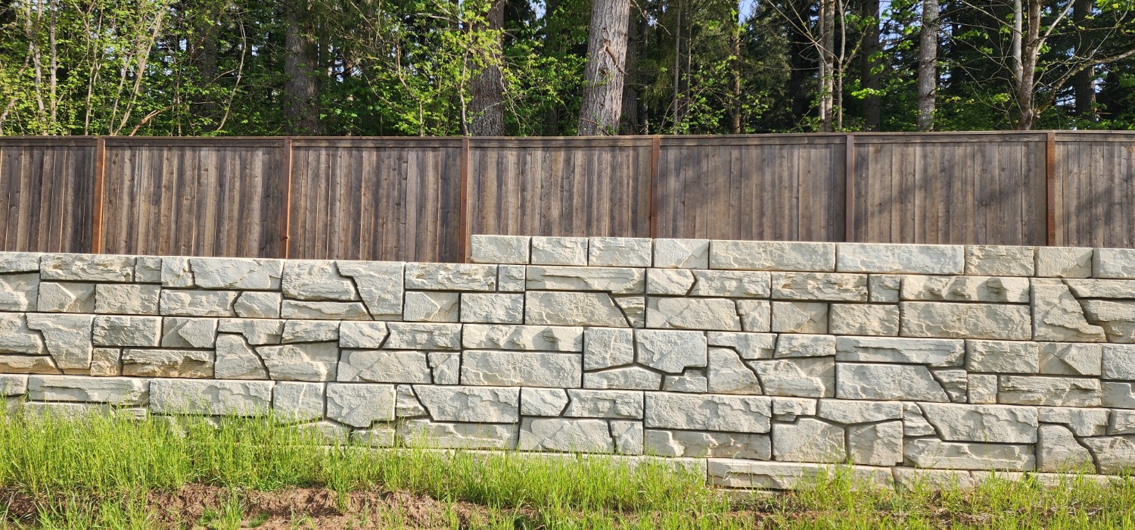
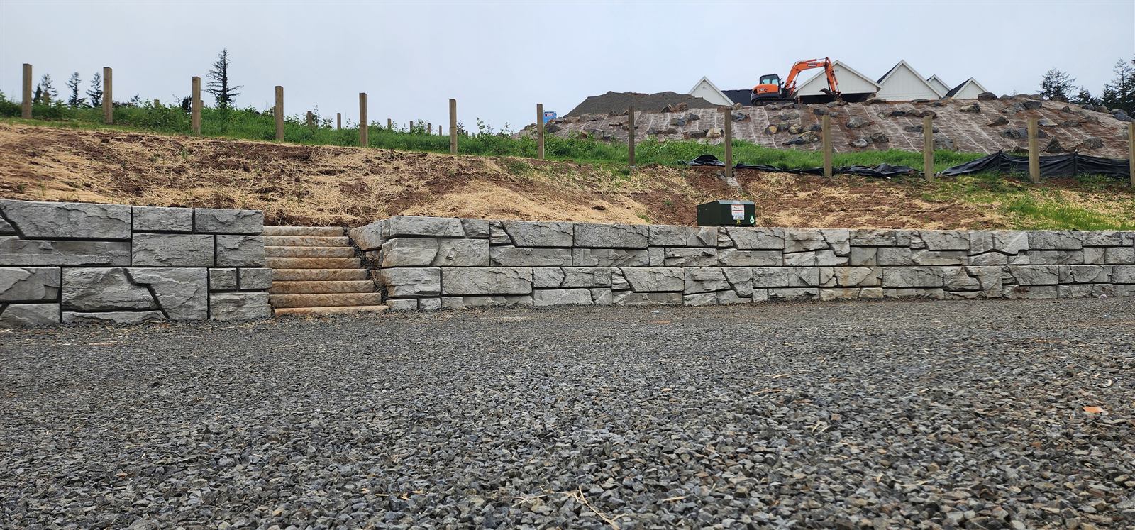
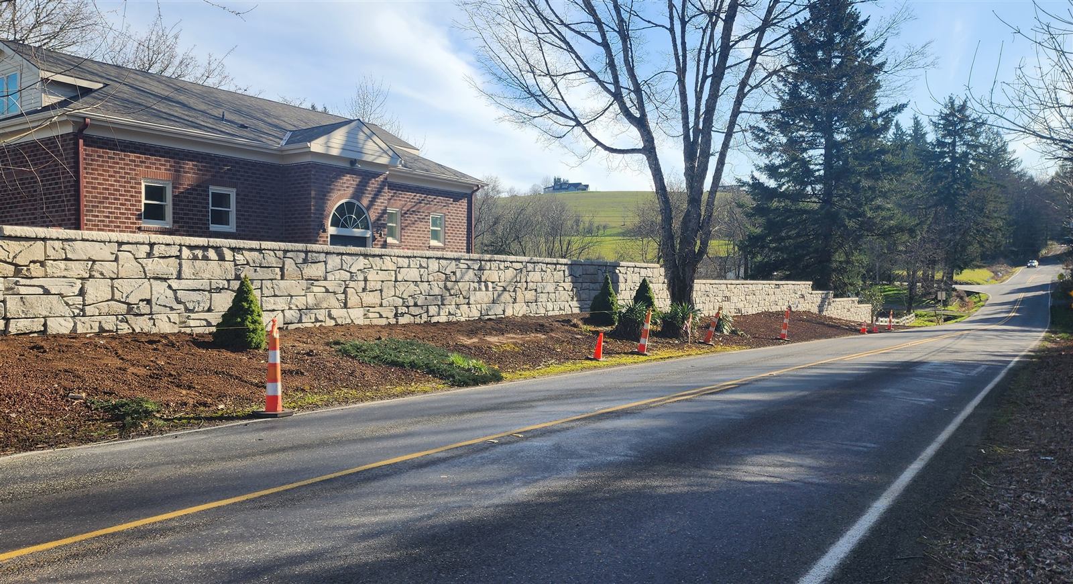
The wall is often the most visible structure on a site, so the face matters to owners and architects. Verti-Block's Canyon Ledge face has 5 in. of relief and concealed joints, so it reads as stacked stone rather than stamped concrete. Check what the system can do beyond a straight run: Verti-Block handles curves down to a 16 ft radius, 90° and 45° corners, stairs, 1 ft height steps, a top block that lets soil and grass run over the wall, and two-sided blocks for freestanding and sound walls.
6. Local supply and lead time
A system is only as good as its availability during your schedule. Natrix Precast casts and stocks Verti-Block in Vancouver, WA, and delivers across Washington and Oregon, with yard pickup available. In our experience, lead time from the yard is days, not a season-long queue.
7. Design support and documentation
Engineers need data they can cite, and contractors need numbers they can bid. Look for a published design manual, CAD details and real software, plus a supplier who will engage early. Verti-Block has a published design manual and detail library, free analysis software (NCMA, AASHTO ASD/LRFD and CAN-CSA, with seismic and global-stability checks), and Natrix drafts free preliminary designs with block counts and a budget number.
Large precast block compared with other wall types
| Large precast block (Verti-Block) | Small segmental block | Cast-in-place concrete | Boulder / rockery | |
|---|---|---|---|---|
| Look | Stacked-stone texture, 5 in. relief | Often uniform, manufactured look | Flat gray unless form-lined | Natural, irregular |
| Install | Large interlocking units set by machine | Many small units, mostly set by hand | Forms, rebar, pour, cure, strip | Varies with rock sourcing |
| Gravity height | 5.5 to 19 ft published (24.5 ft with setback) | Usually a few feet before geogrid | Per engineered design | Limited, varies by rock |
| Drainage | Built in through the stone-filled core | Separate drain aggregate needed | Weep holes and a drain system | Varies |
| Estimating | Block-by-block take-off from a 3D model | Unit counts by area | Formwork, concrete and steel | By the ton, often loose |
When another wall type makes more sense
- Short landscape walls: small units placed by hand can cost less to buy and place on low garden walls.
- Walls that are part of a building: a wall that doubles as a foundation or needs a smooth vertical structural face is usually cast in place.
- Natural rock character: on rural or park sites where irregular rock is the look, a rockery can fit better, within its height limits.
Questions to ask any block supplier
- What gravity height do your published tables show for our soil and surcharge, and do they include seismic?
- What do the base units weigh, and what equipment sets them?
- How does the connection control batter, and what tolerances do you cast to?
- Where does the water go, and which details cover it?
- Is block stocked locally, and what is your current lead time?
- Can you send a preliminary design with block counts and a budget number before we commit?
- Is installation open to any qualified contractor?
Source: Verti-Crete Design Manual, Release 4.1, Verti-Block product data sheets, and Natrix Precast project experience (marked "in our experience").