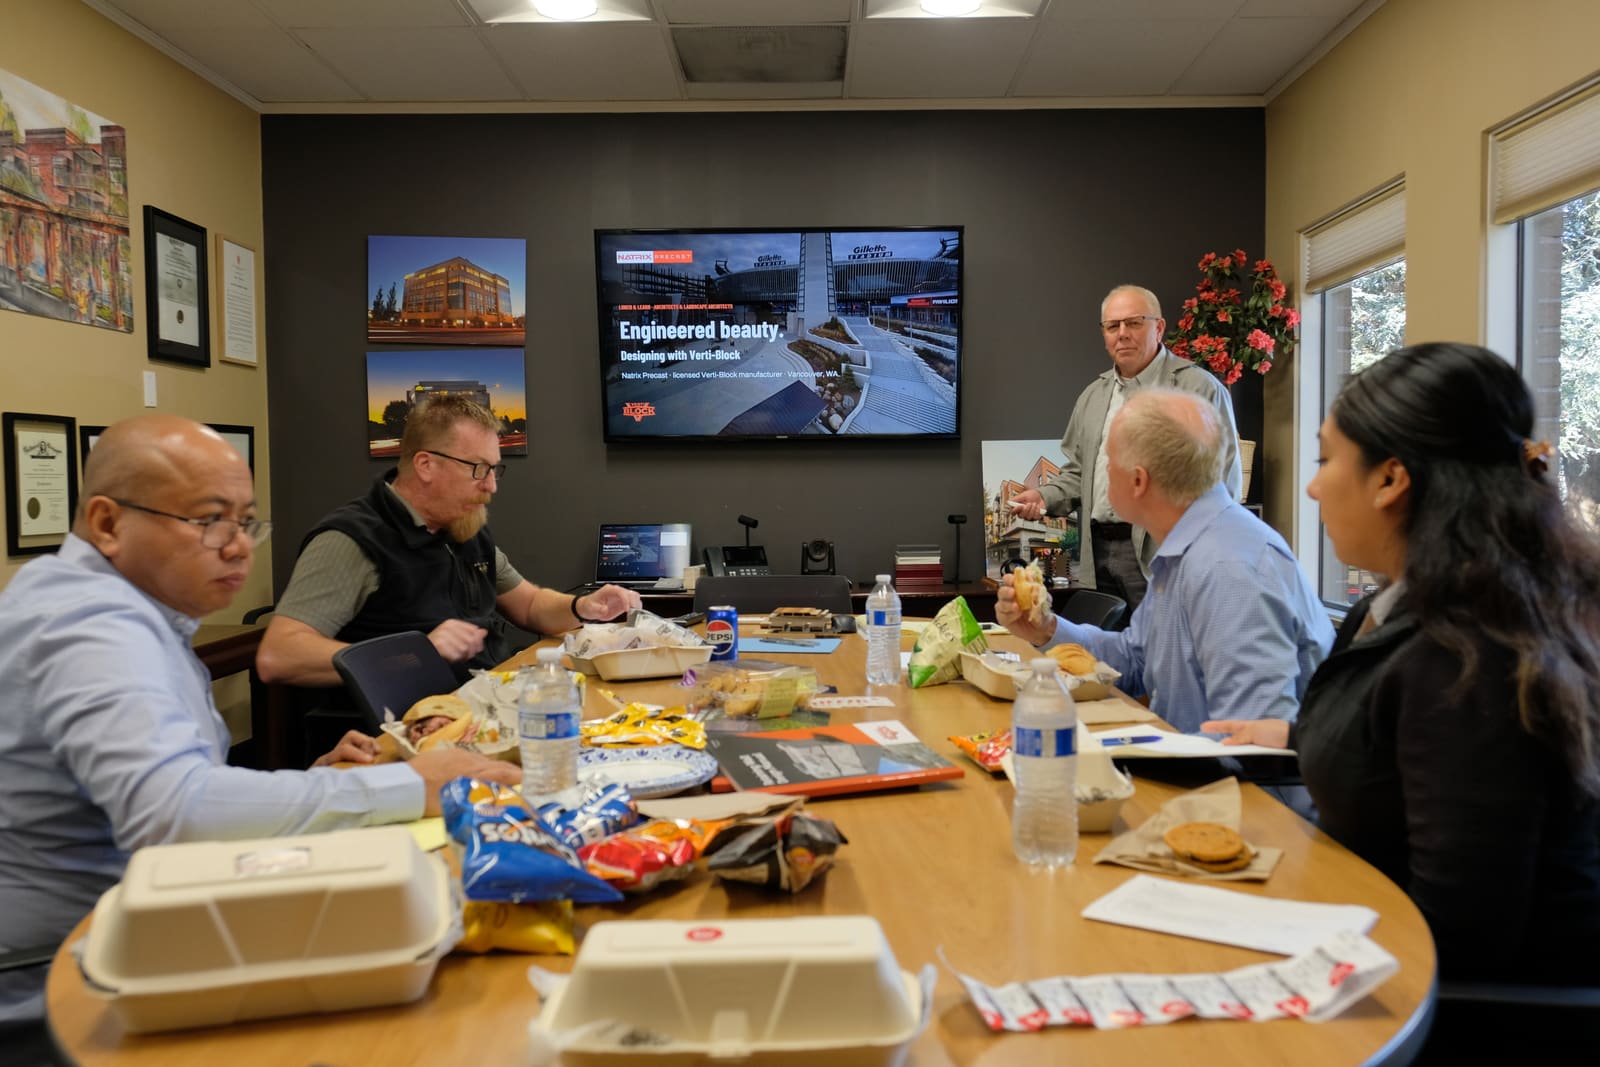
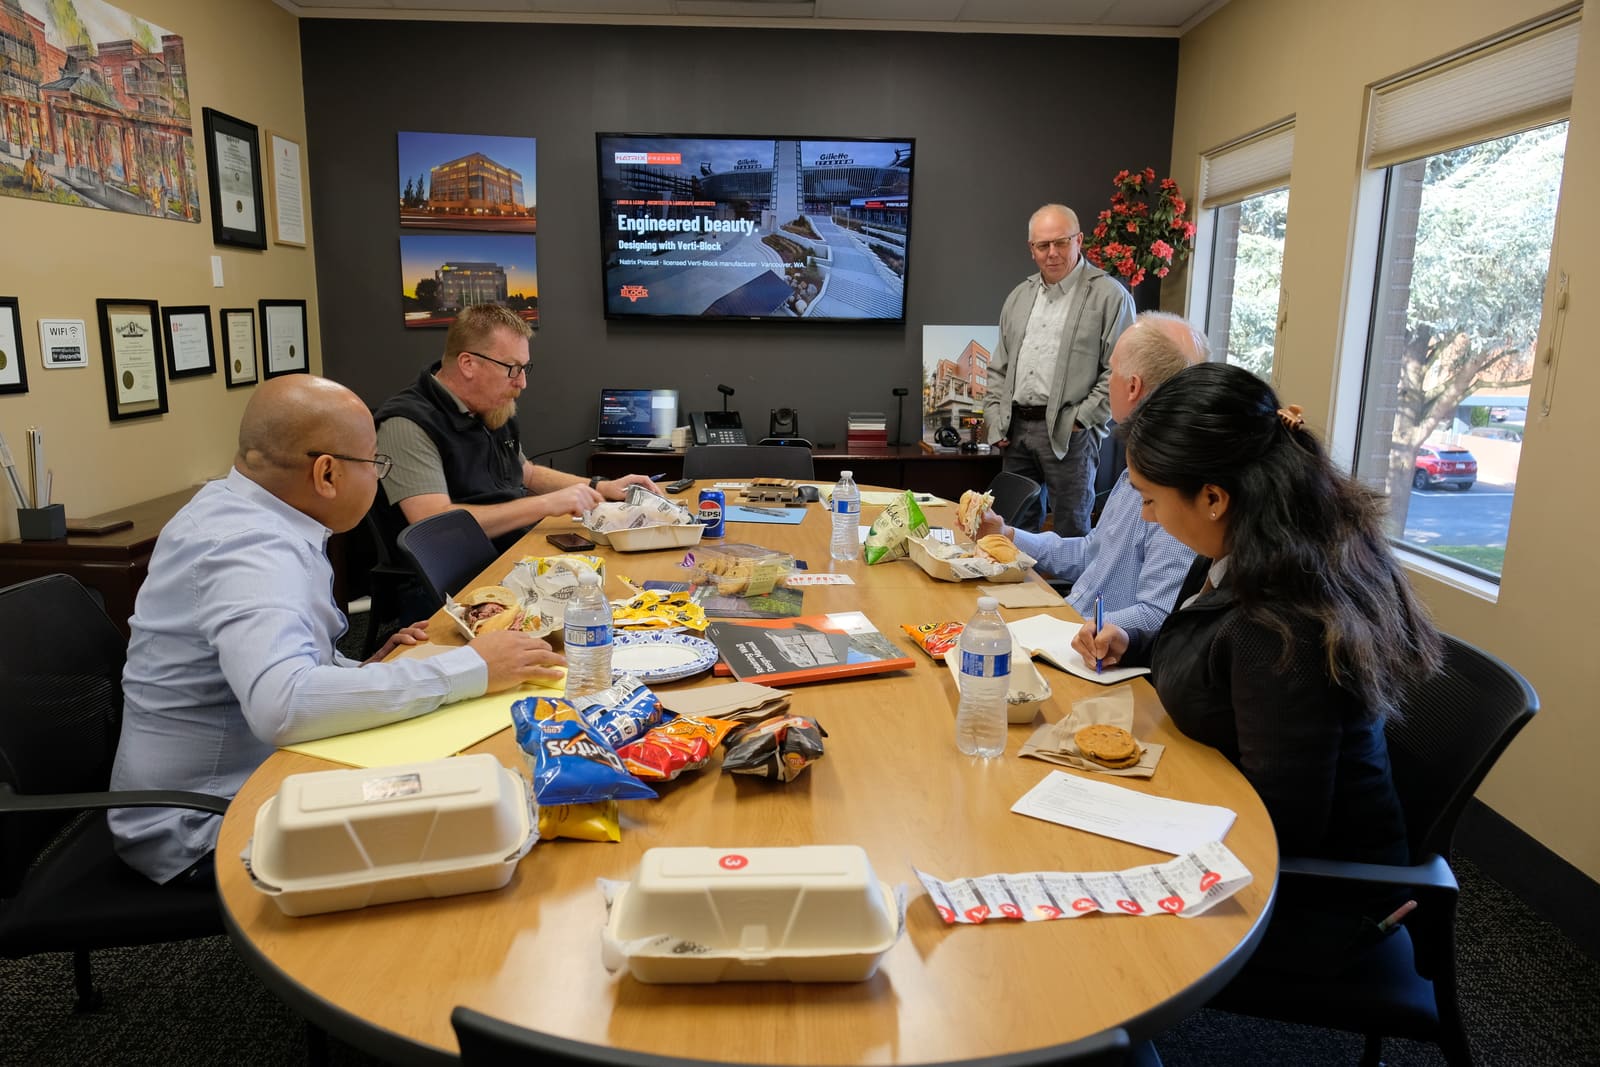
In October 2026 we sat down with the team at Wilson Architects for a Verti-Block lunch-and-learn. Thanks for having us, and for the good questions.
What we covered
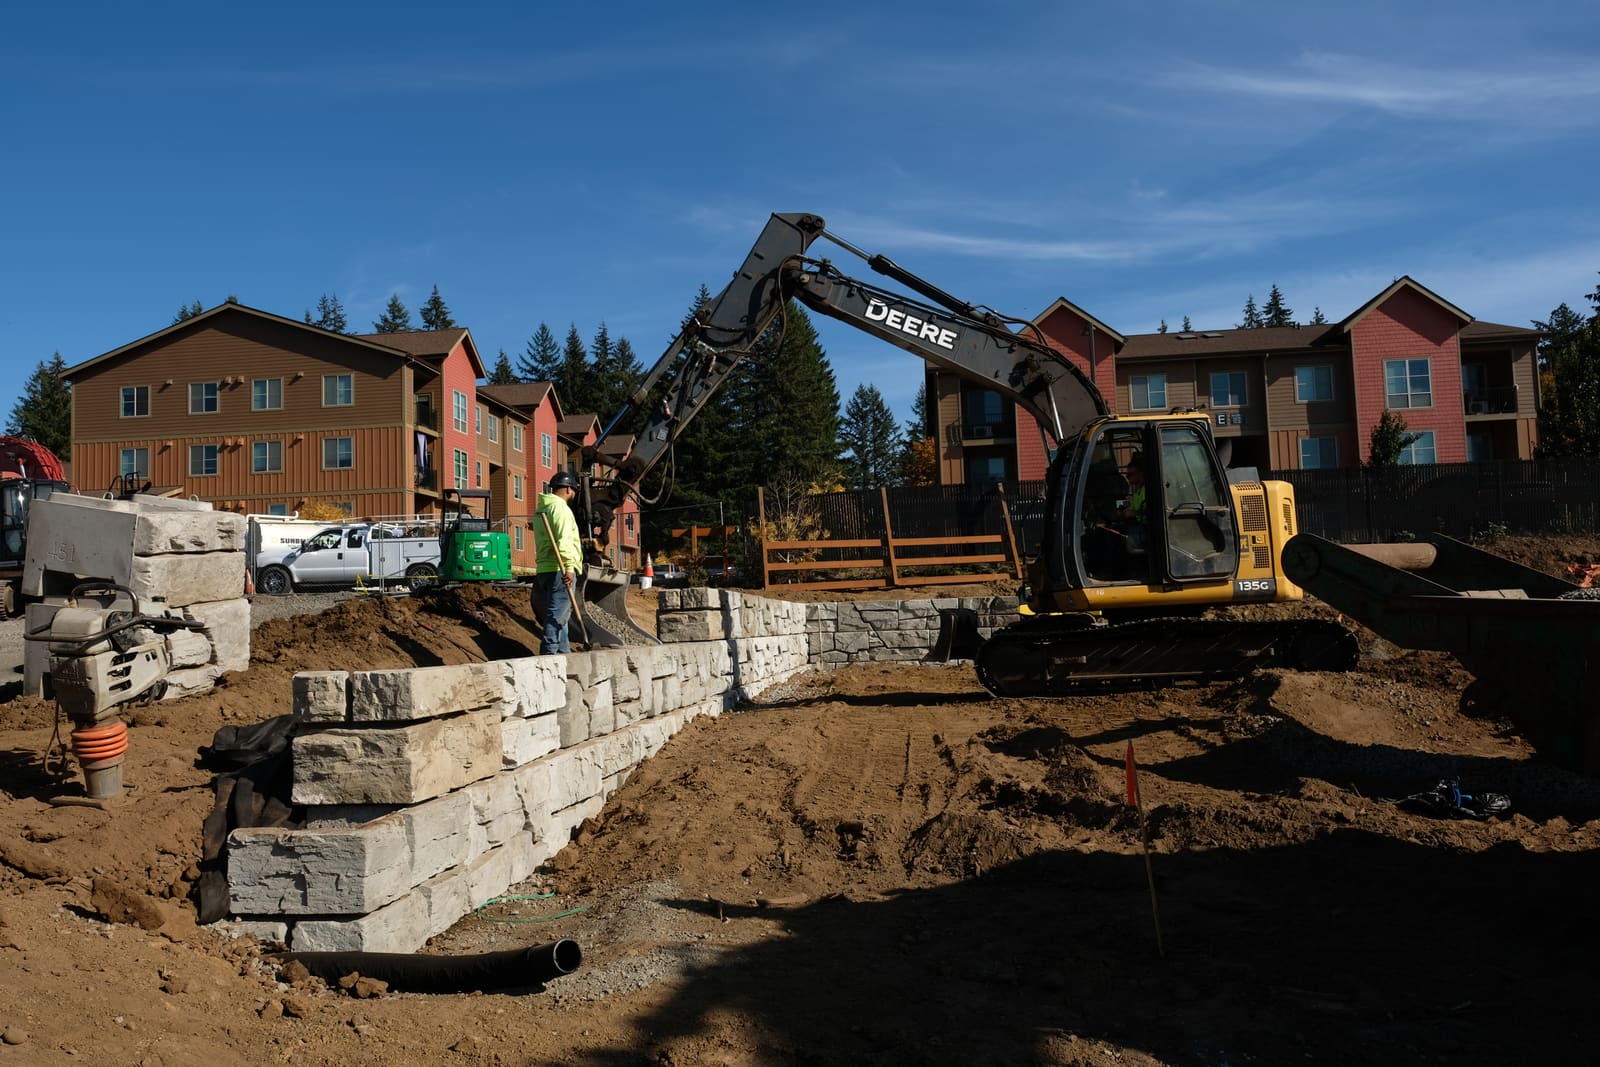
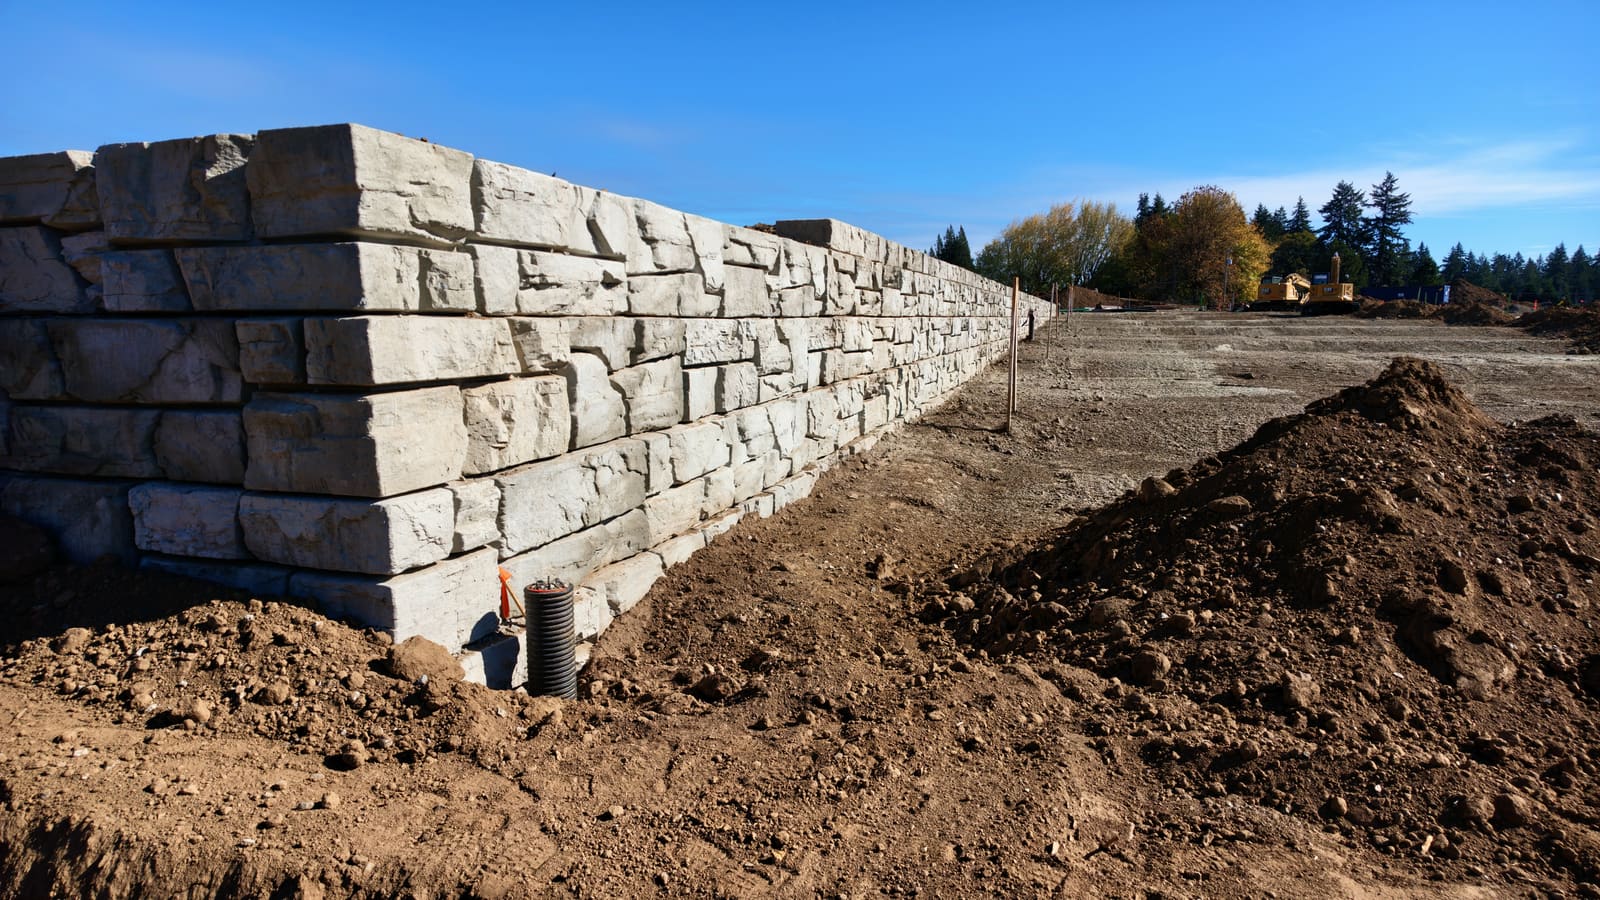
- The look. Verti-Block's stacked-stone face, with 5-inch stone relief, and how it reads on a finished site.
- Drainage. How water drains through the hollow core into crushed-stone backfill, built into the wall section.
- Design support. How our free 3D design and estimate works: we model the wall block by block, so the layout and the block count come from the same model.
What else a session can cover
Every team asks about different things, so we shape each lunch-and-learn around the projects you're working on. Topics we can bring:
- The block family: standard, top, half, corner and half-step units, and mass extenders for taller gravity walls.
- Published design data: gravity walls from 5.5 to 19 ft without geogrid in the published tables, depending on soil, surcharge and slope.
- Design software: the free Verti-Block program, or the inputs for GEO5, RSWall and Vespa.
- Real projects: walls we've supplied around Vancouver and Portland.
Every wall still gets a site-specific design. Our design guides have the published numbers behind each topic, with their sources.
Book one for your team
We run Verti-Block lunch-and-learns for architecture, engineering and contractor teams around Vancouver and Portland. Send us a note or call (360) 600-1407 to set one up.