For contractors & installers
Verti-Block for contractors and installers
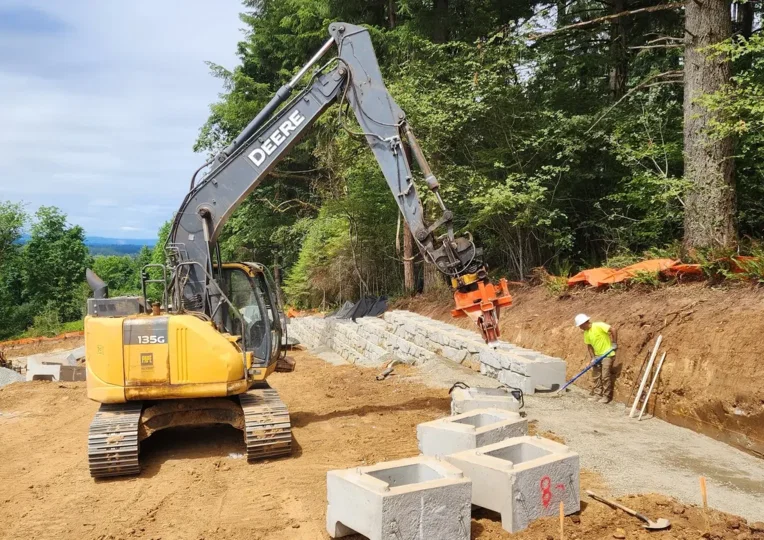
We do the take-off, the preliminary design and the block. Your crew sets it. Any qualified contractor can bid and build it.
Why it bids well
Less time on site, less dirt to move
- 01
Fewer picks
Each standard unit is 8 sq ft of finished face, set by excavator, and the connection sets the batter for you. How it goes in →
- 02
Less excavation
Gravity walls reach 19 ft in good soils with no geogrid zone to dig out, and mass extenders typically backfill with native soil. Where the savings are →
- 03
Wins the swap
Against a poured wall there are no forms, rebar or cure time to carry. Precast vs. cast-in-place →
What we do for your bid
You bring the crew. We handle the rest.
- Take-offs built block by block from a 3D model of the wall
- Free preliminary design: block counts, mass-extender layout, geogrid if it's needed, and a budget number
- A licensed PE reviews and stamps the final design on approval
- Block cast and stocked year-round in Vancouver, WA
- Delivery to your site, or pickup at the yard
- An open spec: we supply whichever contractor wins the bid
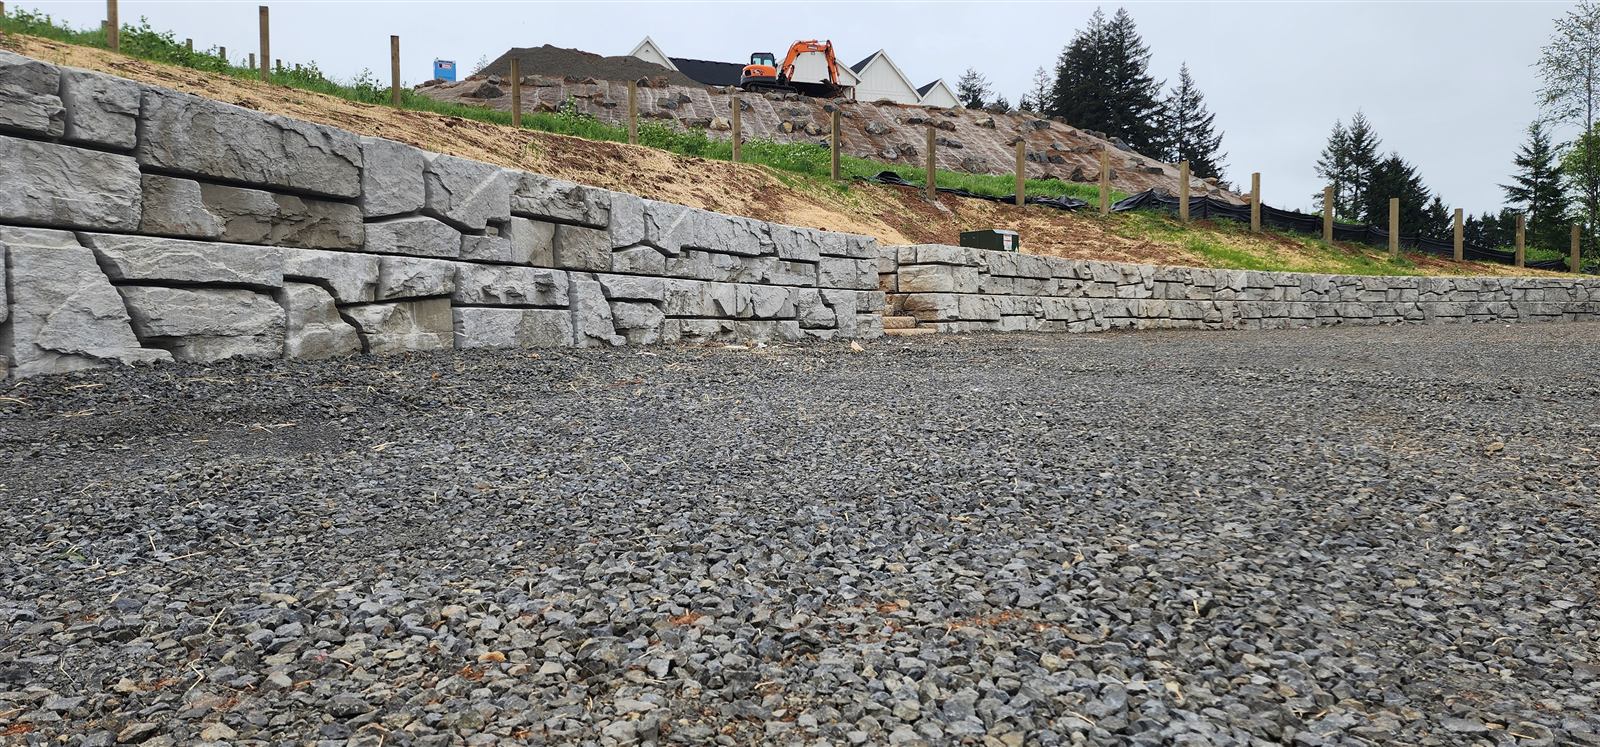
Bidding a Verti-Block wall
- 1
Send the plans
The wall line and section, or a grading plan and the heights. Geotech data if you have it.
- 2
Get your numbers
Block counts by type, the preliminary design and a budget number to build your bid on.
- 3
Win it, schedule it
Final design stamped on approval, and block delivered or picked up from local stock.
Before the trucks show up
What your crew needs
- Equipment
Excavator + block grab
Standard units weigh about 1,760 lb; the heaviest mass extender about 5,100 lb. Every unit has cast-in lift loops.
- Materials
Stone, pipe, fabric
Crushed stone for the leveling pad and the cores, perforated drain pipe and non-woven filter fabric.
- Site
Room to stage
Each truckload carries 304 sq ft of wall face. Plan staging within reach of the wall line.
The full sequence, from leveling pad to finish grade: dry-stack installation guide. Take-off math: estimating and value engineering. Install specs and details: the design manual in our design library.
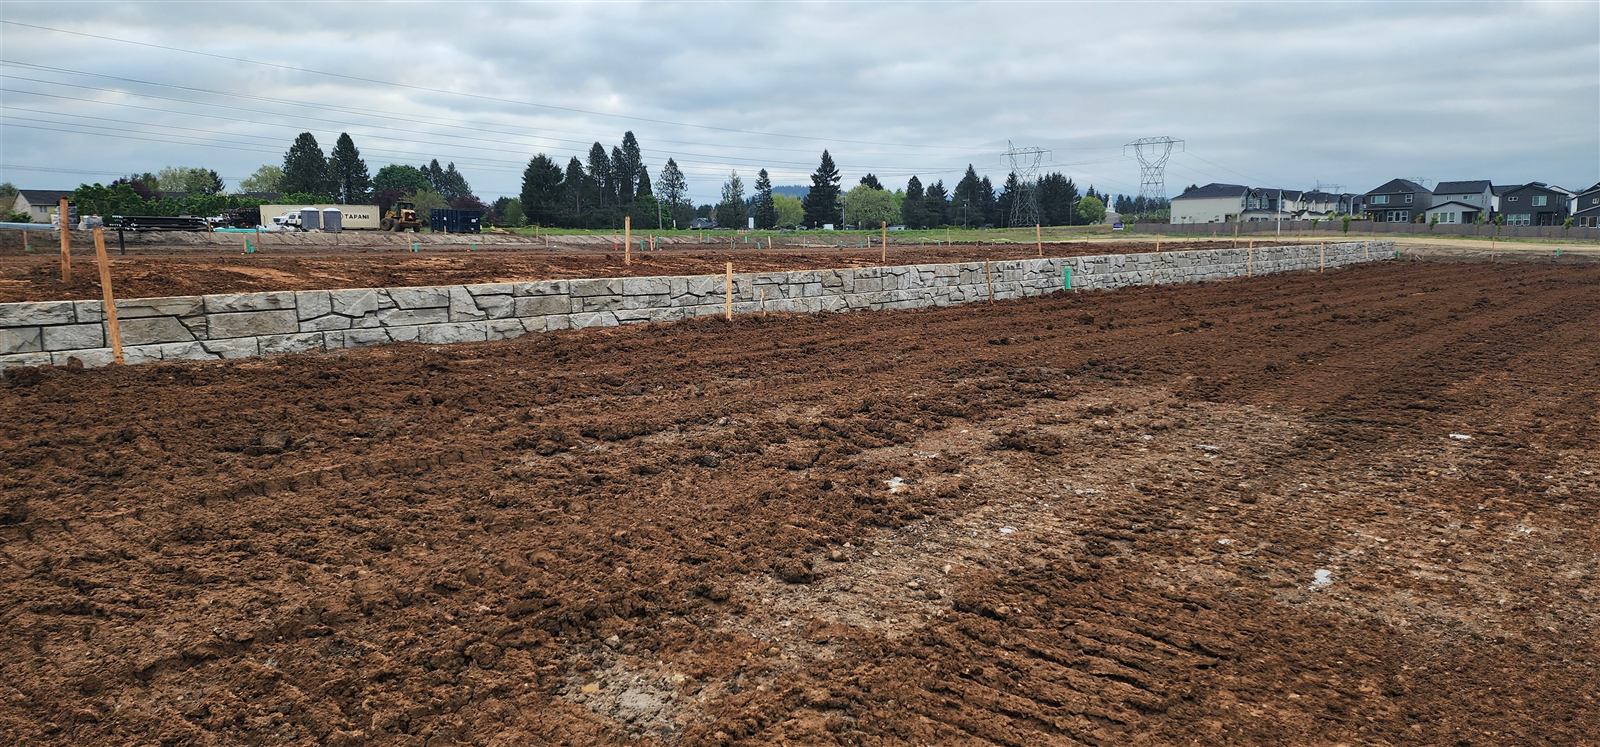
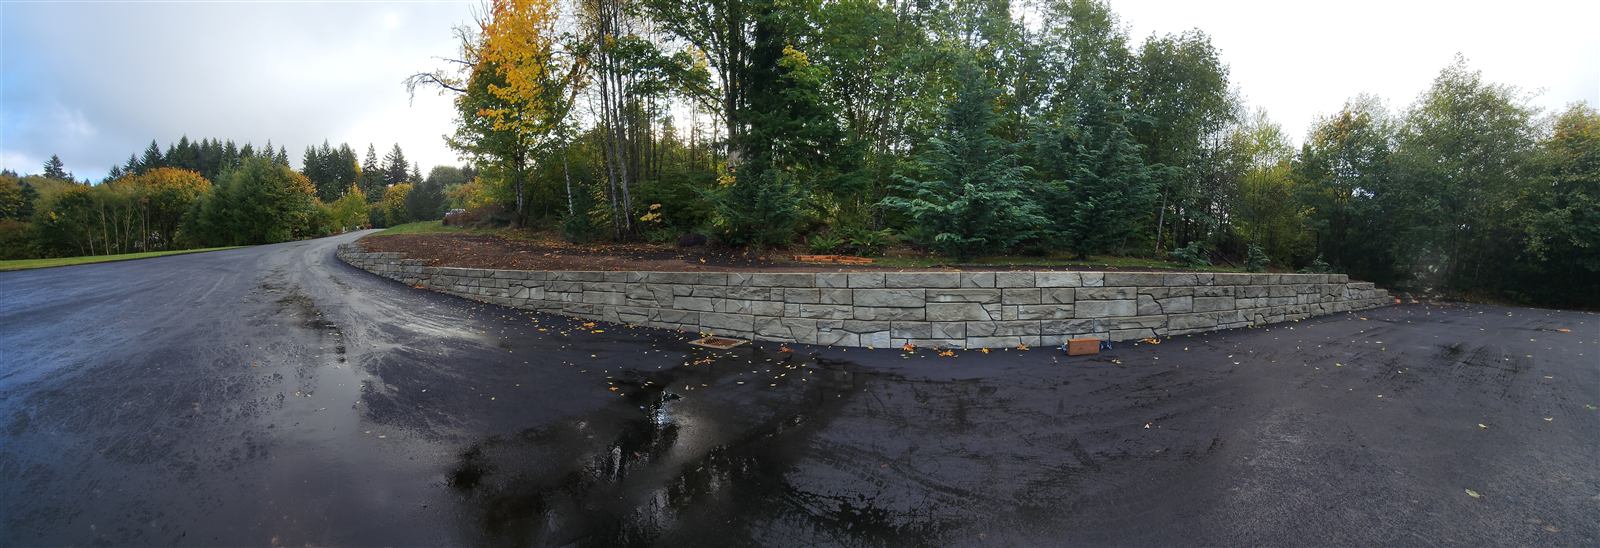
Build Verti-Block walls?
Tell us about your crew.
Owners, builders and engineers ask us to recommend installers. If your crew builds Verti-Block walls, or wants to, tell us about your work and the jobs you're bidding.
Introduce your crewFAQ
Contractor questions
Can any contractor install Verti-Block?
Yes. Any qualified contractor can install it, and there is no exclusive-installer lock-in, so the spec stays open to competitive bids. Natrix supplies whichever contractor wins the job.
What equipment does a crew need to set Verti-Block?
An excavator with a block grab, hand-operated compaction equipment for within 3 ft of the wall, and a larger compactor for the rest of the backfill. Standard units weigh about 1,760 lb and the heaviest mass extender about 5,100 lb.
Will Natrix help me bid a retaining wall job?
Yes. Send the plans and we return a block-by-block take-off from a 3D model, a free preliminary design and a budget number to build your bid on.
How much Verti-Block can a crew set in a day?
In our experience, about 450 sq ft of wall face per day. Access, staging room, curves, corners and geogrid layers all affect production.
Can I swap a poured wall for Verti-Block on a bid?
Yes, with an engineered design. We draft the preliminary design with block counts and a budget number, and a licensed PE reviews and stamps the final design for the submittal.