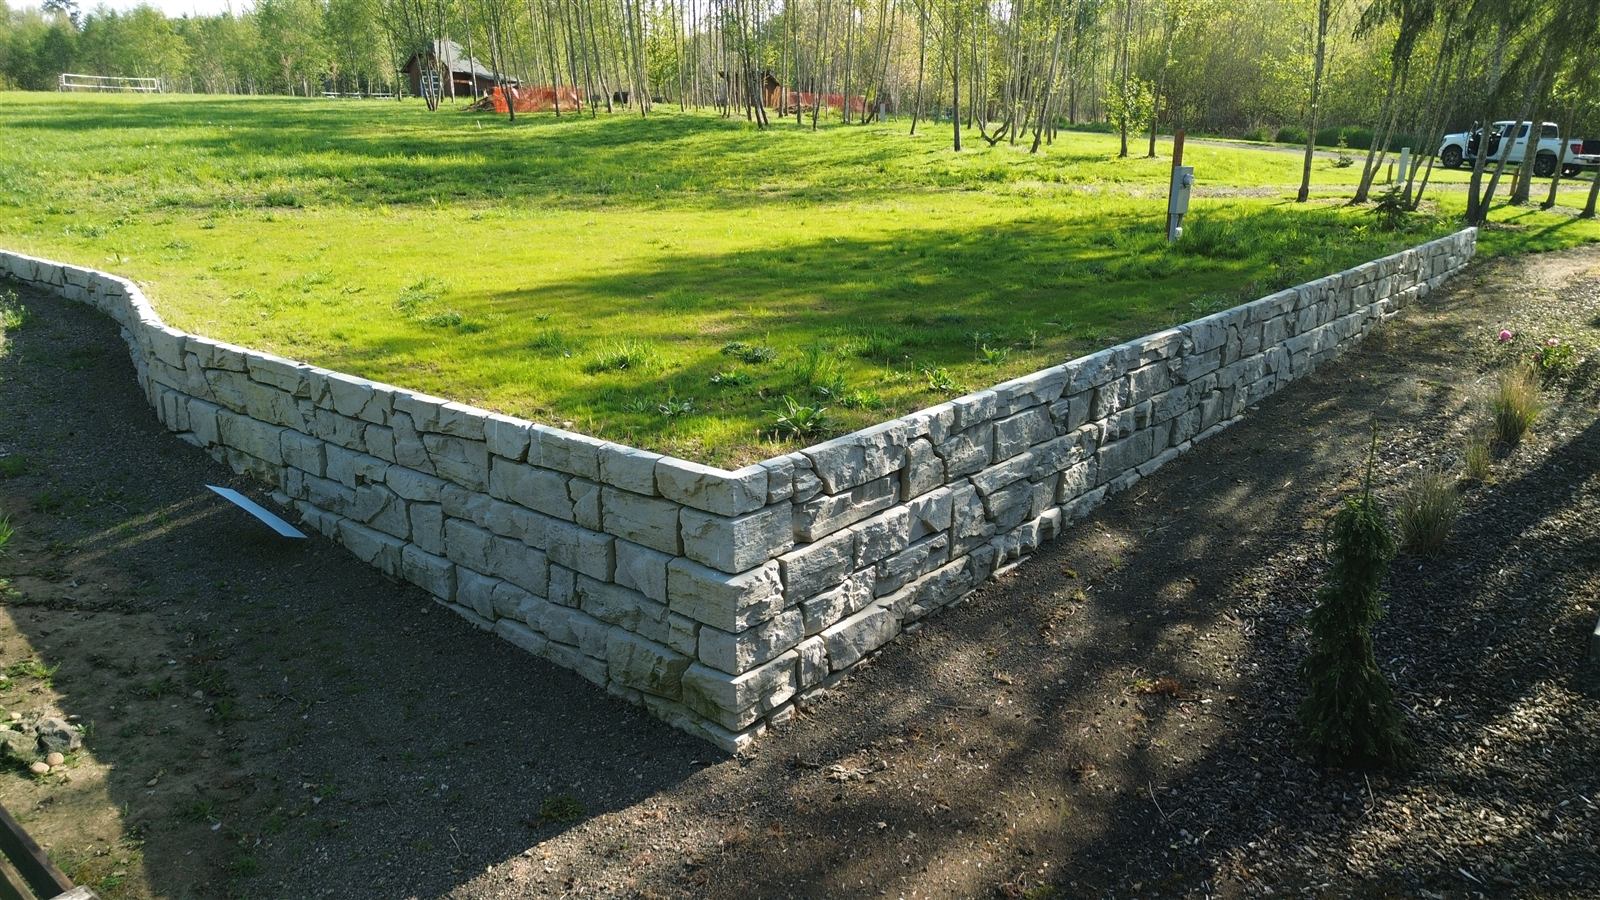
Aerial view of a long, curving Verti-Block wall below a lawn

Contractor guide

Estimating precast block retaining walls and value engineering

Take-off math, typical unit costs and the levers that bring a wall's number down.

  • 3 min read
  • 5 sections
  • Updated

The short answer

Estimate a Verti-Block wall from its face area: each standard unit covers 8 sq ft. In our experience, installed walls typically run about $45 per square foot of wall face, block alone about $25. The biggest value-engineering levers are building a gravity wall instead of geogrid, native backfill behind mass extenders, and fewer, larger picks.

Planning data, not a wall design. Every retaining wall needs a site-specific design by a licensed engineer. We draft free preliminary designs, and a licensed PE reviews and stamps the final design on approval.

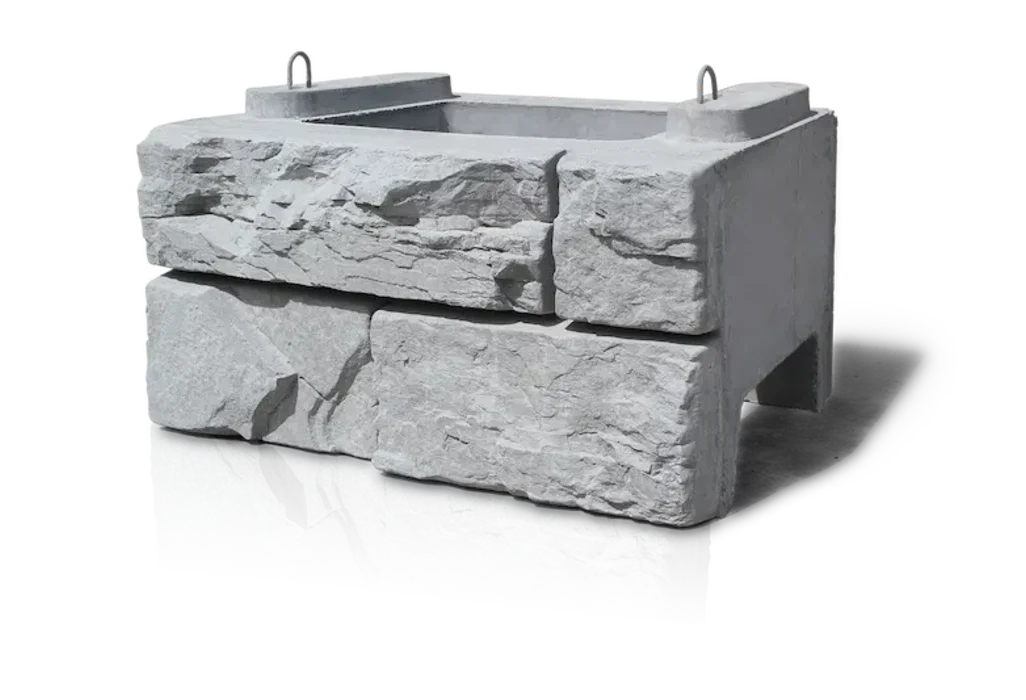
Verti-Block standard unit: stone-textured face, hollow core and two cast-in lift loops
This is Verti-Block. One standard unit: 2 ft high, 4 ft wide, 3 ft deep, about 1,760 lb.

Meet the block

One big block, set by machine

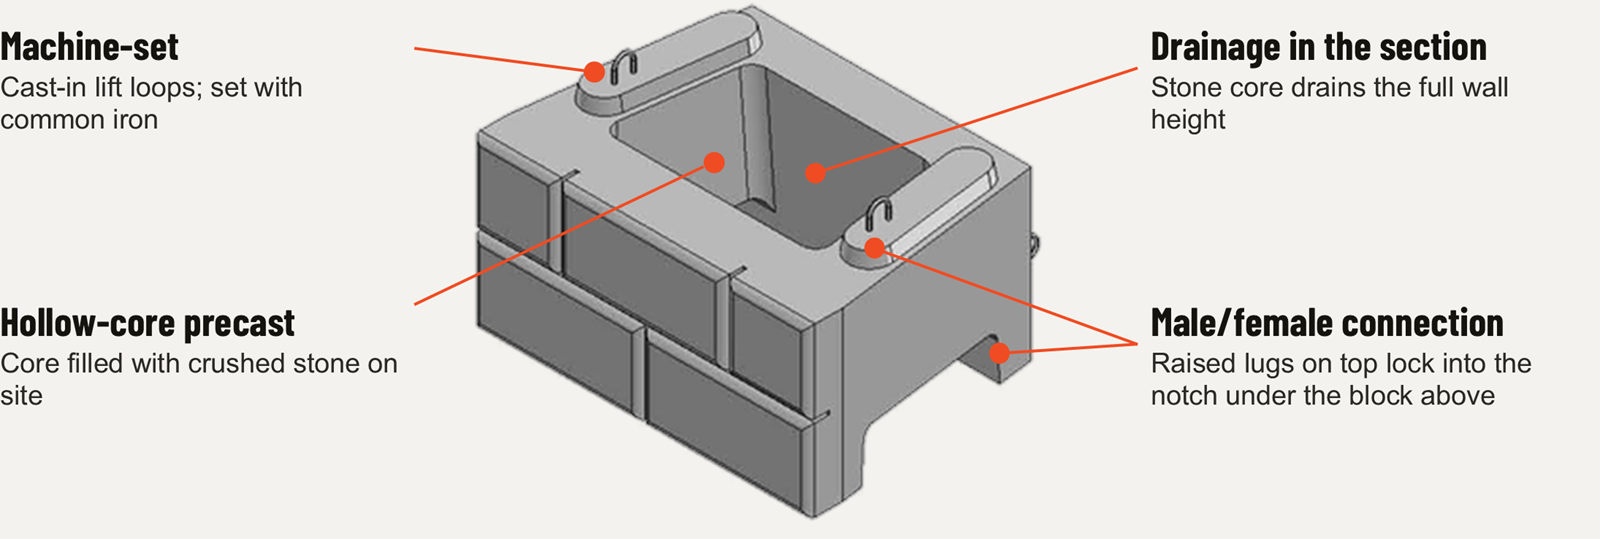
Verti-Block is a hollow-core precast concrete block with a stone-textured face. An excavator sets each unit, raised lugs lock it to the course below, and crushed stone in the core adds weight and drains the wall from top to bottom.

Diagram of a Verti-Block unit: cast-in lift loops for machine setting, a hollow core filled with crushed stone, the stone core draining the full wall height, and raised lugs that lock into the notch under the block above
  • 2 × 4 × 3 ftStandard unit: 8 sq ft of wall face
  • ~1,760 lbEmpty; about 3,035 lb with stone in the cores
  • 5.5–19 ftPublished gravity heights, no geogrid
  • 304 sq ftWall face per truckload
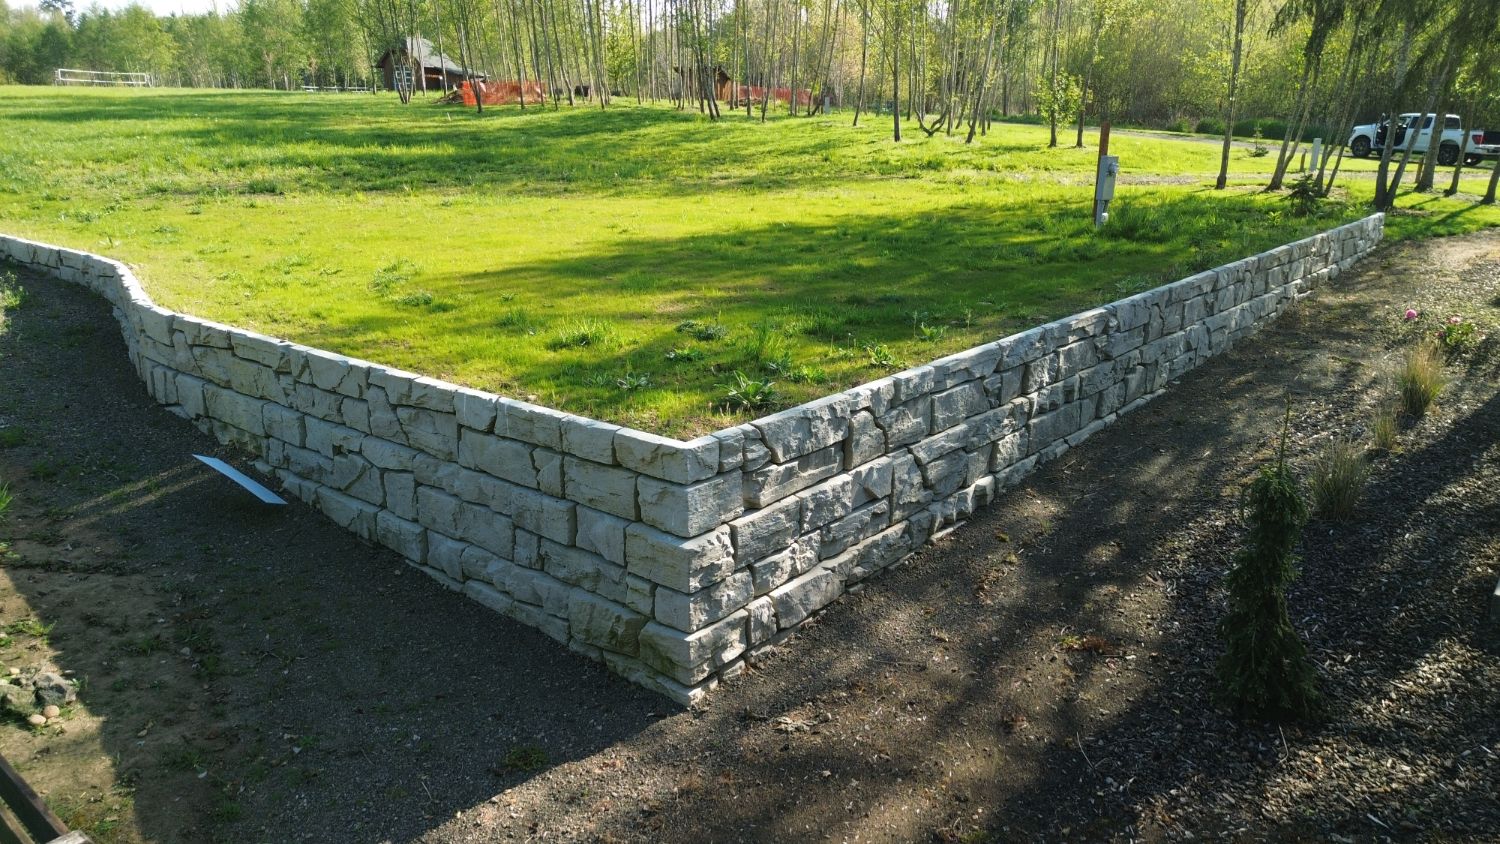
Verti-Block wall with an outside corner and a curve around a lawn
Corners and curves
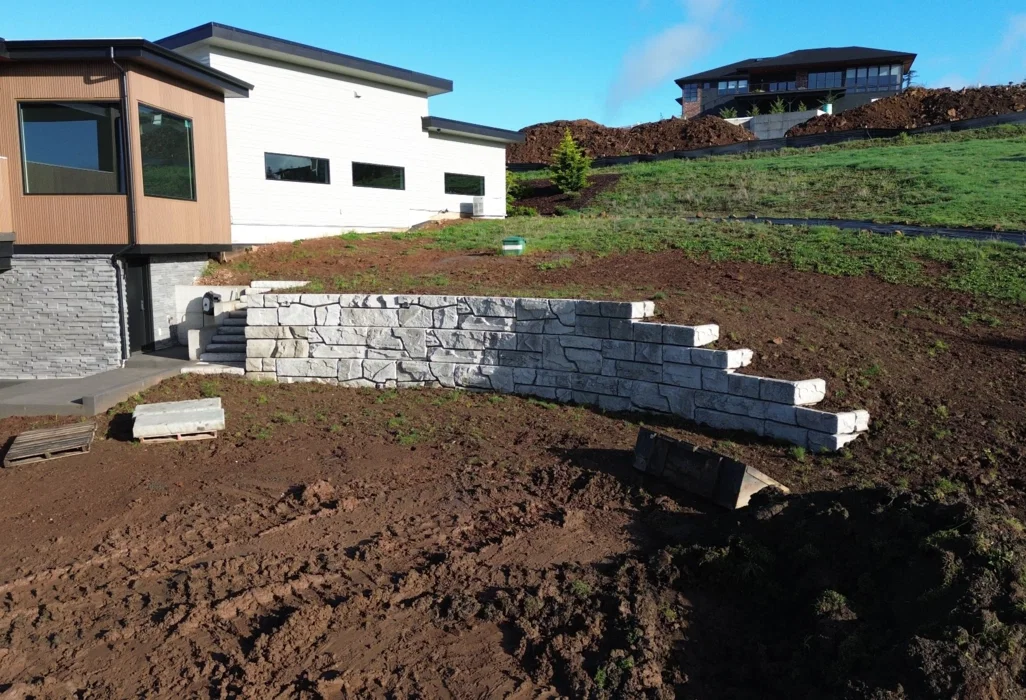
Verti-Block wall with stairs beside a modern home
Stairs and height steps
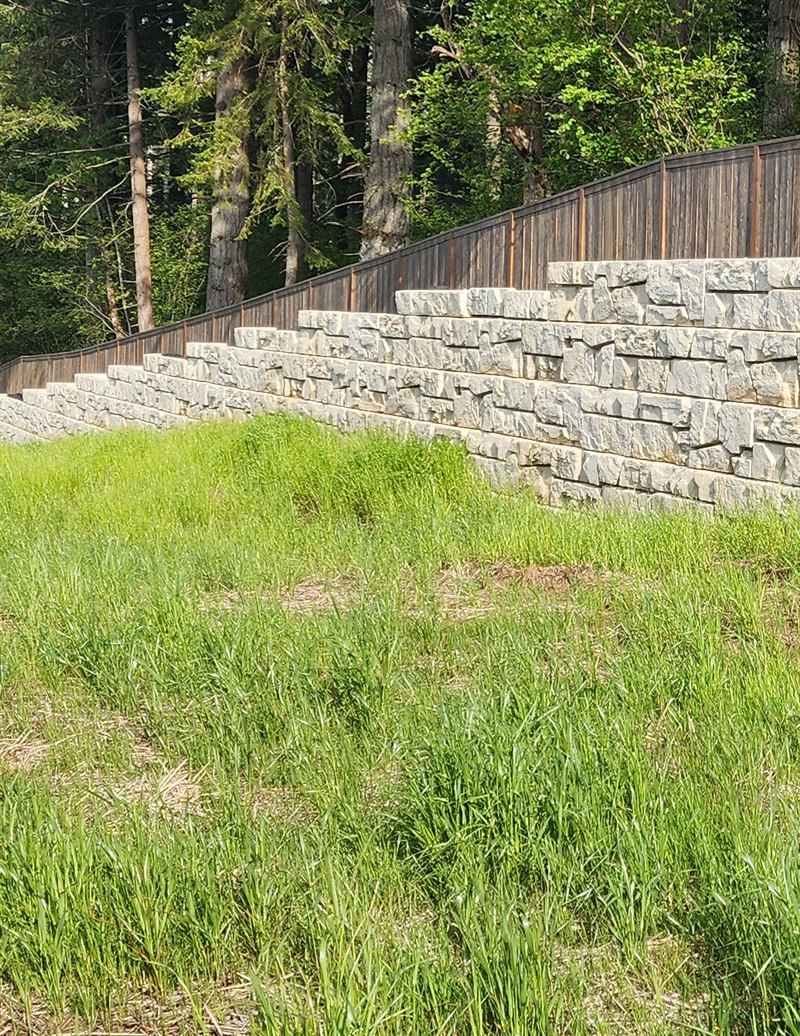
Stepped Verti-Block wall along a fence line
A top of wall that follows the grade
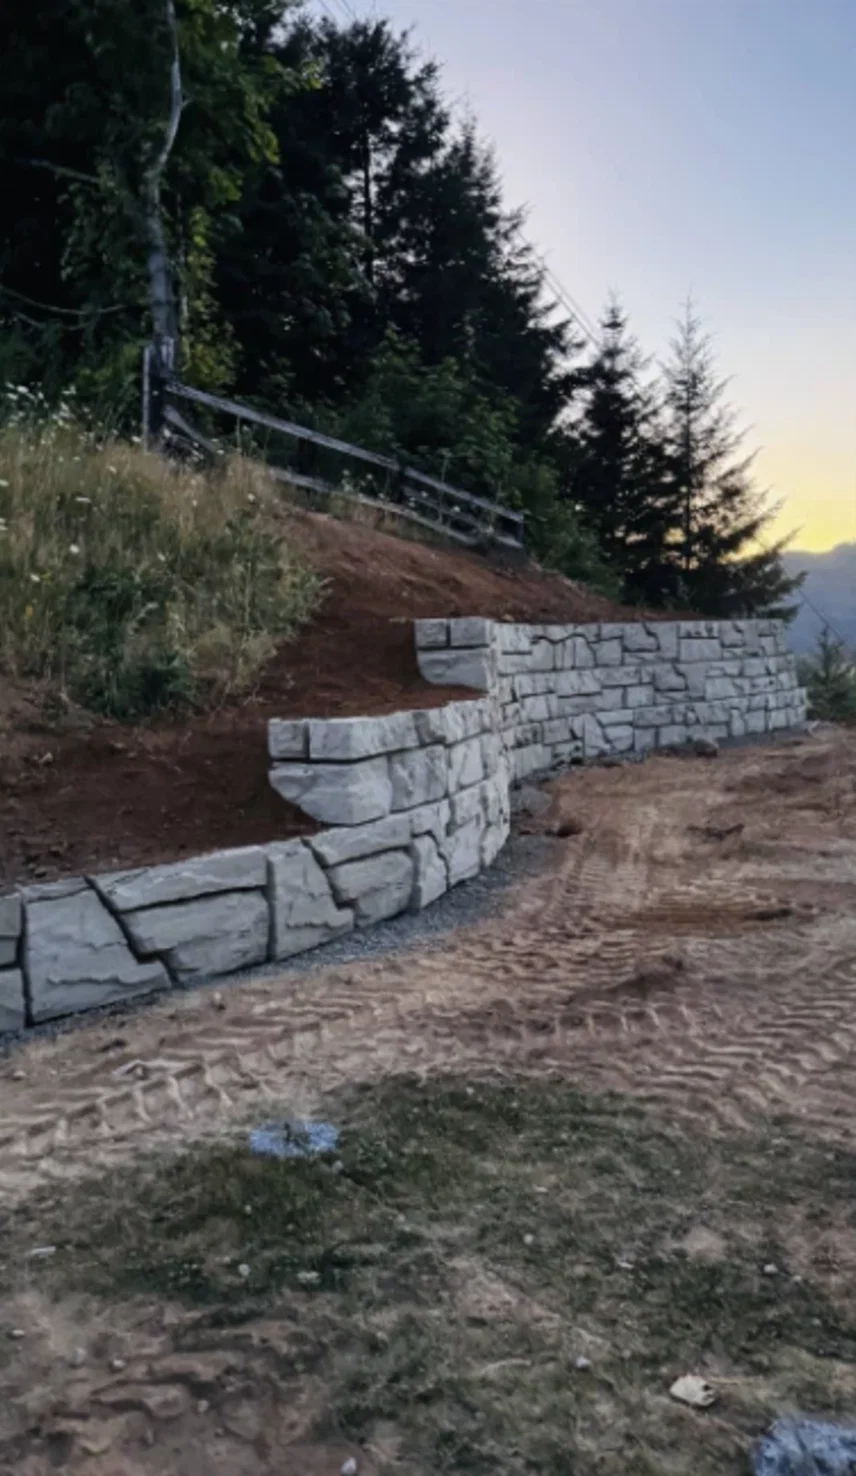
Tiered, curving Verti-Block wall on a hillside
Tiered walls

A large precast block wall is one of the easier walls to take off: the units are big, the count follows the face area, and there is no formwork or steel to quantify. These are the numbers estimators ask us for most.

Quick take-off math

  • Standard units: wall face area ÷ 8 sq ft. Each standard unit is 2 ft high and 4 ft wide.
  • Top course: top blocks (soil runs over them) or caps.
  • Ends: half units (2 ft wide) at wall ends, every other course.
  • Corners and steps: corner units at outside corners; 1 ft half-step units where the top or base steps.
  • Mass extenders: 48 to 84 in. deep units in the base courses of taller gravity walls, per the design.
  • Core stone: about 11.6 cu ft per standard unit (BD-02) and about 8.5 cu ft per top block (BD-16).
  • Also carry: the leveling pad, drain pipe, filter fabric, backfill and compaction, and geogrid if the design needs it.

Worked example: a 4 ft × 100 ft wall

Rough planning numbers before ends, corners and site-specific design
ItemQuantity
Wall face400 sq ft (2 courses)
Standard units (bottom course)25
Top blocks (top course)25
Core stoneAbout 500 cu ft (about 19 cu yd)
Truckloads of block2 (304 sq ft of face per load)
Installed cost (typical, in our experience)About $18,000 (400 sq ft × ~$45)
Block only (typical, in our experience)About $10,000 (400 sq ft × ~$25)

In plain terms Every 8 sq ft of wall is one block. Price the wall by its face area, then check the details: ends, corners, steps and how tall it gets.

Typical costs

  • ~$45Per sq ft of wall face, installed (typical, in our experience)
  • ~$25Per sq ft of wall face, block only (typical, in our experience)
  • 304 sq ftWall face per truckload

What moves the number: wall height and mass extenders, geogrid, site access and staging room, the amount of excavation, drainage requirements and delivery distance from Vancouver, WA. These are planning figures, not a quote.

Value-engineering levers

  1. Build it as a gravity wall: published gravity heights reach 19 ft without geogrid in good soils, which removes the grid, the excavation of a reinforced zone and the compacted rebuild behind the wall.
  2. Use the 12-inch setback: laying courses back raises the published gravity height to 24.5 ft in gravelly soil, where there is room at the top.
  3. Backfill with native soil: mass extenders typically backfill with compacted native soil, cutting imported structural fill.
  4. Fewer, larger picks: 8 sq ft of finished face per standard unit.
  5. Fewer deliveries: hollow cores put 304 sq ft of wall face on each truck.
  6. No forms, rebar or cure time: against a cast-in-place alternative, the schedule and the trades both shrink.
  7. Local supply: cast and stocked in Vancouver, WA, with a short haul across Washington and Oregon.
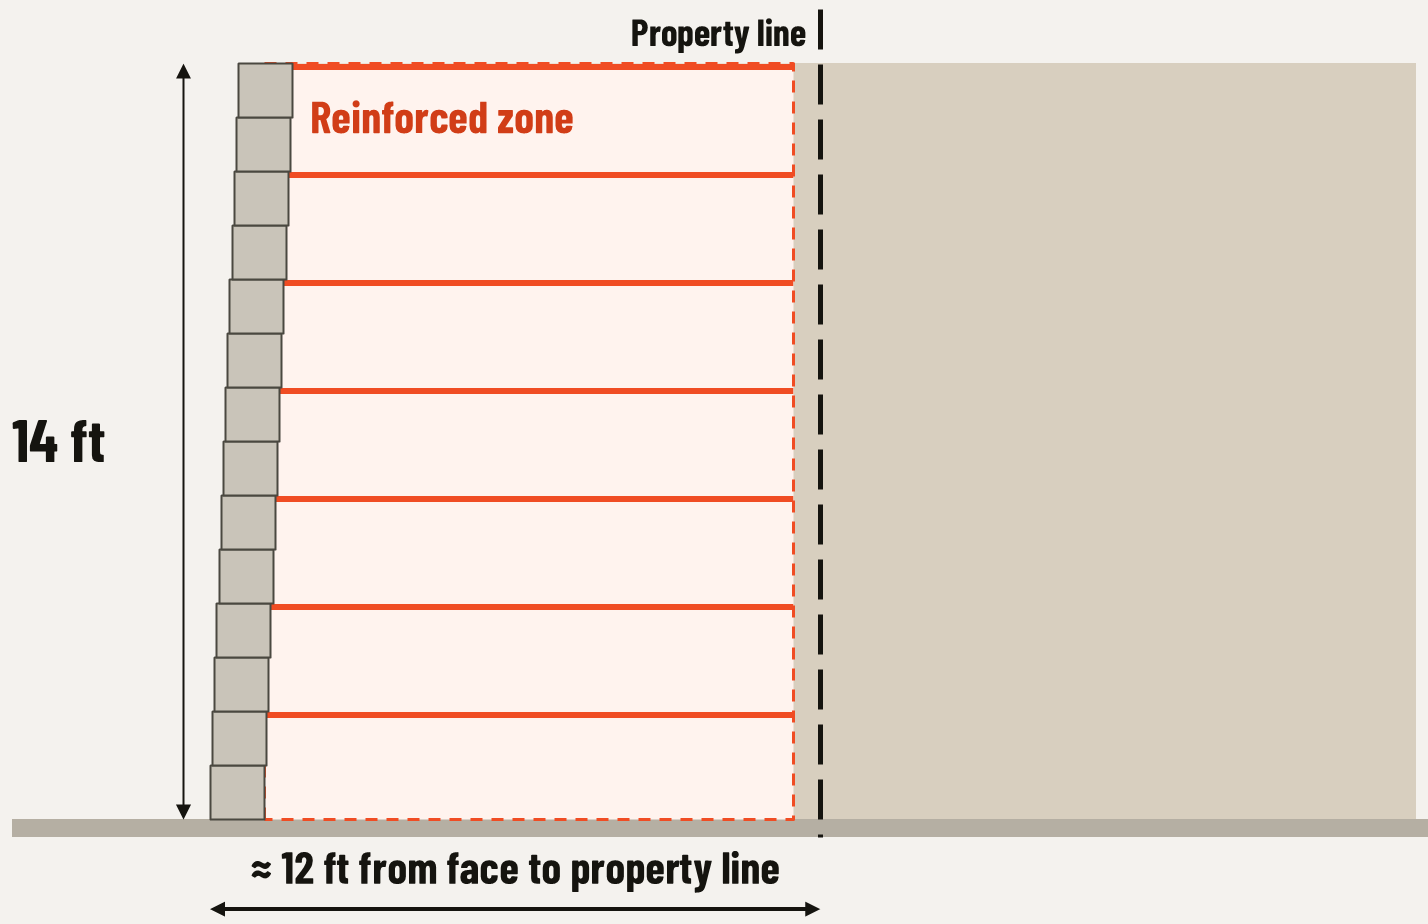
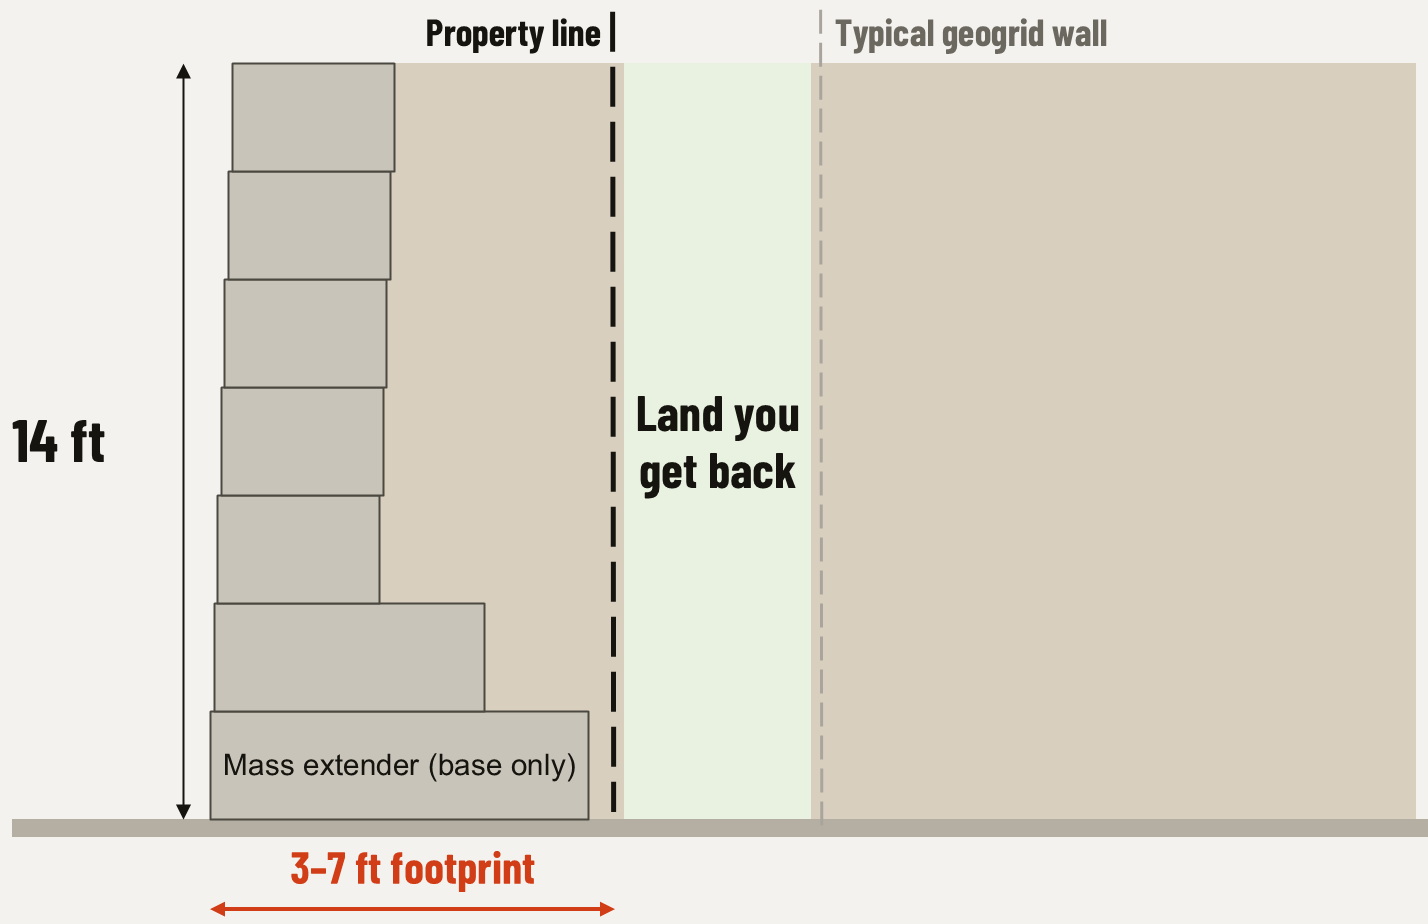
Typical geogrid wallA 14 ft geogrid wall whose reinforced zone runs about 12 ft back from the face to the property line
Verti-Block gravity wallA 14 ft Verti-Block gravity wall with a mass-extender base and a 3 to 7 ft footprint
The biggest lever. Skipping the reinforced zone removes excavation, grid and compacted fill from the estimate. Illustration only.

Getting numbers you can bid

Natrix builds block-by-block take-offs from a 3D model of your wall and drafts free preliminary designs with block counts, the mass-extender layout, geogrid requirements if needed, and a budget number. The free Verti-Block analysis software also produces block counts and geogrid schedules; download and getting-started guides are in our design library. Comparing against a poured wall? See precast block vs. cast-in-place.

Source: Verti-Crete Design Manual, Release 4.1 (block detail sheets BD-02 and BD-16), Verti-Block product data sheets, and Natrix Precast project experience (marked "in our experience"). Costs are typical 2026 figures, not a quote.
FAQ

Common questions

How should estimators choose precast retaining wall blocks for value engineering?

Compare installed cost per square foot of wall face, not price per unit. Check how tall the block can go as a gravity wall without geogrid, how much wall comes per pick and per truckload, whether native soil can be the backfill, and whether the supplier provides block counts and a budget number early.

How many Verti-Block units are in a square foot of wall?

Each standard unit is 2 ft high by 4 ft wide, so it covers 8 sq ft of wall face. Divide the wall face area by 8 for a first count, then adjust for top blocks, ends, corners, steps and mass extenders.

How much gravel fills a Verti-Block?

About 11.6 cu ft of crushed stone per standard unit (block detail sheet BD-02) and about 8.5 cu ft per top block (BD-16), or roughly 0.43 and 0.32 cu yd.

How much does a Verti-Block wall cost?

In our experience, an installed Verti-Block wall typically runs about $45 per square foot of wall face, and the block alone about $25. Height, geogrid, access, excavation and delivery distance all move the number, and our free preliminary designs include a budget number for your wall.

Does Natrix provide take-offs?

Yes. Natrix builds block-by-block take-offs from a 3D model of your wall and drafts free preliminary designs with block counts, the mass-extender layout, geogrid requirements if needed, and a budget number.

Get a free preliminary wall design.