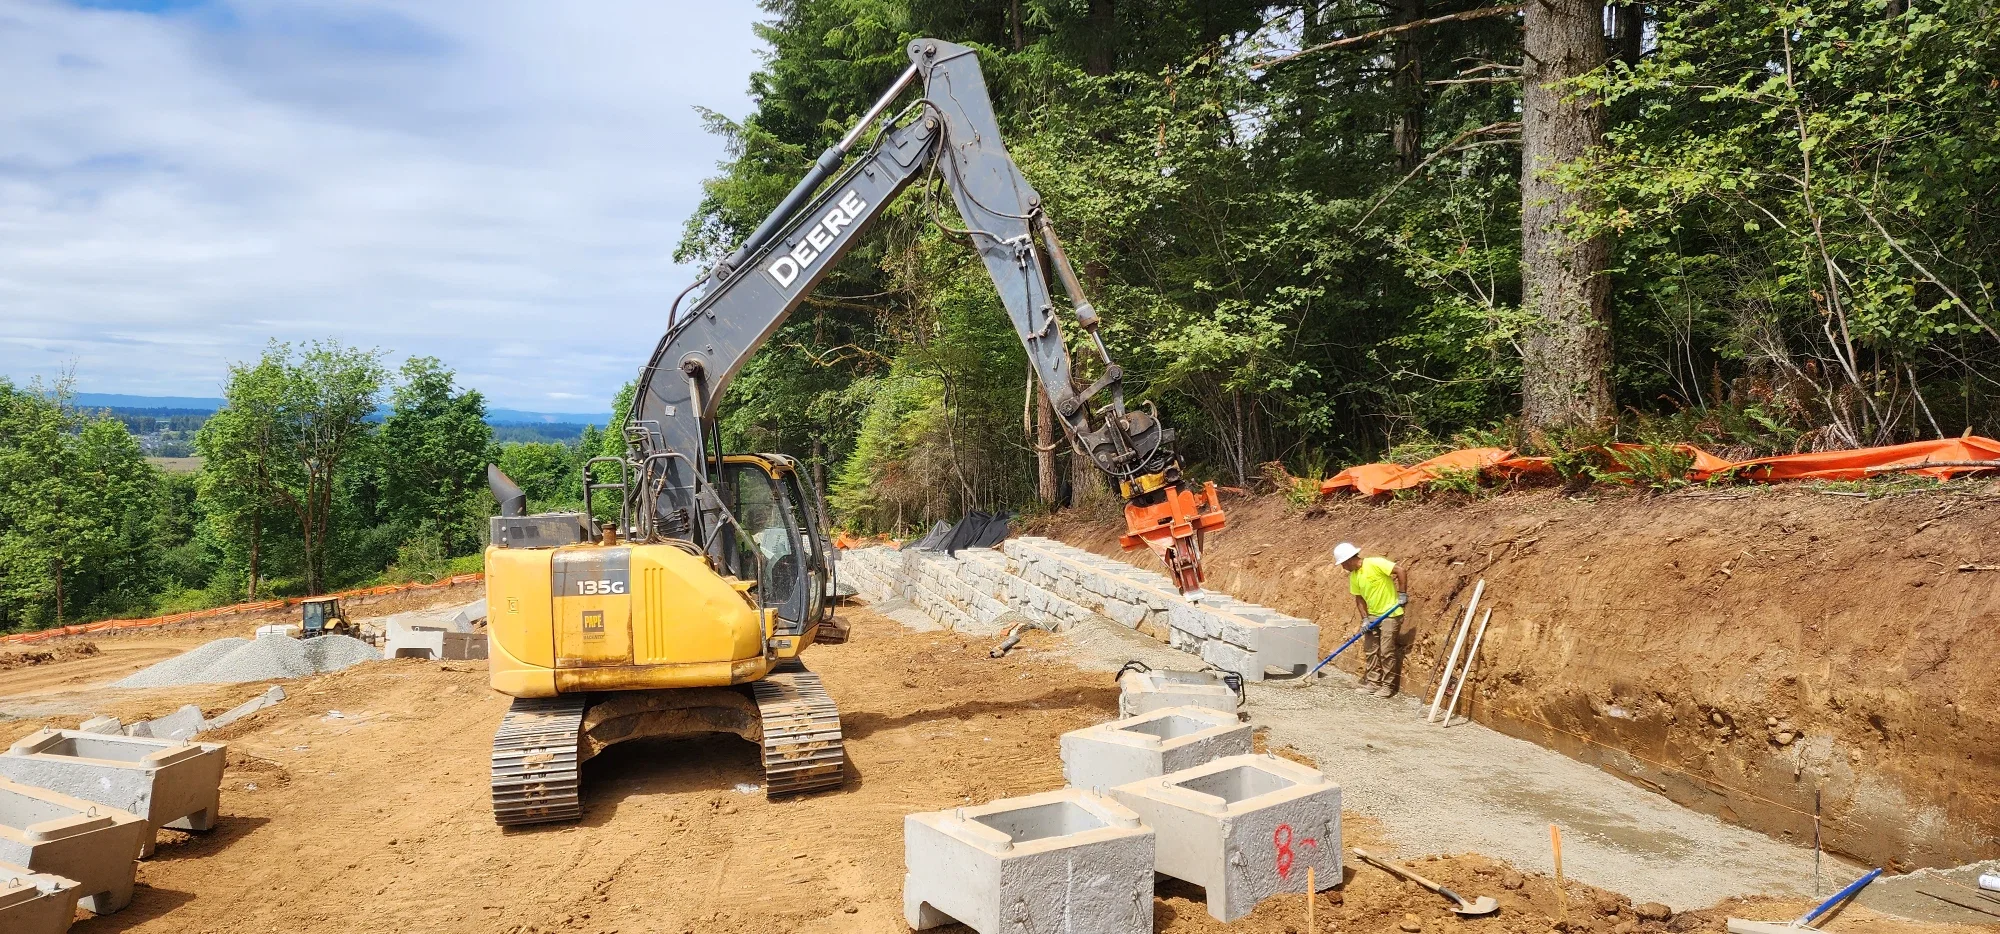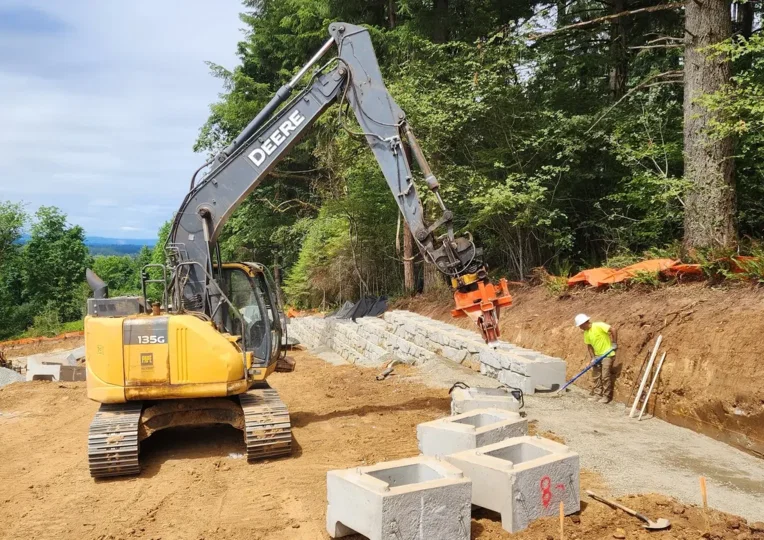
Excavator setting Verti-Block units on a residential hillside job

Contractor guide

Dry-stack installation: how a Verti-Block wall goes in

For superintendents and crews: the equipment, the sequence and where the hours actually go.

  • 3 min read
  • 6 sections
  • Updated

The short answer

Verti-Block is a dry-stack precast system: an excavator with a block grab sets each 2 × 4 ft unit on a compacted gravel pad, the male/female connection sets the batter automatically, and crews fill the cores with stone and compact backfill as each course goes up. There are no forms, rebar or cure time. In our experience, crews set about 450 sq ft a day.

Planning data, not a wall design. Every retaining wall needs a site-specific design by a licensed engineer. We draft free preliminary designs, and a licensed PE reviews and stamps the final design on approval.

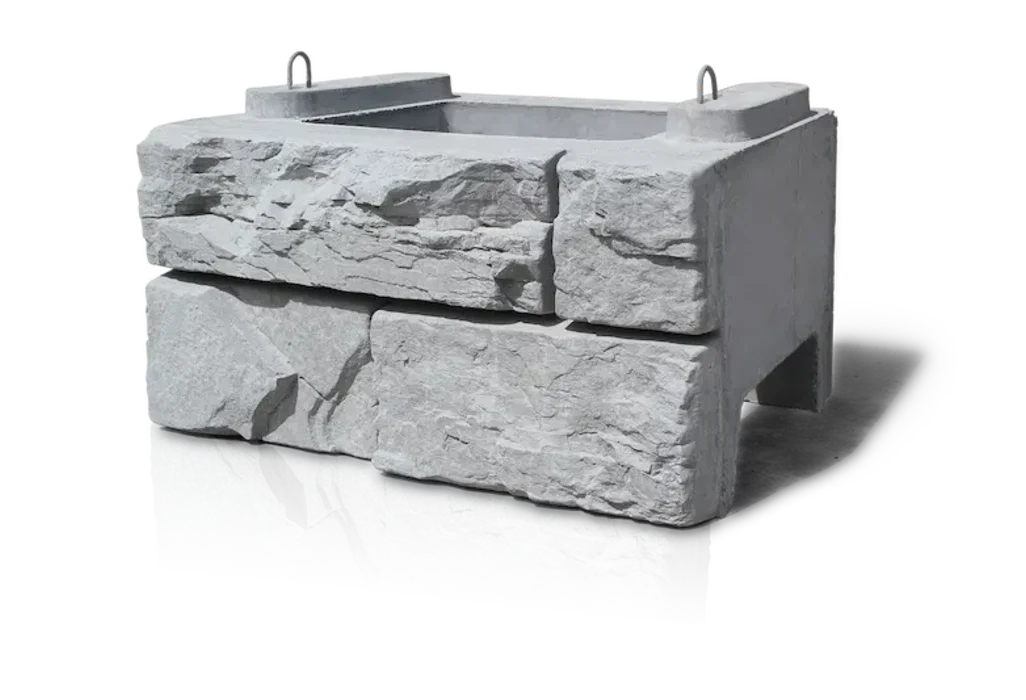
Verti-Block standard unit: stone-textured face, hollow core and two cast-in lift loops
This is Verti-Block. One standard unit: 2 ft high, 4 ft wide, 3 ft deep, about 1,760 lb.

Meet the block

One big block, set by machine

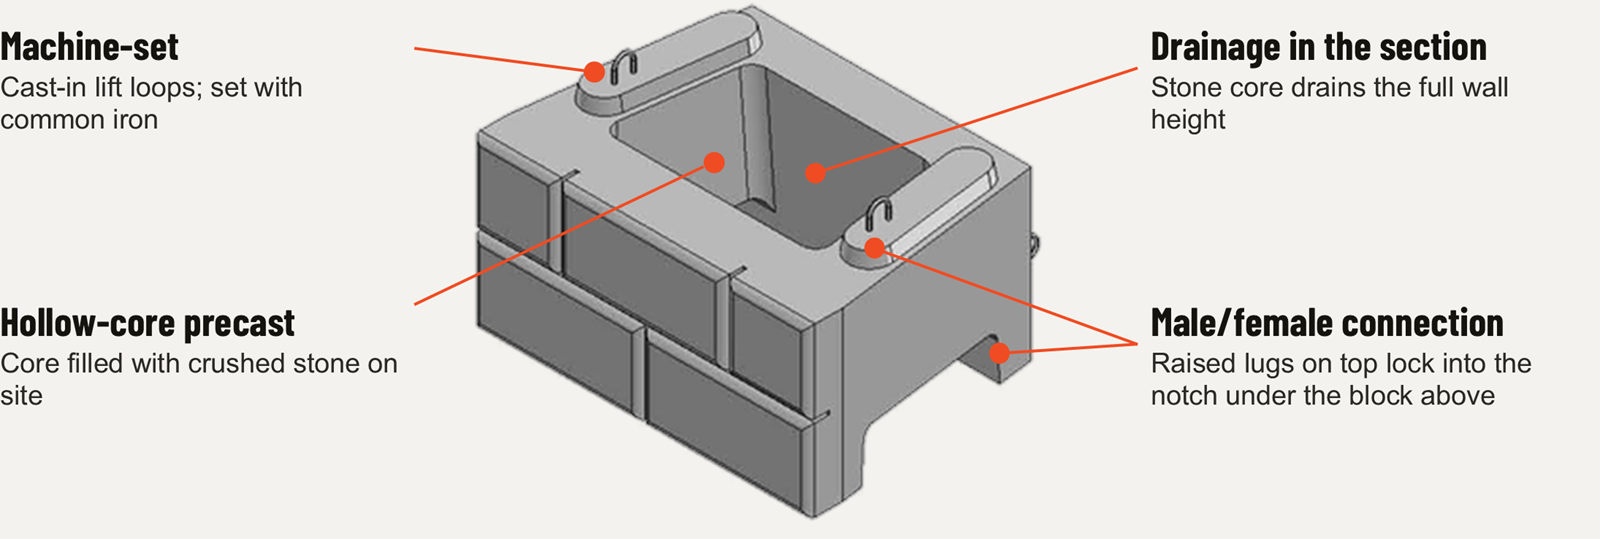
Verti-Block is a hollow-core precast concrete block with a stone-textured face. An excavator sets each unit, raised lugs lock it to the course below, and crushed stone in the core adds weight and drains the wall from top to bottom.

Diagram of a Verti-Block unit: cast-in lift loops for machine setting, a hollow core filled with crushed stone, the stone core draining the full wall height, and raised lugs that lock into the notch under the block above
  • 2 × 4 × 3 ftStandard unit: 8 sq ft of wall face
  • ~1,760 lbEmpty; about 3,035 lb with stone in the cores
  • 5.5–19 ftPublished gravity heights, no geogrid
  • 304 sq ftWall face per truckload
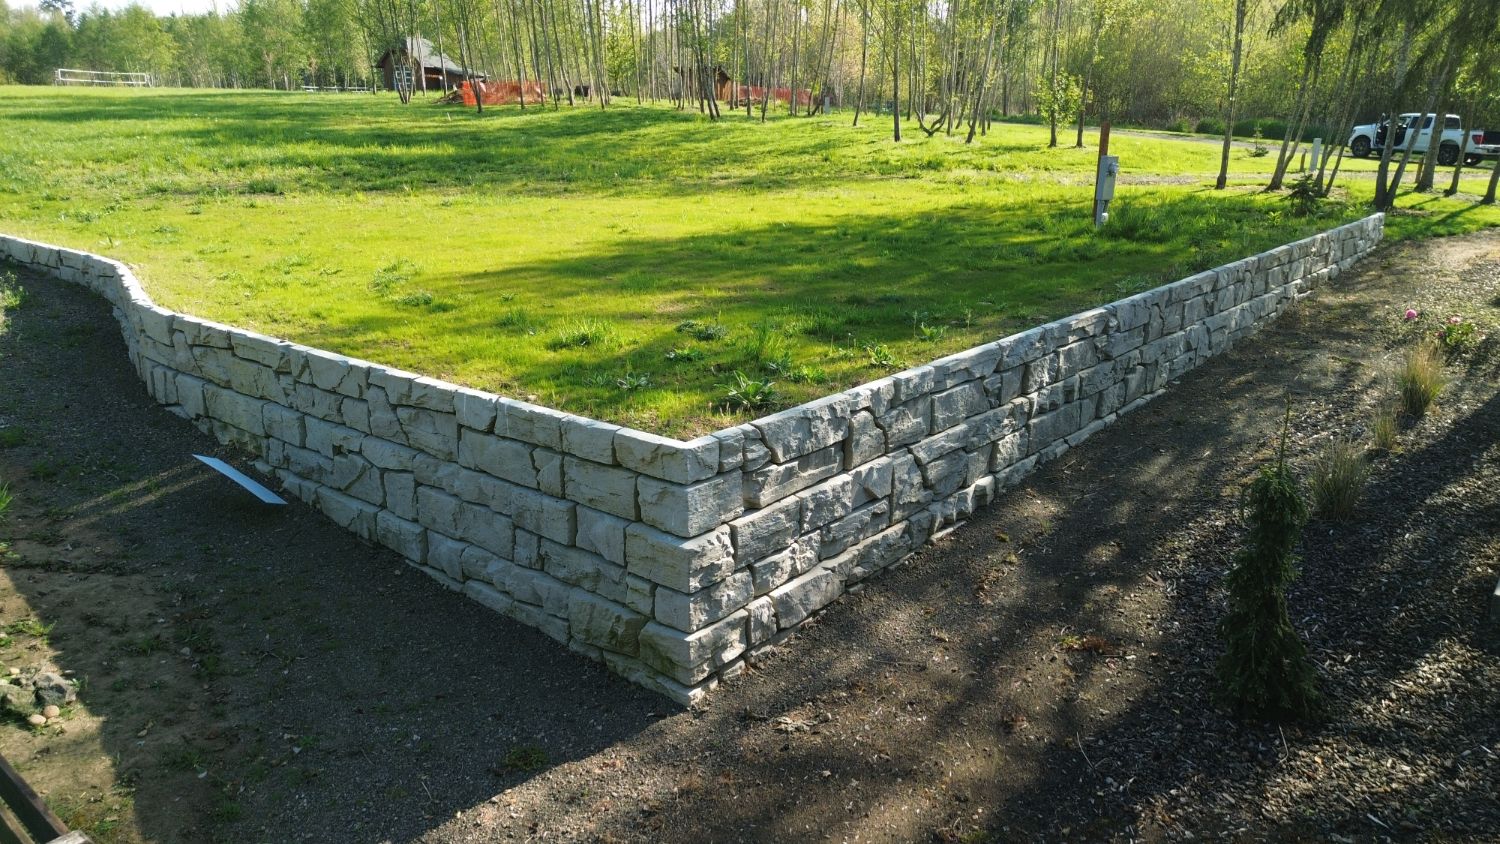
Verti-Block wall with an outside corner and a curve around a lawn
Corners and curves
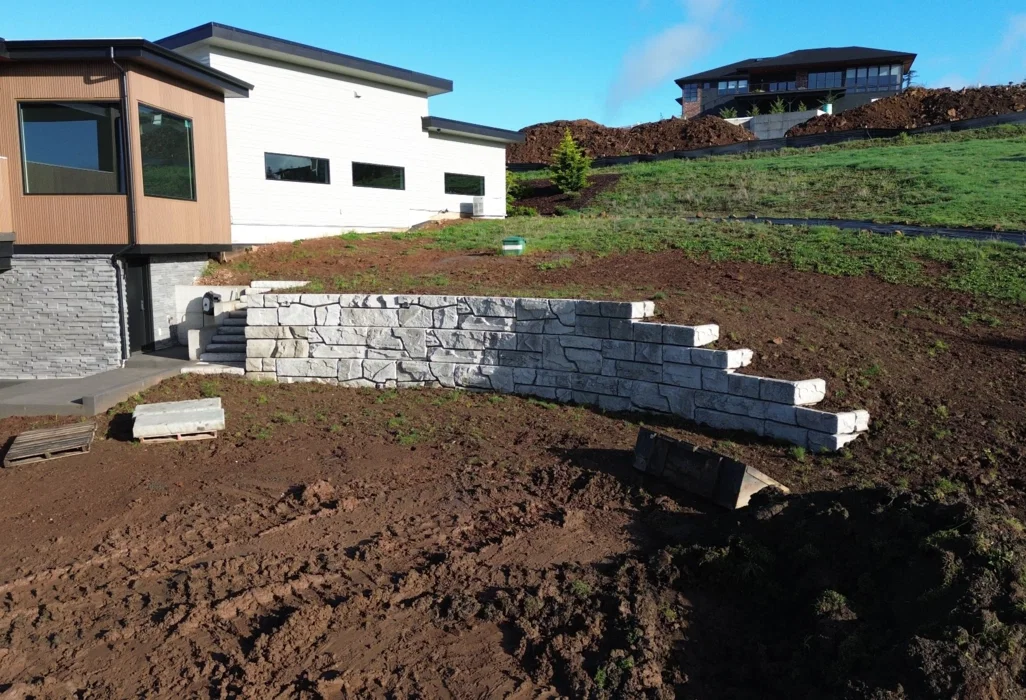
Verti-Block wall with stairs beside a modern home
Stairs and height steps
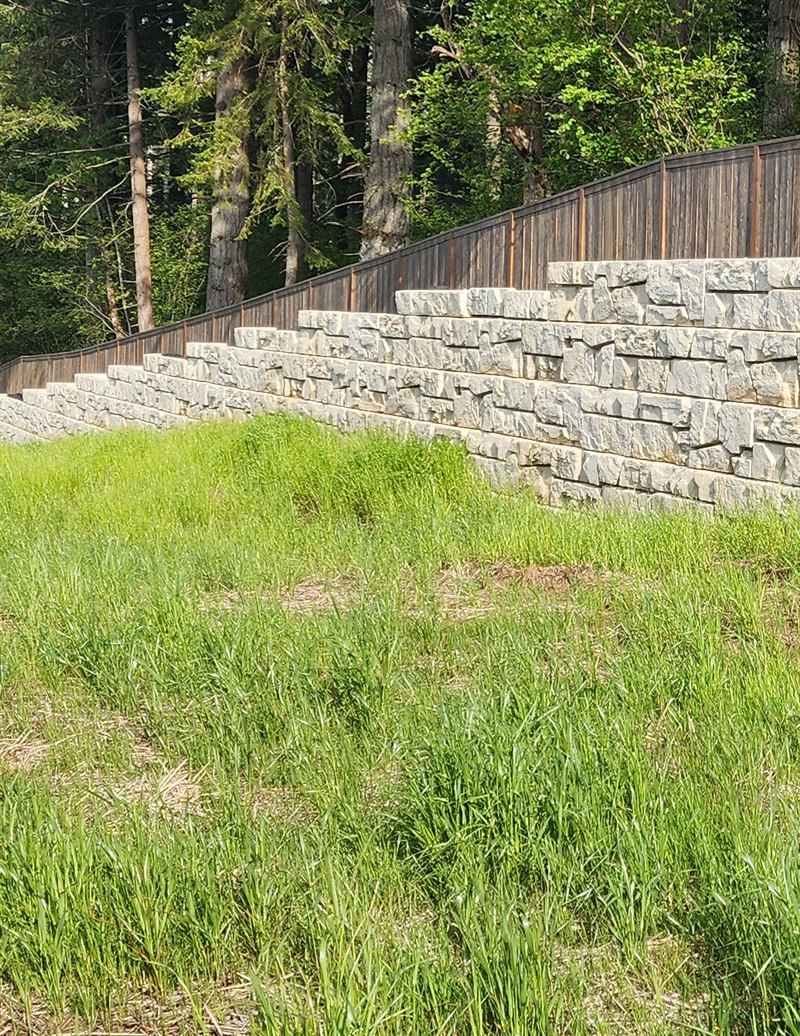
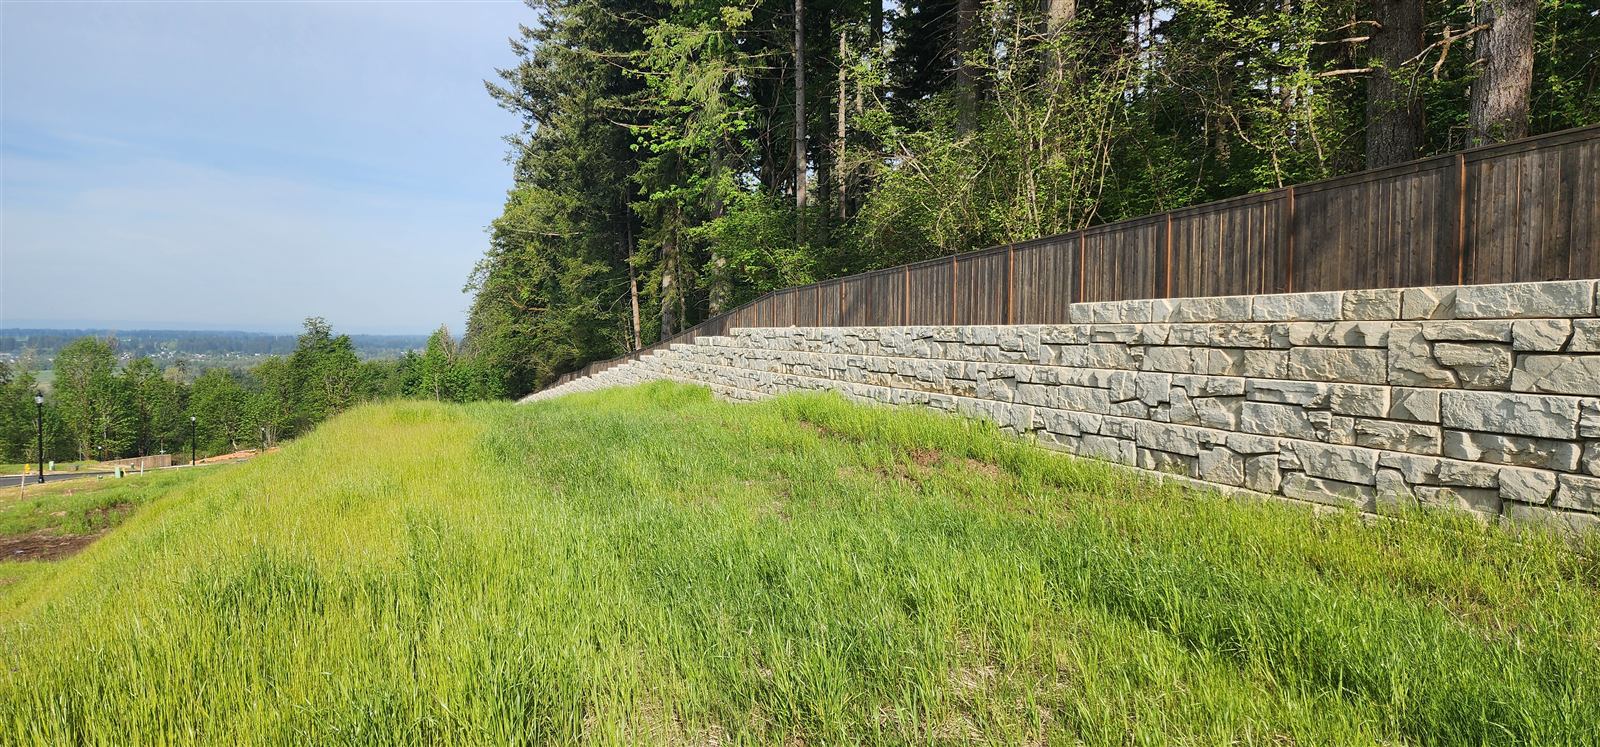
Stepped Verti-Block wall along a fence line
A top of wall that follows the grade
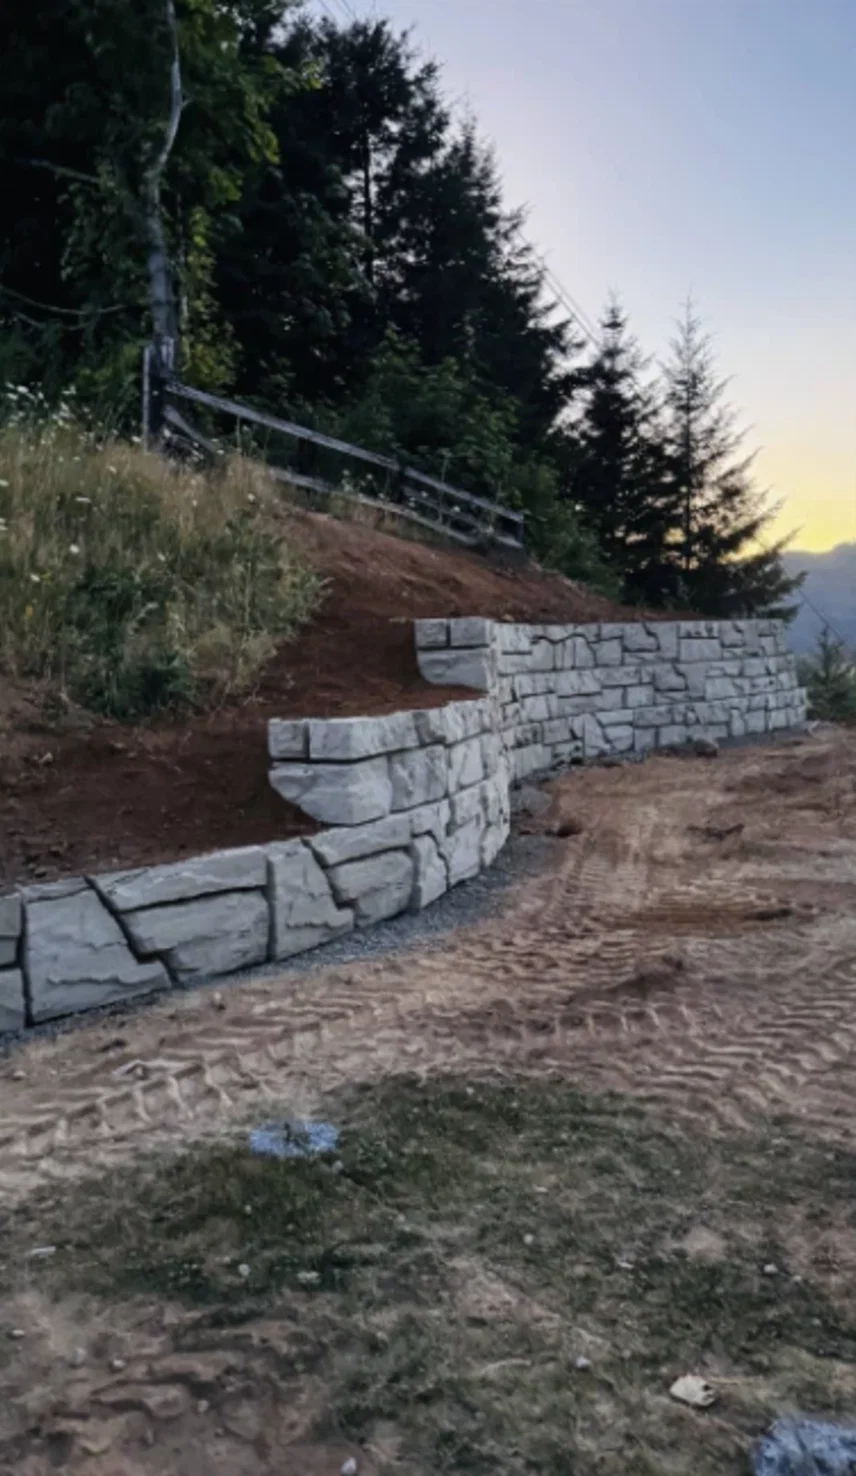
Tiered, curving Verti-Block wall on a hillside
Tiered walls

Dry-stack means no mortar, no forms and no waiting for concrete to cure. Verti-Block units arrive already cured, an excavator sets them, and the wall is backfilled as it goes up.

  • 8 sq ftWall face per standard unit, set in one pick
  • ~450 sq ftWall face set per crew-day, in our experience
  • NoneNo forms, no rebar, no cure time

What you need on site

  • Excavator and block grab: a standard unit weighs about 1,760 lb empty, and the heaviest mass extender about 5,100 lb. Every unit has cast-in lift loops.
  • Compaction: hand-operated equipment within 3 ft of the wall, larger equipment beyond that.
  • Materials: crushed stone for the leveling pad, clean 1 in. crushed stone for the cores, perforated drain pipe and non-woven filter fabric.
  • Staging room: each truckload carries 304 sq ft of wall face.

Step by step

  1. Excavate and prepare the foundation: proof-roll the subgrade, with bearing soils confirmed by the geotechnical engineer and unsuitable soils replaced.
  2. Build the leveling pad: at least 6 in. deep (12 in. where required), of compacted crushed stone 1 ft wider than the block depth, or 3,000 psi concrete. It must be level and accepted before the first course.
  3. Set the drain pipe and the first course: the first course goes over the drain pipe and is leveled side to side and front to back. It is the most important course on the wall.
  4. Fill the cores: clean crushed stone goes in the cores as each course is set.
  5. Backfill and compact: lifts of 12 in. maximum, with only hand-operated compactors within 3 ft of the wall, with filter fabric where the design calls for it.
  6. Stack the next course: running bond, with each female notch set over the male riser below and pulled forward to set the batter.
  7. Finish the top: top blocks or caps, then the finish grade sloped at least 2% away from the wall face.
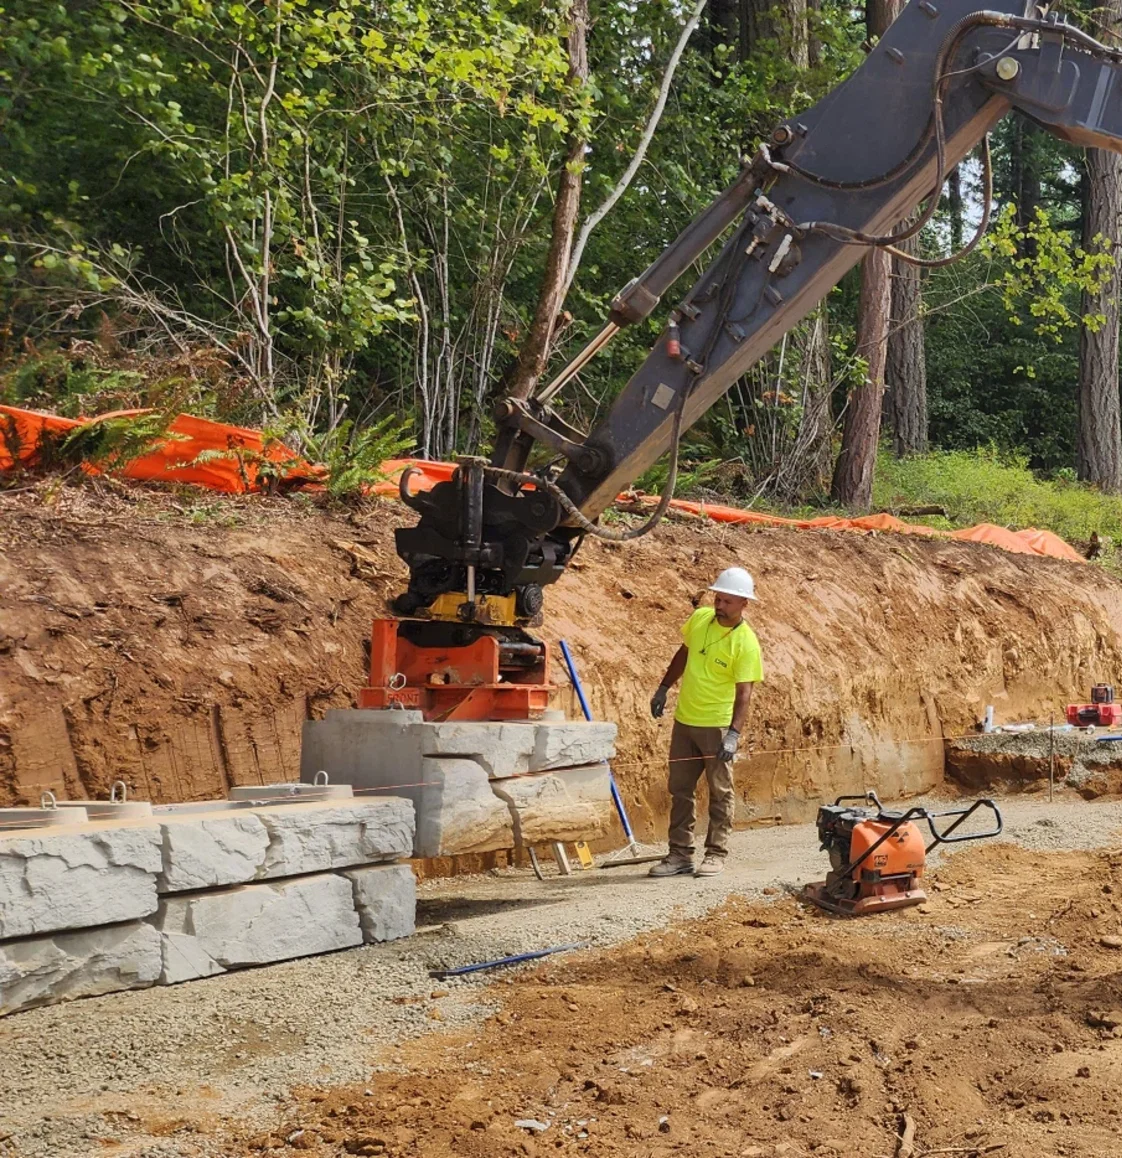
Verti-Block unit lowered onto a compacted gravel leveling pad while a worker checks placement
First course on the leveling pad.
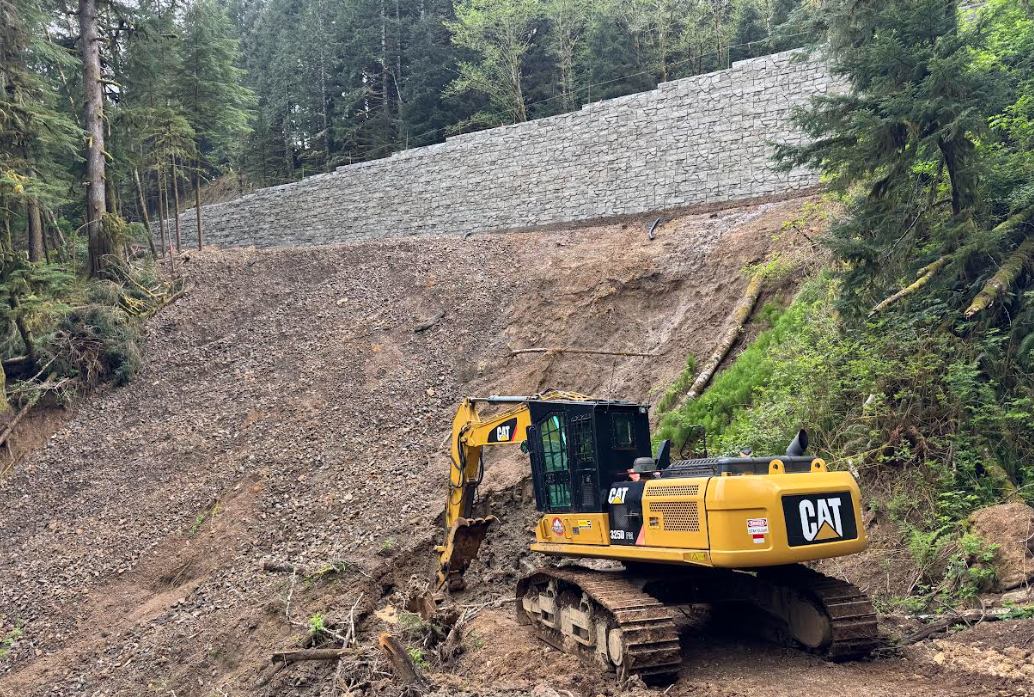
Excavator with a block grab setting a Verti-Block unit beside staged hollow-core units
Courses stacked in running bond.

Where the field labor goes, and where it doesn't

  • No forming or stripping, no rebar to cut and tie, and no cure time before backfill.
  • Fewer picks: each standard unit is 8 sq ft of finished face.
  • Batter set by the block: the male/female connection sets it on every course, so the crew isn't measuring setback course by course.
  • Where the hours go: leveling pad and first course, filling cores, and compacting backfill in lifts.

In plain terms Get the first course right and the rest of the wall follows it. Most of the crew's day is filling and compacting, not fussing with alignment.

What affects daily production

In our experience, a crew sets about 450 sq ft of wall face per day. Production drops with tight access or limited staging room, many curves and corners, and geogrid layers that have to be placed and compacted between courses. It is fastest on long, straight runs with room to stage block.

Inspection and quality checks

  • Leveling pad accepted before the first course goes down.
  • First course checked level side to side and front to back.
  • Compaction tested at least every 2 vertical ft and every 50 lineal ft, to the density in the project specification.
  • Backfill soils with a liquid limit under 45 and a plasticity index under 20, unless the geotechnical engineer approves otherwise.

Who can install it

Any qualified contractor. There is no exclusive-installer lock-in, so the spec stays open to competitive bids. Natrix can recommend experienced installers and supports whichever contractor wins the job. Full specification points are in the design data, and the installation guide is in the design manual in our design library.

Source: Verti-Crete Design Manual, Release 4.1 (installation guide), Verti-Block product data sheets, and Natrix Precast project experience (marked "in our experience").
FAQ

Common questions

What precast retaining wall blocks are easiest for dry-stack installation?

Look for large units that set in one pick, lock together without mortar and set their own batter. Verti-Block standard units cover 8 sq ft each, are set by excavator, and a male/female connection sets the batter on every course, so placement is checked by the block instead of by the crew.

Which precast retaining wall blocks minimize field labor?

Systems with big units, no forms, no rebar and no cure time. With Verti-Block, the field labor is mainly setting units, filling cores with stone and compacting backfill. In our experience, a crew sets about 450 sq ft of wall face per day.

What equipment do I need to install Verti-Block?

An excavator with a block grab, hand-operated compaction equipment for within 3 ft of the wall, a larger compactor for the rest of the backfill, and a level or laser for the leveling pad and first course.

How many square feet of Verti-Block can a crew set in a day?

In our experience, about 450 sq ft of wall face per day. Site access, staging room, curves, corners and geogrid layers all affect production.

Does Verti-Block need a concrete footing?

No poured footing is required. Units sit on a leveling pad at least 6 in. deep, either compacted crushed stone 1 ft wider than the block depth or 3,000 psi concrete, as the design specifies.

Get a free preliminary wall design.