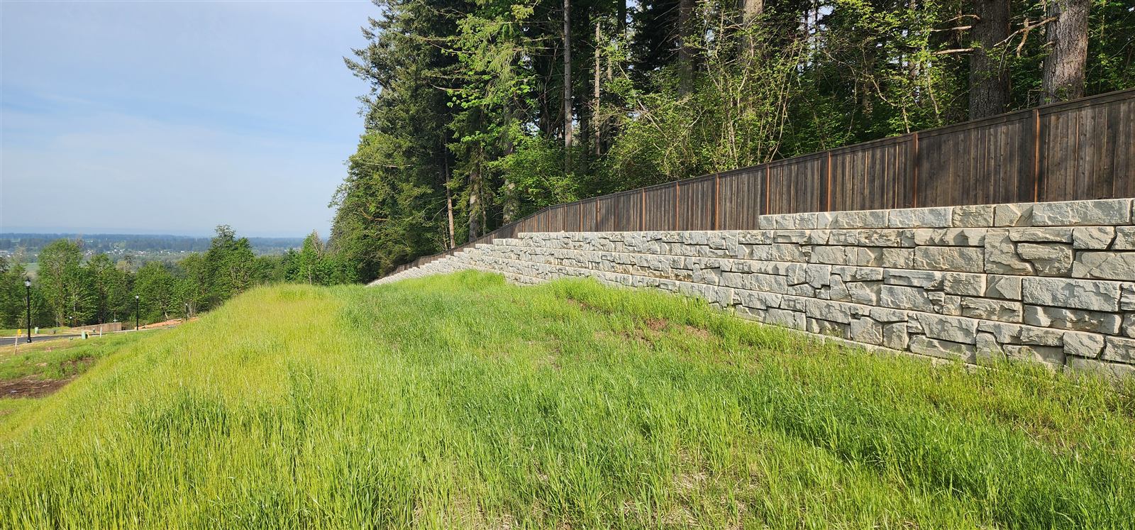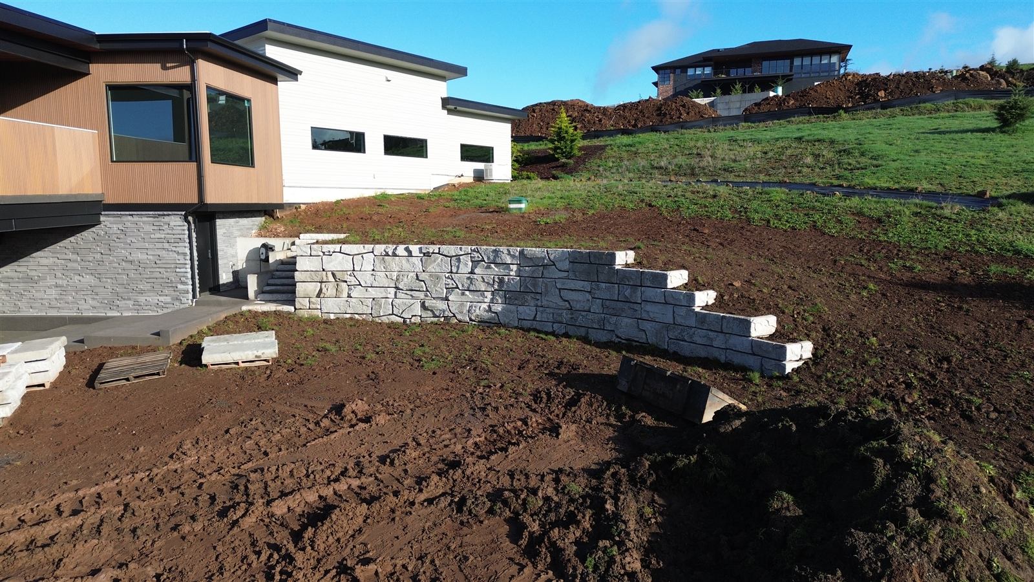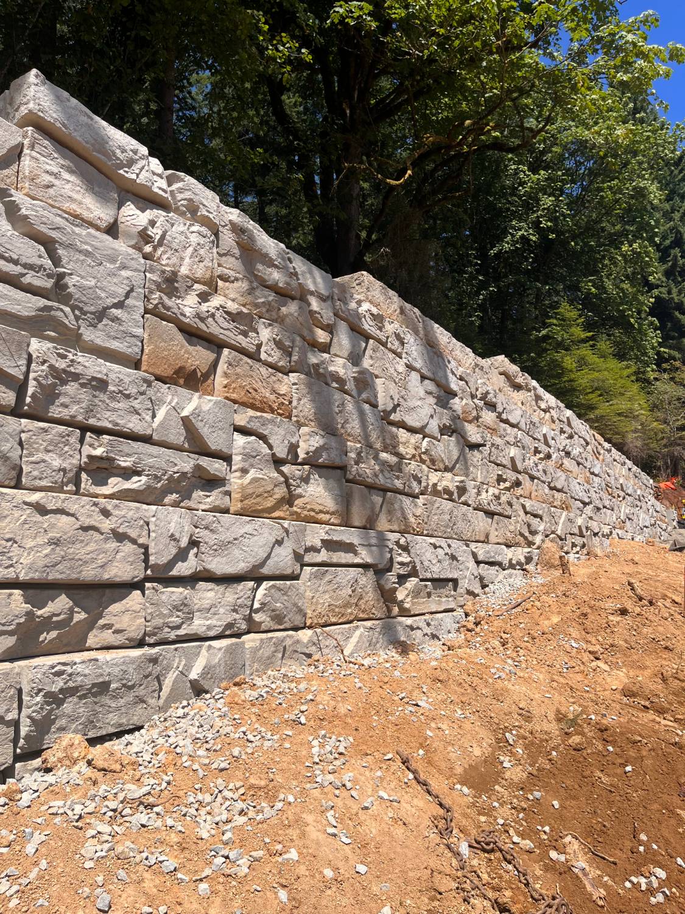
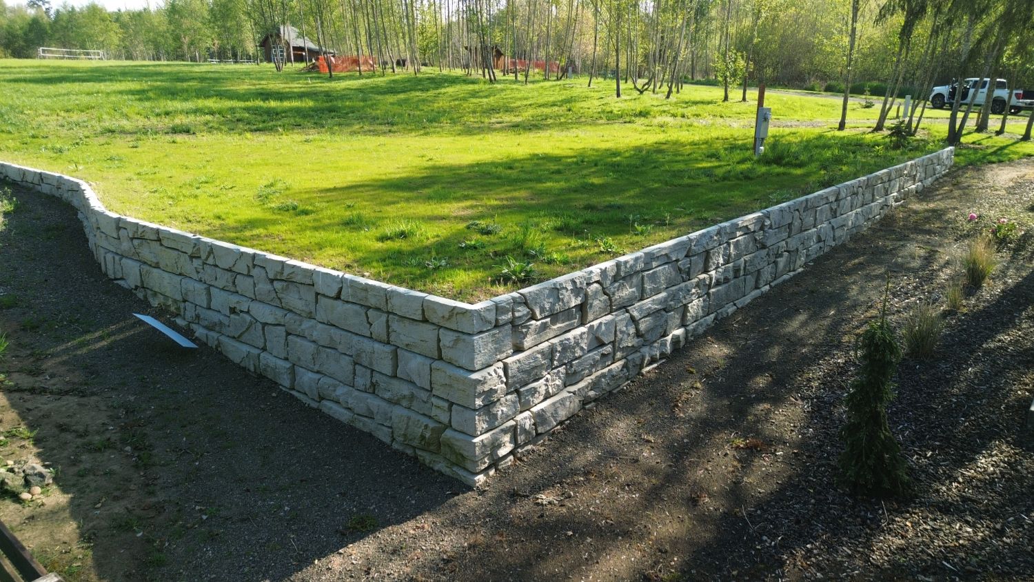
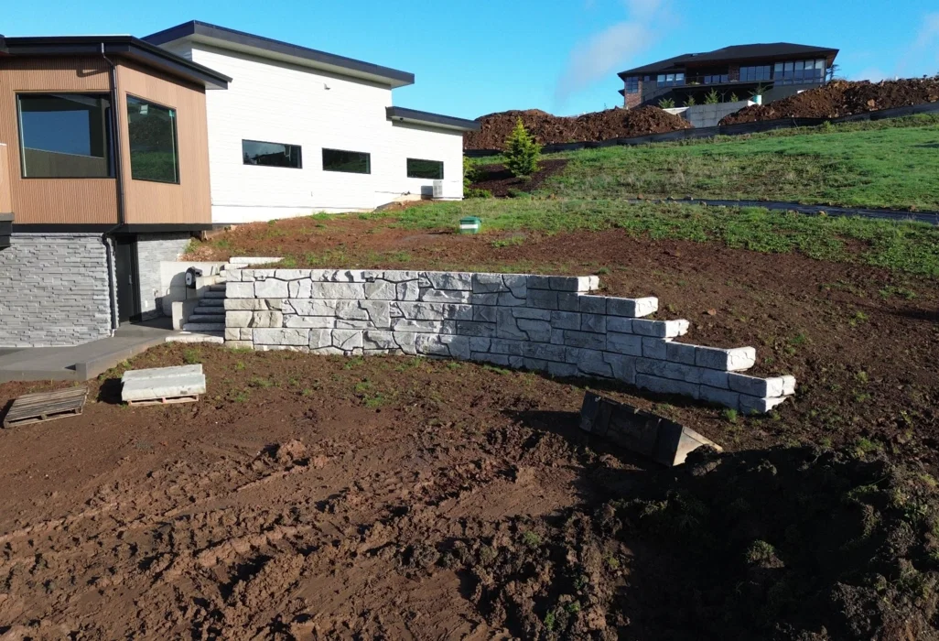
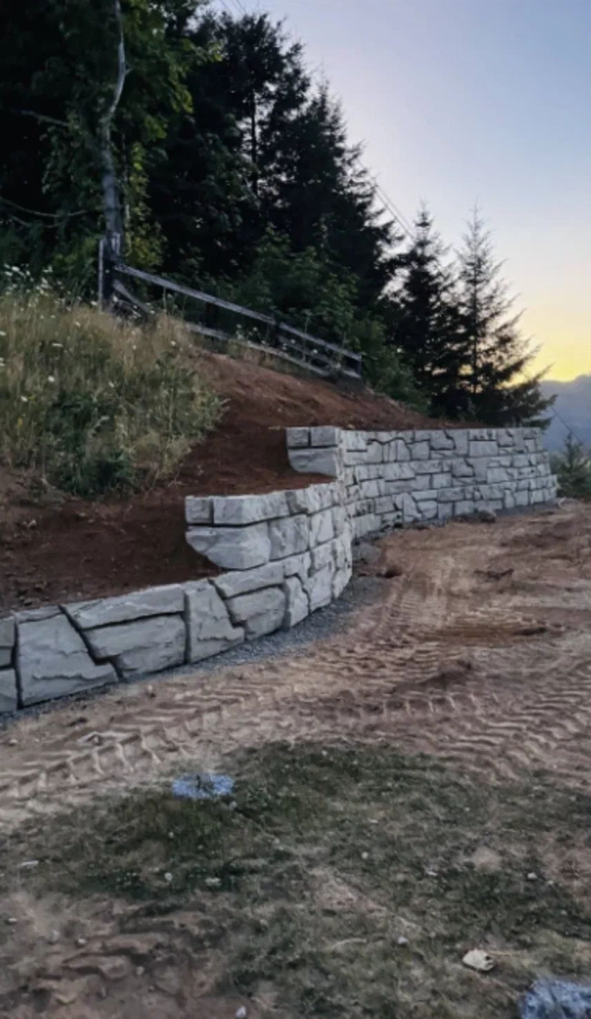
A gravity wall holds a slope with nothing but its own weight. There is no geogrid running back into the hillside, so the wall needs only the ground it sits on, which matters on the tight lots, steep driveways and commercial pads common around Portland and Vancouver.
What makes a wall a gravity wall
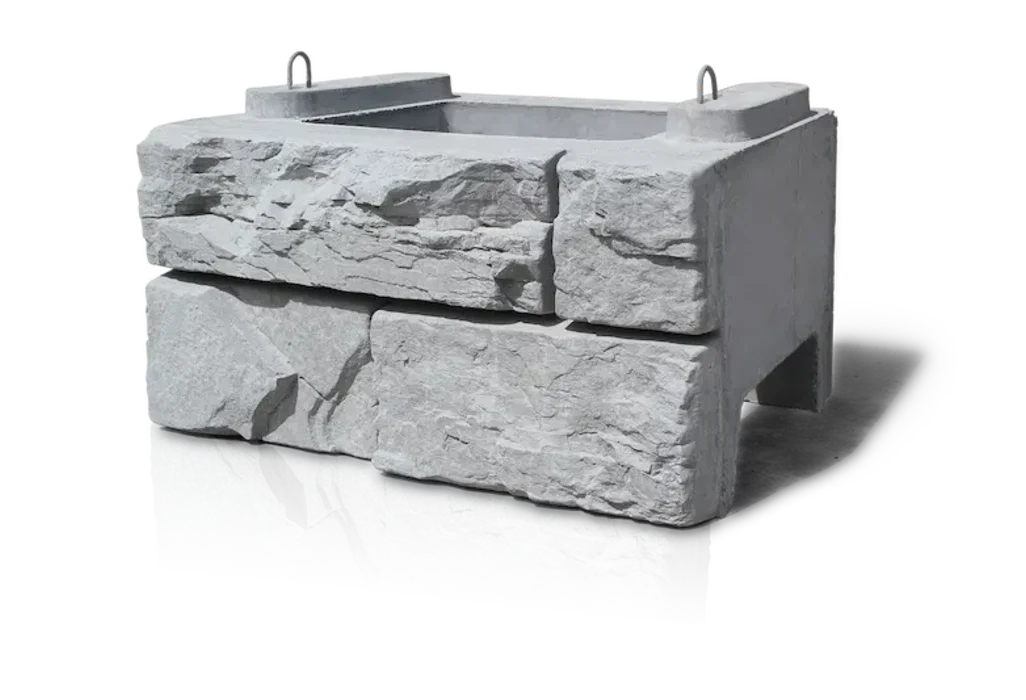
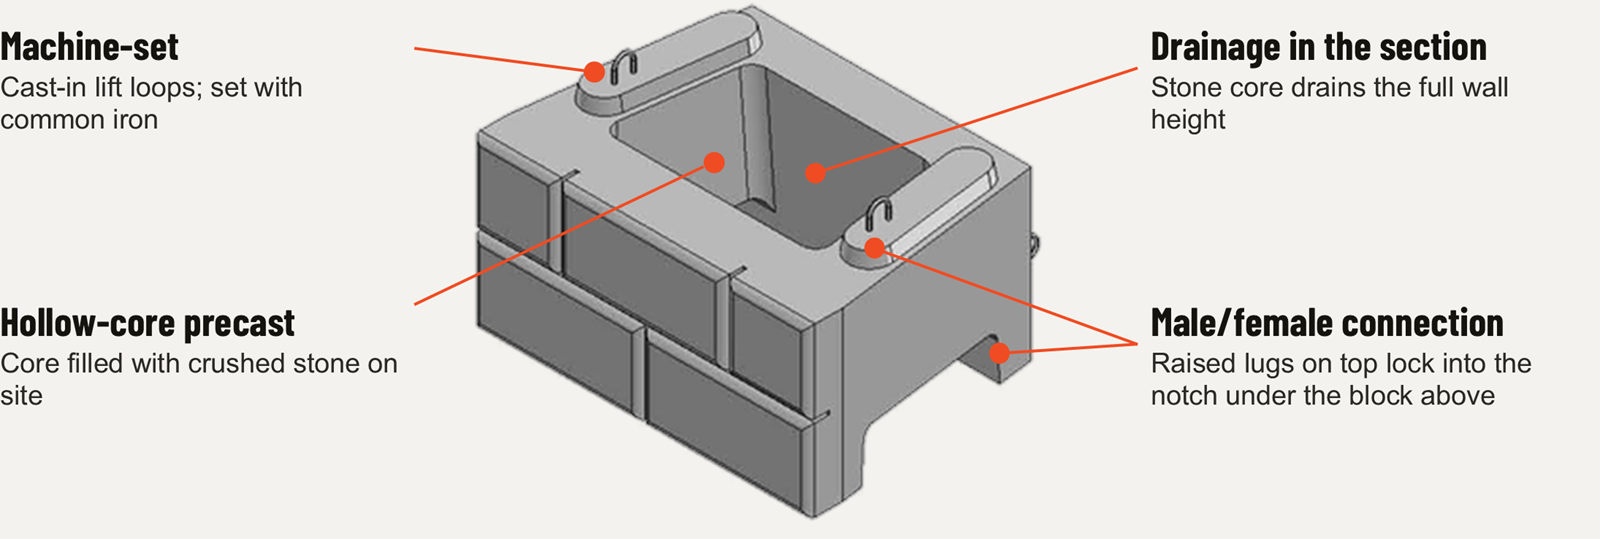
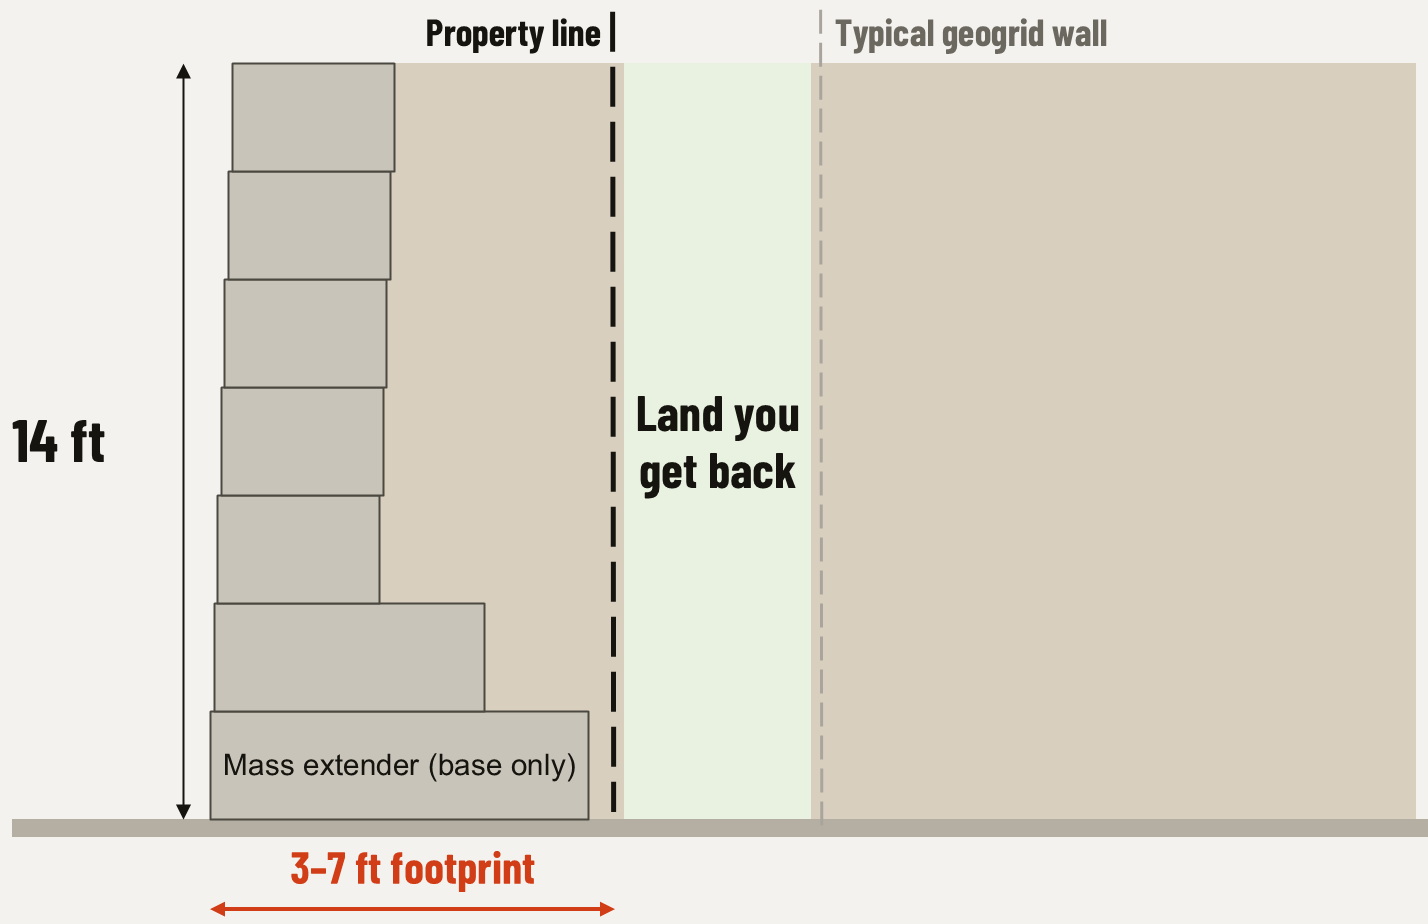
A gravity wall resists the soil behind it with mass and a slight lean back into the slope. Verti-Block gets its mass from large hollow-core units filled with crushed stone: a standard unit weighs about 1,760 lb empty and about 3,035 lb once its cores are filled. For taller walls, deeper mass extenders (48 to 84 in.) go in the base courses, where the push from the soil is greatest.
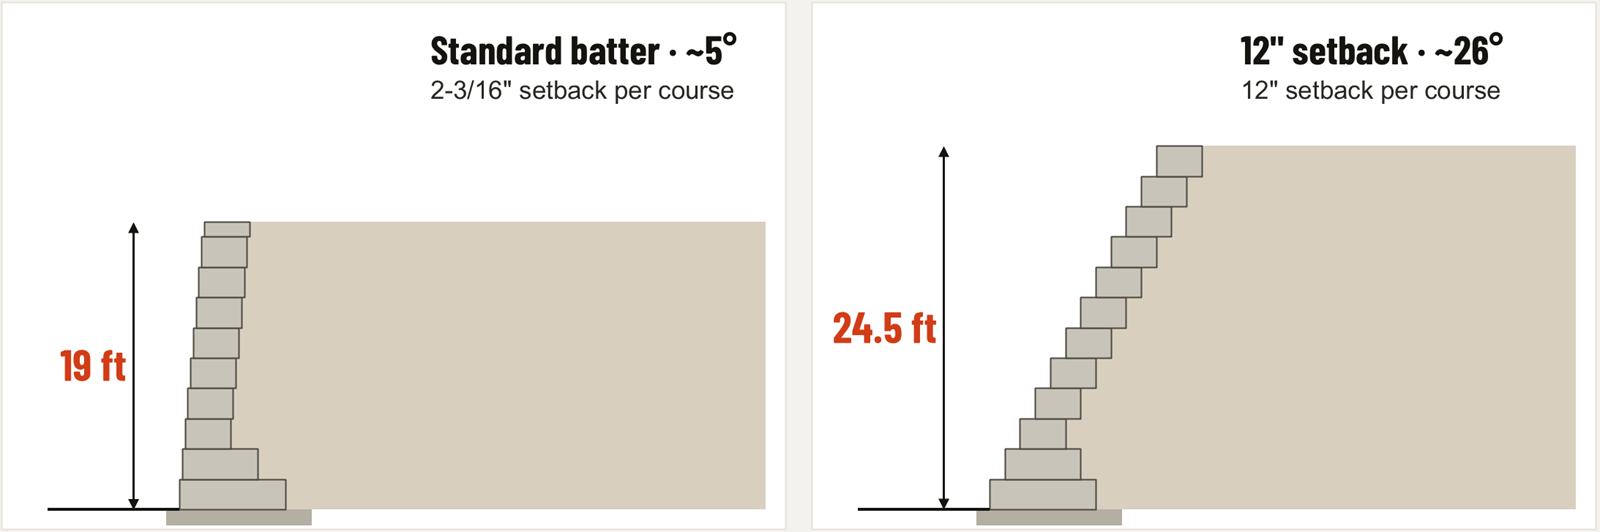
- 19 ftPublished gravity height without geogrid, gravelly soil
- 24.5 ftWith the 12-inch setback, gravelly soil
- 3–7 ftWall footprint, with no reinforced zone behind it
How tall can it go without geogrid?
The published gravity heights depend on three things: how strong the retained soil is, whether there is a load on top (a driveway, parking or a building), and whether the ground keeps sloping up behind the wall.
| Retained soil (friction angle) | Level, no surcharge | Level, 250 psf surcharge | 2:1 sloping backfill |
|---|---|---|---|
| Silty (≥ 28°) | 7.5 to 13 ft | 5.5 to 11 ft | 5.5 to 7.5 ft |
| Sandy (≥ 30°) | 7.5 to 15 ft | 5.5 to 11 ft | 5.5 to 9.5 ft |
| Gravelly sand (≥ 35°) | 9.5 to 17 ft | 7.5 to 15 ft | 9.5 to 15 ft |
| Gravelly (≥ 40°) | 11 to 19 ft | 9.5 to 17 ft | 11 to 17 ft |
In plain terms The soil decides more than the location does. Get a geotechnical report early: the friction angle it gives tells you which row of this table your wall lives in.
What decides the height on your site
- Soil strength: the friction angle from the geotechnical report. Stronger, more granular soils push less and allow taller gravity walls.
- Surcharge: a driveway, parking area or structure above the wall adds load. The tables include a 250 psf case; heavier loads are designed site by site.
- Backslope: ground that keeps rising behind the wall pushes harder than level ground.
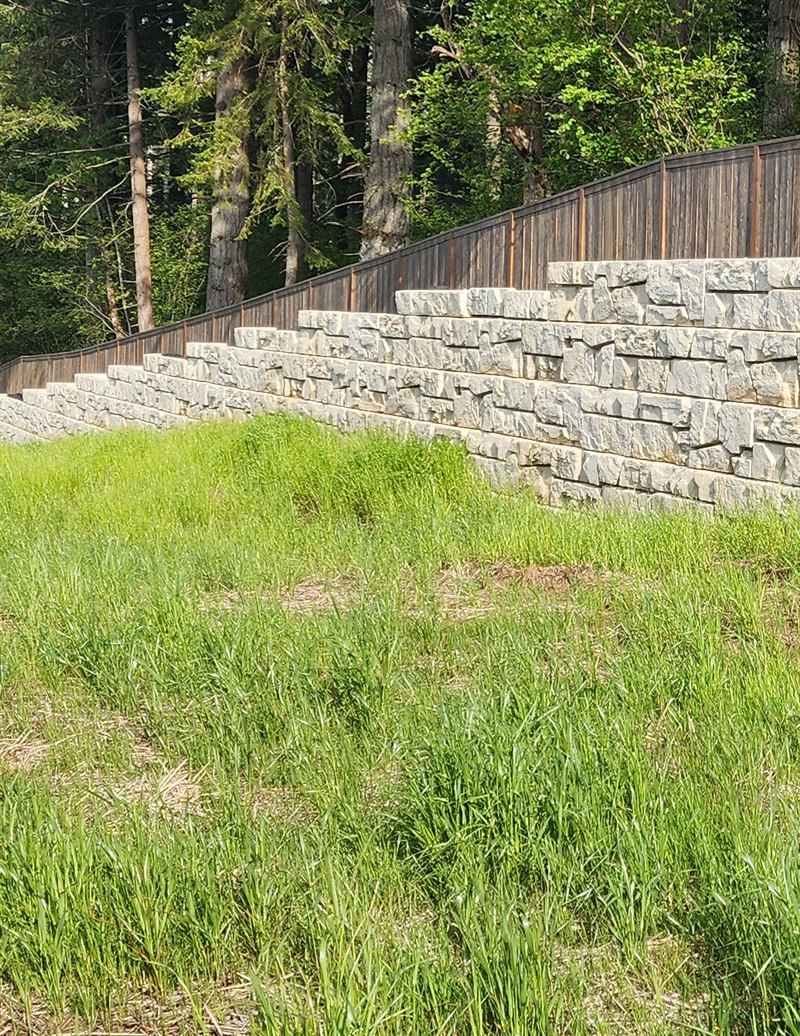
- Lean: the standard batter is 2-3/16 in. per course (about 5°). Laying each course back 12 in. (about 26°) adds height without reinforcement but needs more room at the top.
- Base units: mass extenders put extra weight in the base courses, inside the same narrow footprint.
- Seismic: the published gravity tables don't include seismic loading. The free Verti-Block analysis software runs seismic and global-stability checks for the site-specific design.
Why the footprint matters on tight lots
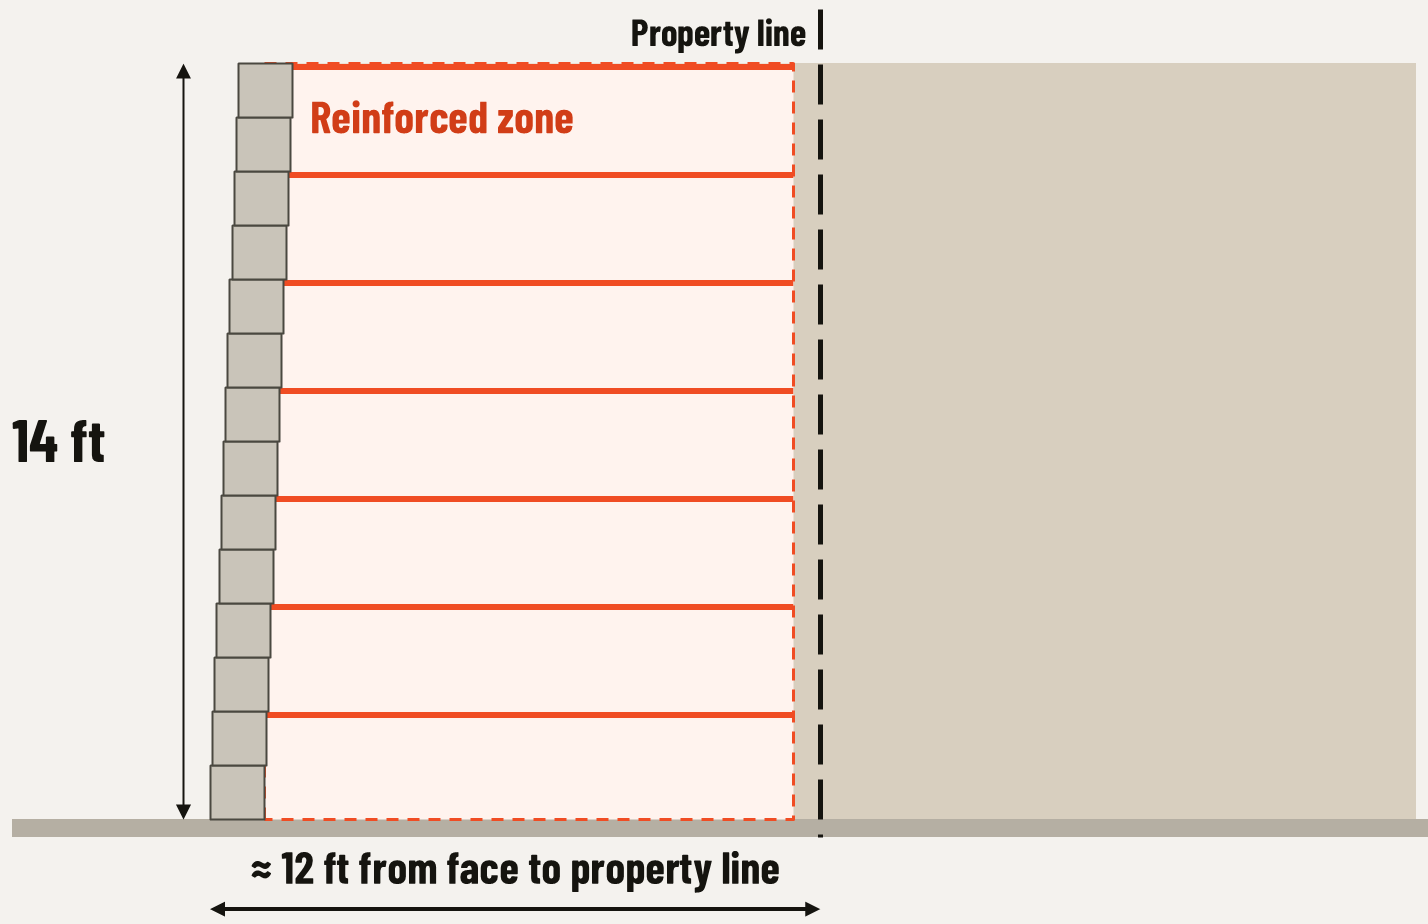
A geogrid-reinforced wall needs grid layers running back into the slope, often 0.65 to 0.95 times the wall height. That zone has to be dug out and rebuilt in compacted lifts, and on many lots it runs into a property line, a neighbor's yard, a utility or a foundation. A gravity wall's footprint is essentially the block depth: 3 ft for a standard unit and up to 7 ft at the base with the deepest mass extender.
Drainage in a wet climate
Every published height assumes the soil behind the wall is drained. In a region with long, wet winters, drainage is the part of the wall that does the most work. Verti-Block builds it into the section:
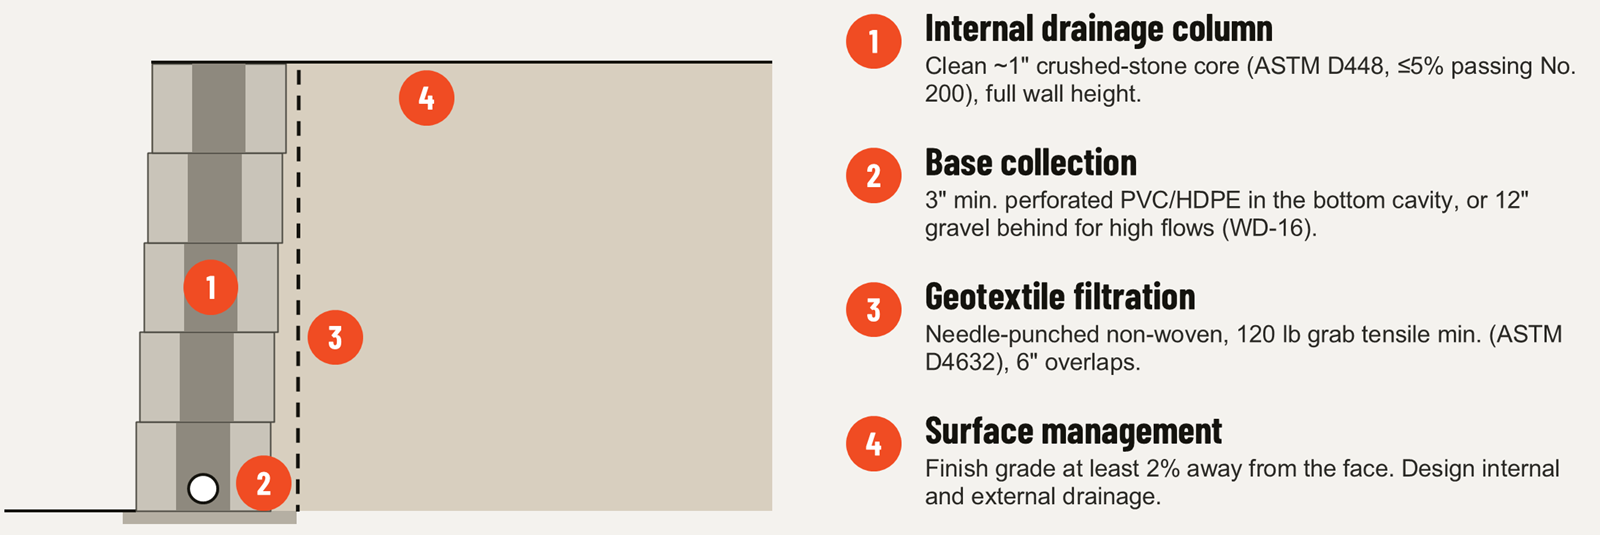
- Stone-filled cores: clean crushed stone of about 1 in. forms a drain the full height of the wall.
- Base pipe: perforated PVC or HDPE, 3 in. minimum, collects water at the bottom and carries it away.
- Filter fabric: non-woven geotextile keeps fine soil out of the drainage stone.
- Surface grading: finish grade sloped at least 2% away from the wall face.
Permits and engineering
In most jurisdictions, a retaining wall over 4 ft (measured from the bottom of the footing), or any wall holding a surcharge, needs a permit and an engineered design. Rules vary by city and county, so check with yours early. Natrix drafts a free preliminary design with block counts and a budget number, and a licensed PE reviews and stamps the final design on your approval.
Local supply
Natrix Precast casts and stocks Verti-Block in Vancouver, WA, minutes from Portland, and delivers across Washington and Oregon, with yard pickup available. Each truckload carries 304 sq ft of wall face. In our experience, lead time from the yard is days, not a season-long queue. See the numbers behind every row above in the Verti-Block design data.
Source: Verti-Crete Design Manual, Release 4.1, Verti-Block product data sheets, and Natrix Precast project experience (marked "in our experience").