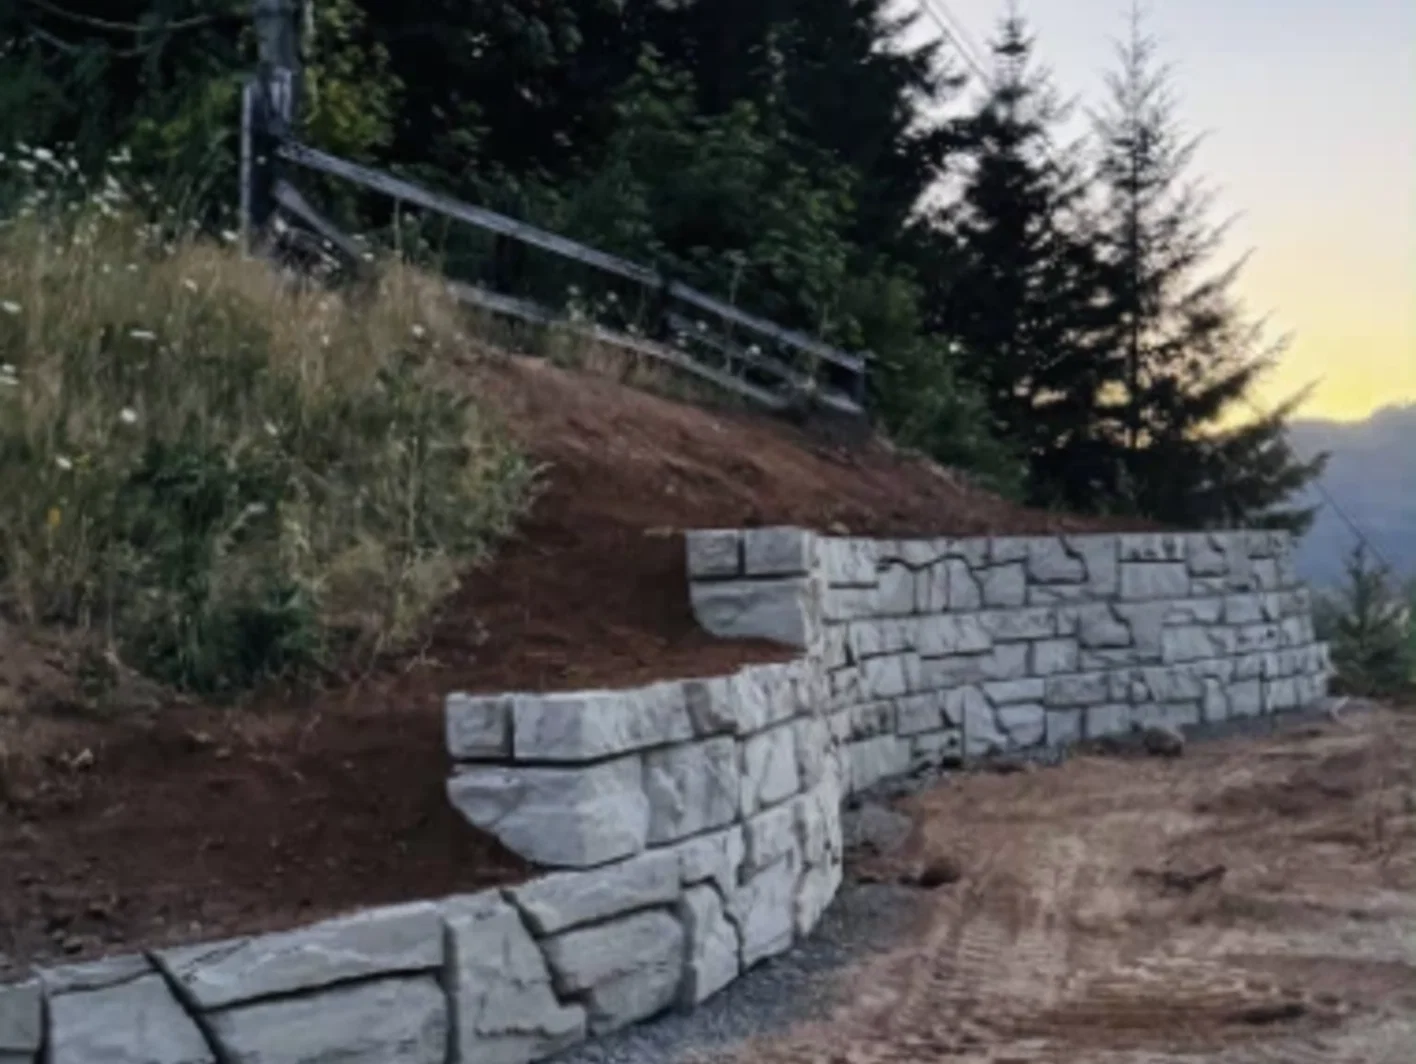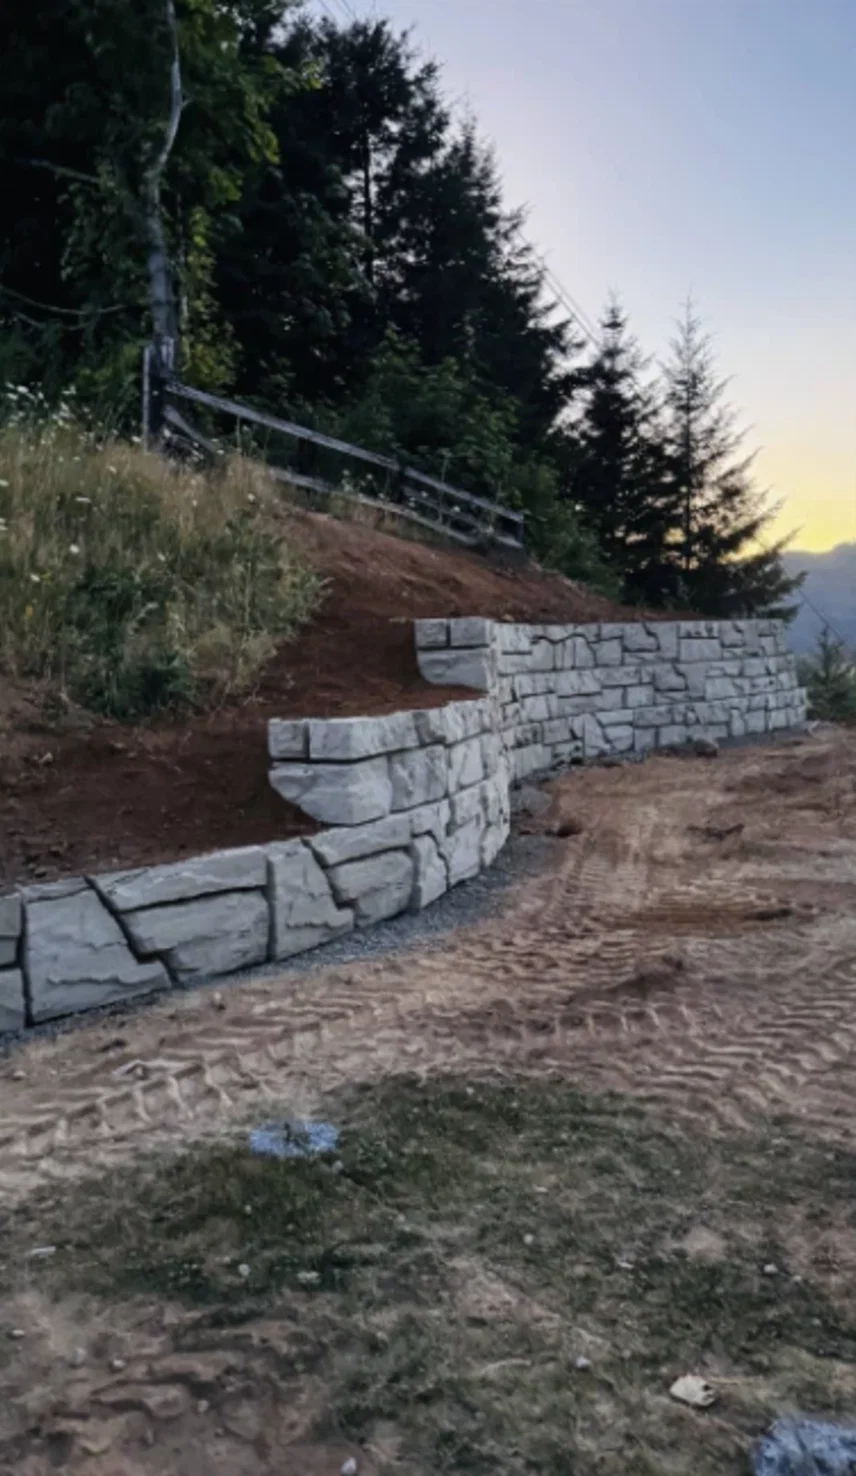
Verti-Block wall stepping up a hillside with planting above it

Application guide

Terraced and tiered retaining walls with Verti-Block

Turning one steep slope into flat, usable benches you can plant, walk and build on.

  • 2 min read
  • 5 sections
  • Updated

The short answer

Verti-Block suits terraced landscapes because each tier can be a short gravity wall, with a top block that lets soil and plants run right to the edge, half-step units that follow the grade, curves down to a 16 ft radius and stairs built into the face. Tiers built close together must be designed as one structure.

Planning data, not a wall design. Every retaining wall needs a site-specific design by a licensed engineer. We draft free preliminary designs, and a licensed PE reviews and stamps the final design on approval.

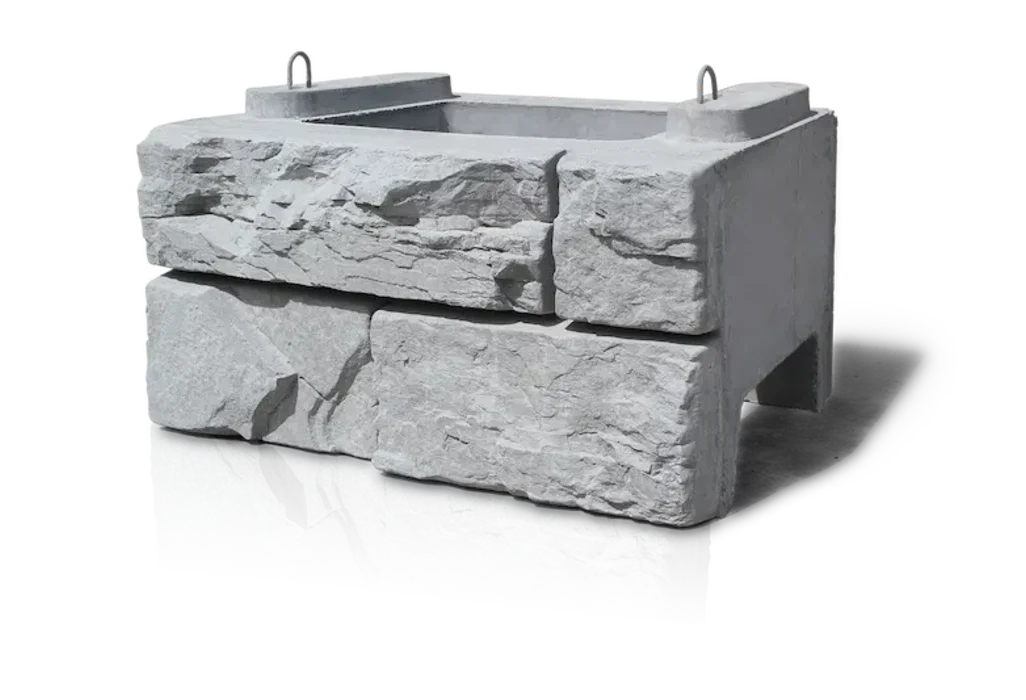
Verti-Block standard unit: stone-textured face, hollow core and two cast-in lift loops
This is Verti-Block. One standard unit: 2 ft high, 4 ft wide, 3 ft deep, about 1,760 lb.

Meet the block

One big block, set by machine

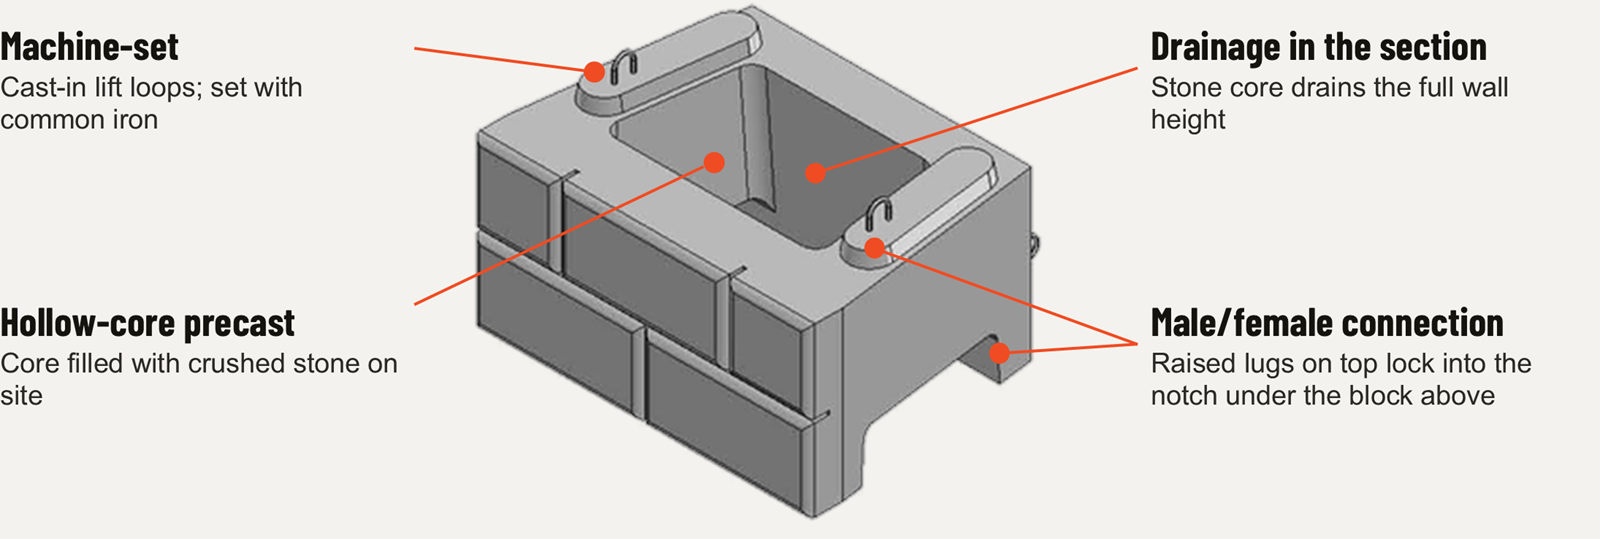
Verti-Block is a hollow-core precast concrete block with a stone-textured face. An excavator sets each unit, raised lugs lock it to the course below, and crushed stone in the core adds weight and drains the wall from top to bottom.

Diagram of a Verti-Block unit: cast-in lift loops for machine setting, a hollow core filled with crushed stone, the stone core draining the full wall height, and raised lugs that lock into the notch under the block above
  • 2 × 4 × 3 ftStandard unit: 8 sq ft of wall face
  • ~1,760 lbEmpty; about 3,035 lb with stone in the cores
  • 5.5–19 ftPublished gravity heights, no geogrid
  • 304 sq ftWall face per truckload
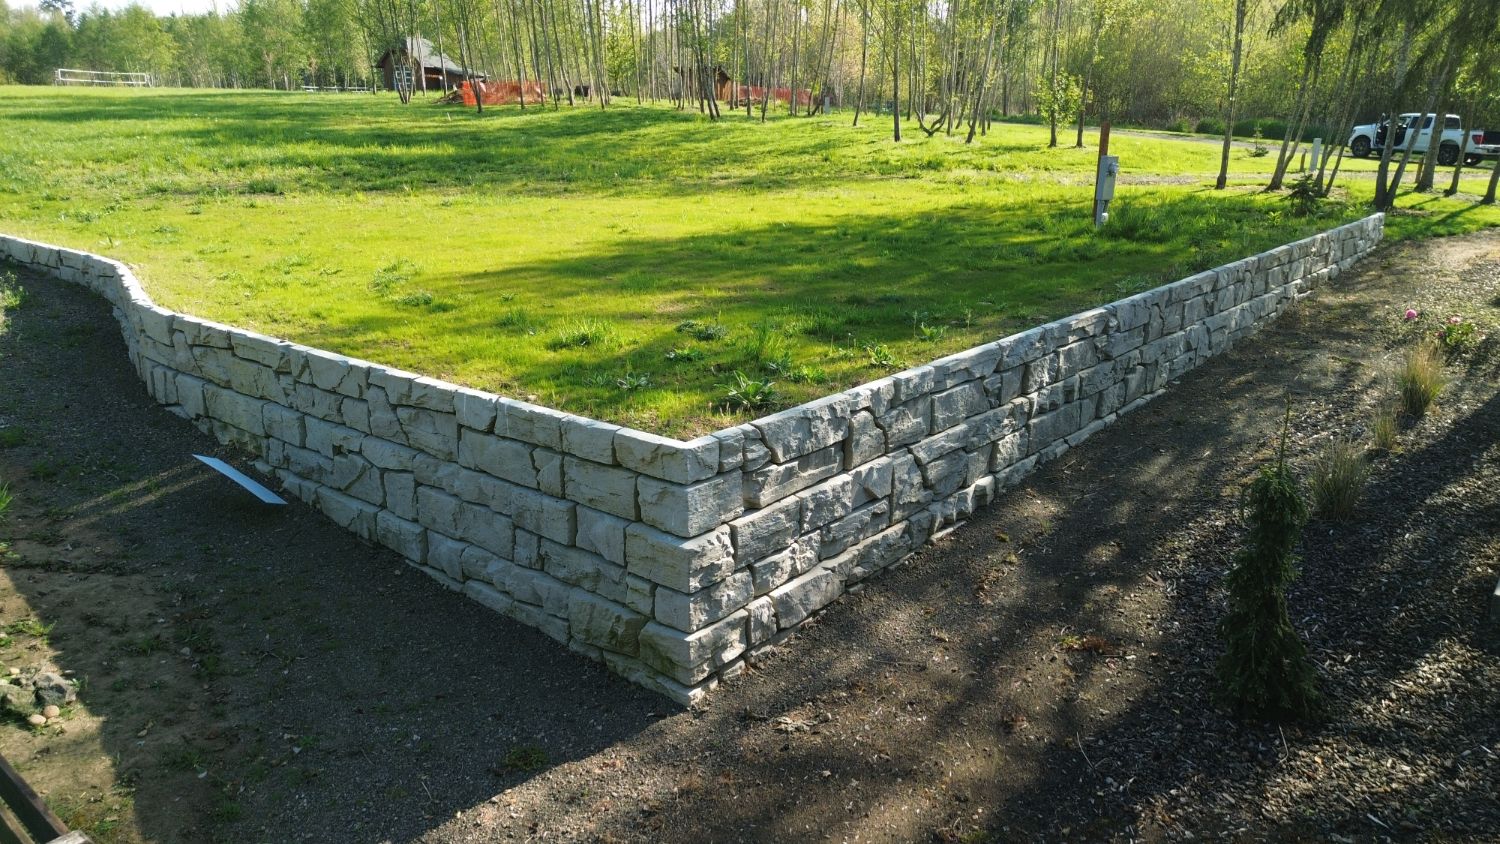
Verti-Block wall with an outside corner and a curve around a lawn
Corners and curves
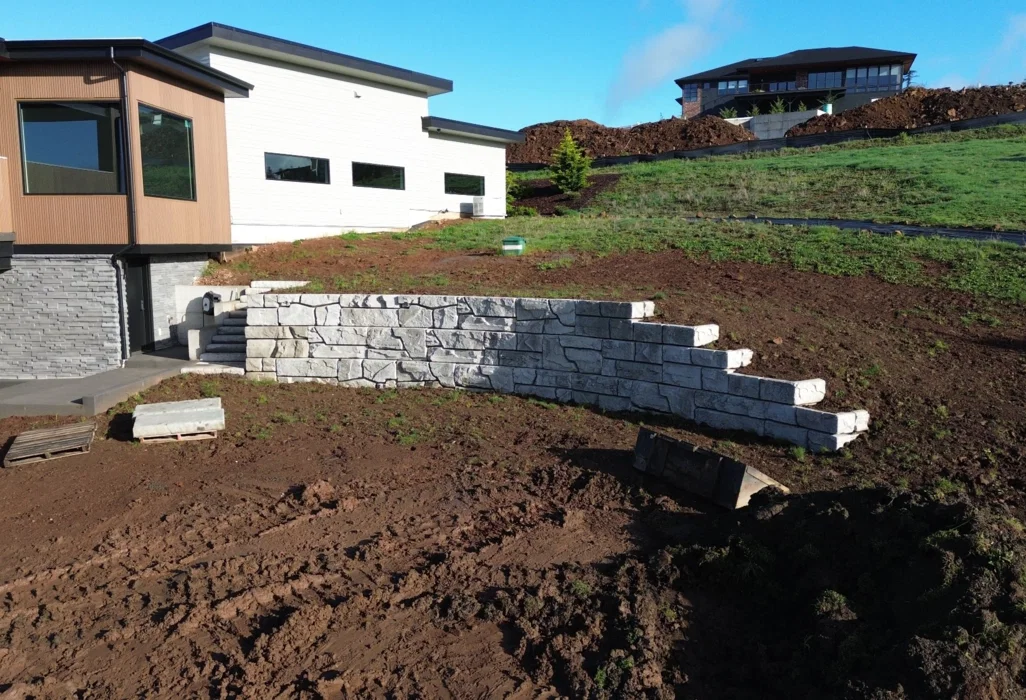
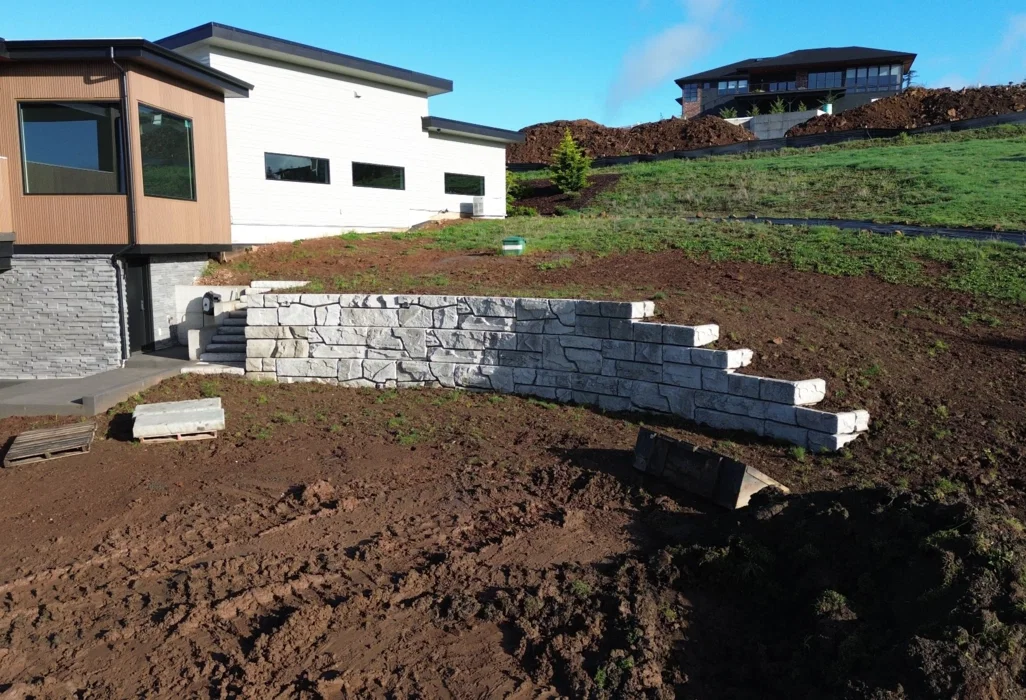
Verti-Block wall with stairs beside a modern home
Stairs and height steps
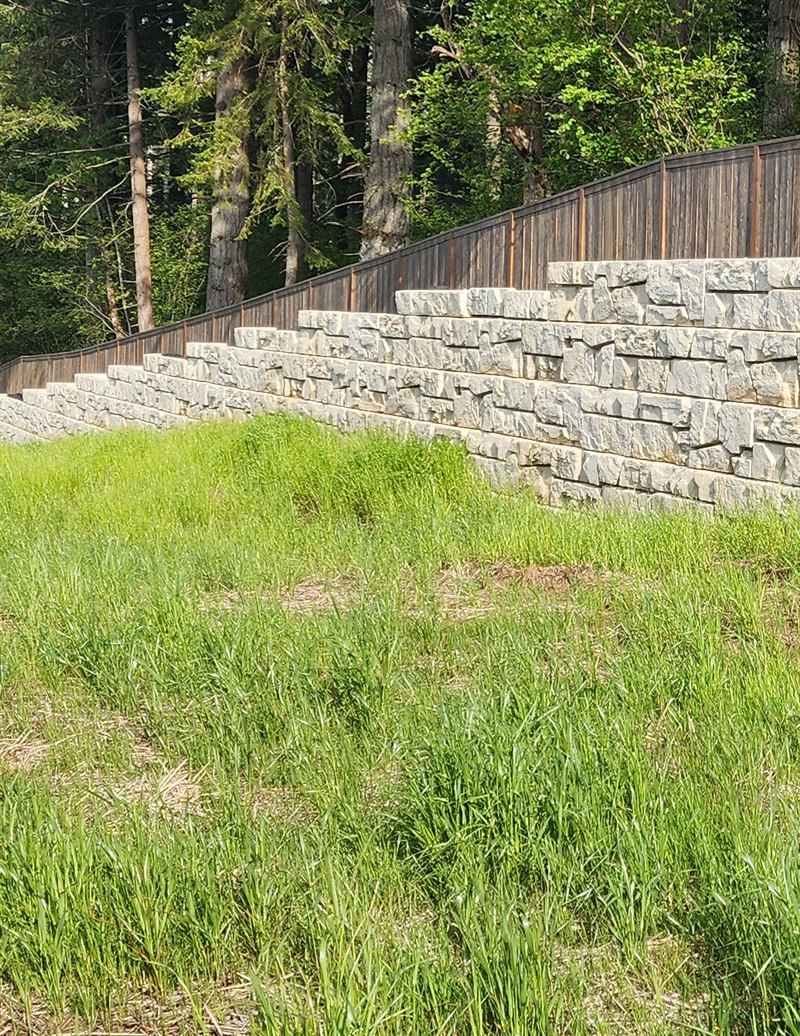
Stepped Verti-Block wall along a fence line
A top of wall that follows the grade
Tiered, curving Verti-Block wall on a hillside
Tiered walls

A terrace turns one tall, steep slope into a series of shorter walls with flat benches between them. The benches become lawn, planting beds, paths or a patio, and each wall stays a more manageable height.

Why terrace a slope

  • Usable ground: flat benches you can plant, walk on and maintain.
  • Shorter walls: each tier can often stay a gravity wall, with no geogrid zone behind it.
  • A softer look: planting between tiers breaks up the height.
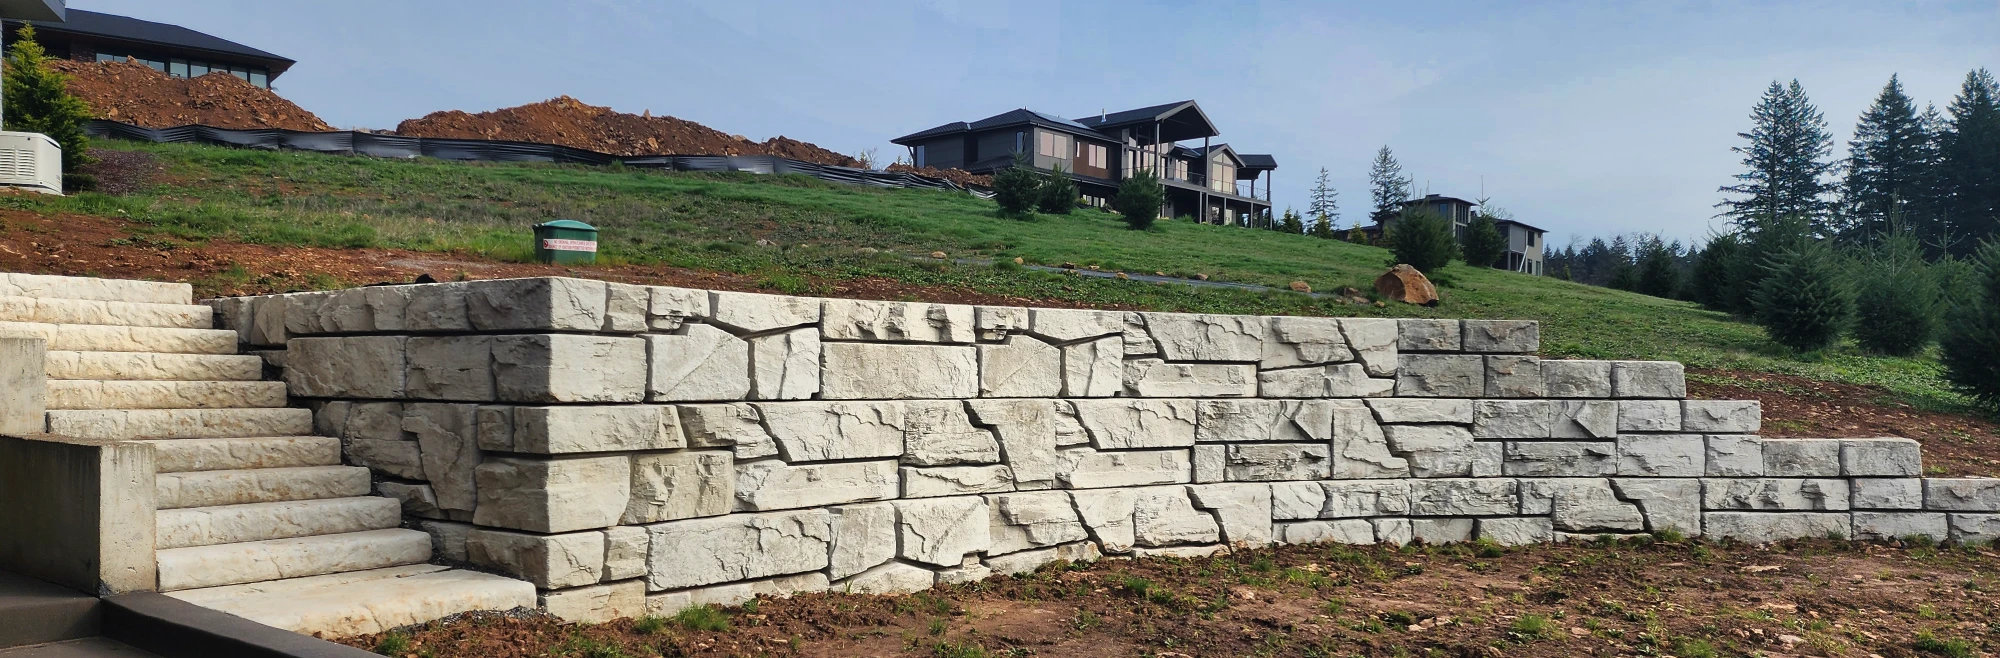
Tiered Verti-Block walls stepping up a hillside below homes
Tiers stepping up a hillside.
Verti-Block wall stepping up a slope with planting above
Height steps that follow the slope.
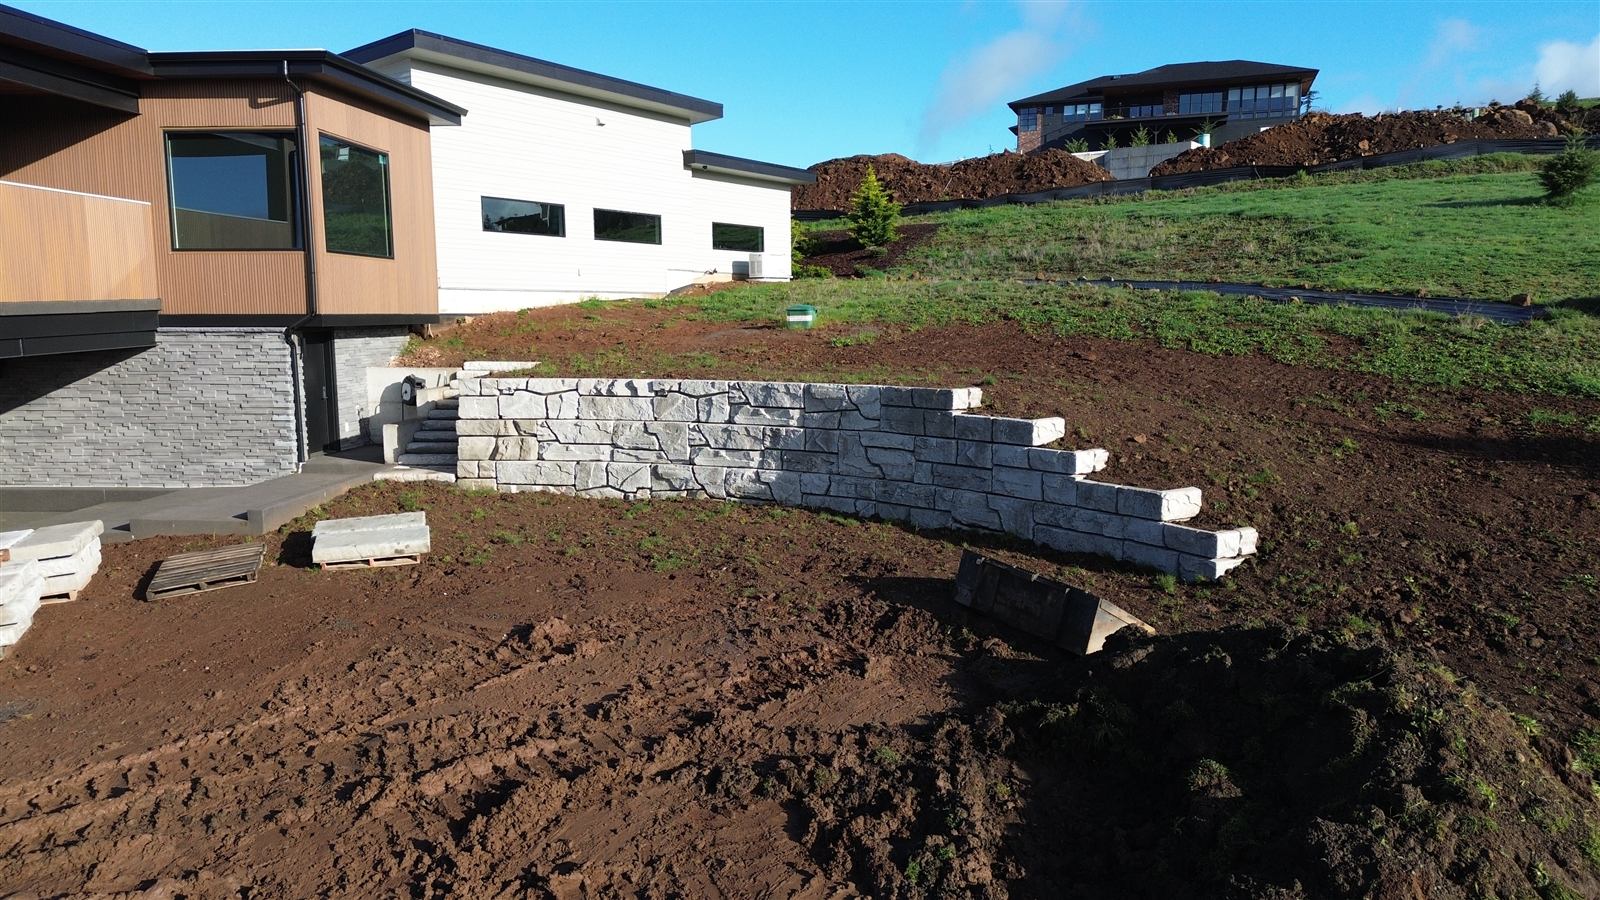
Verti-Block wall with stairs leading up from a modern home
Stairs between levels.

Spacing the tiers

How far apart the tiers sit decides whether they act as separate walls or as one tall one. A common design guideline: if the horizontal distance between two tiers is less than about twice the height of the lower wall, the upper tier adds load to the lower one, and the two must be designed together.

In plain terms Two 4 ft walls sitting close together can behave like one 8 ft wall. Leave a wide bench, or design them as one.

The engineer of record sets the final spacing and checks the global stability of the whole slope, not just each wall on its own.

Shaping each tier
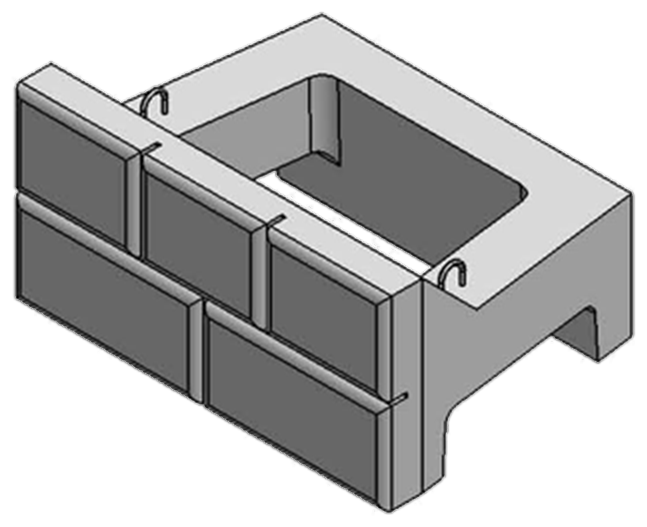
  • Verti-Block top unit with a soil cutoutTopSoil and planting run over the top edge
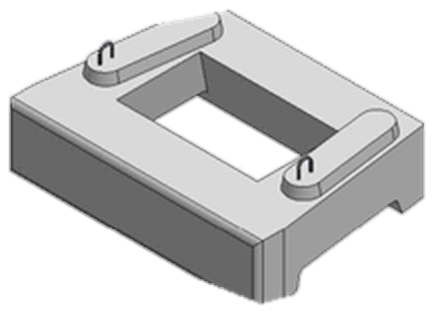
  • Verti-Block half-step unitHalf-step1 ft height changes that follow the grade
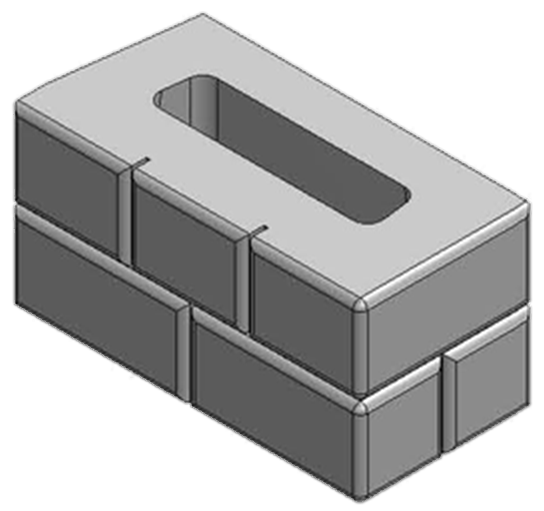
  • Verti-Block corner unit with a finished returnCornerFinished 90° and 45° corners
  • Curves: convex and concave, down to a 16 ft radius, so tiers can follow the contours of the hill.
  • Stairs: built into the wall face to connect the benches.
  • Fences and railings: posts can be set in the hollow cores or just behind the top course.

Drainage between tiers

Water that soaks into an upper bench has to get out without building up behind the wall below. Each tier gets its own drainage: stone in the cores as a full-height drain, a perforated pipe at the base, filter fabric, and benches graded so surface water runs away from the wall faces instead of over them.
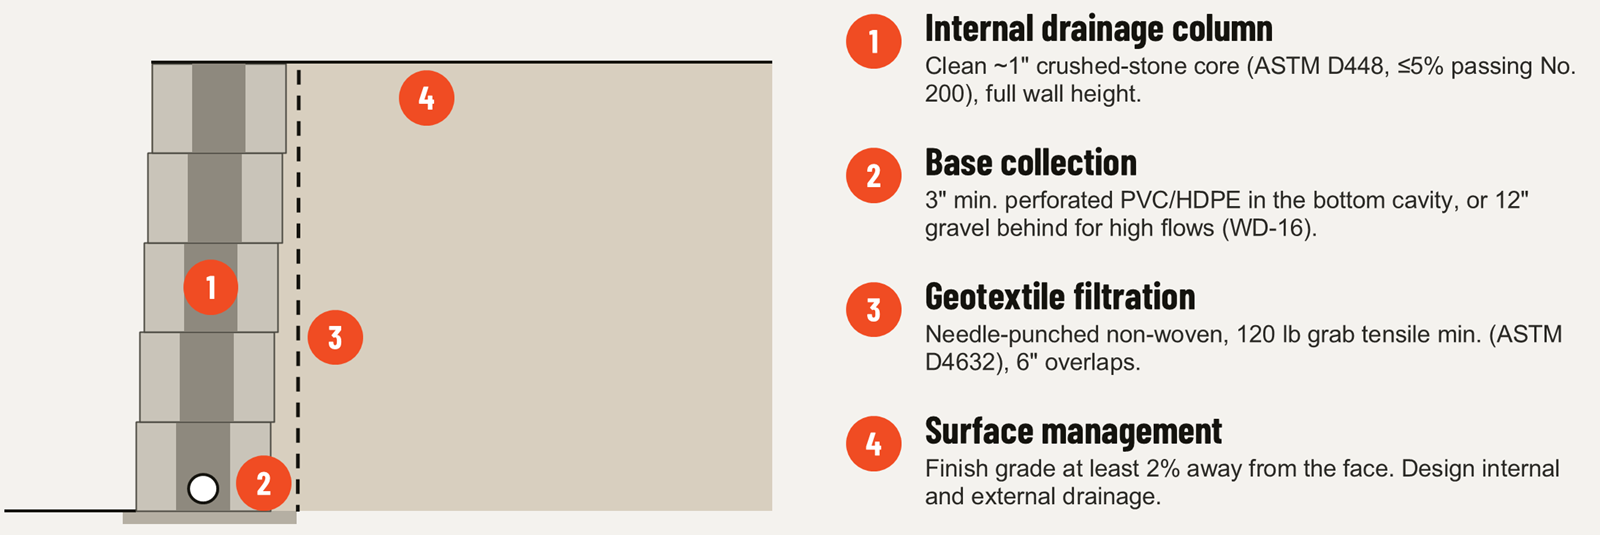
Wall section numbered with the four drainage details: internal stone drainage column, base collection pipe, geotextile filtration, and surface grading away from the wall

Planning a terraced slope

  1. Send us the slope: a topo or grading plan and where you want the benches.
  2. We draft a preliminary design: tier heights and spacing, block counts and a budget number.
  3. Stamped on approval: a licensed PE reviews and stamps the final design for permit.

For heights, block sizes and weights, see the Verti-Block design data.

Source: Verti-Crete Design Manual, Release 4.1, Verti-Block product data sheets, and Natrix Precast project experience.
FAQ

Common questions

What is the best precast block for terraced landscapes?

Look for a block that builds short gravity walls without geogrid, lets soil and planting run to the top edge, steps with the grade, curves and takes stairs. Verti-Block does each of those: top blocks with a soil cutout, 1 ft half-step units, curves down to a 16 ft radius, and stairs built into the face.

How far apart should retaining wall tiers be?

A common design guideline: if the horizontal distance between tiers is less than about twice the height of the lower wall, the upper tier loads the lower one and the two are designed together. The engineer of record sets the spacing and checks the global stability of the whole slope.

Can plants grow right to the top of a Verti-Block wall?

Yes. The top block has a soil cutout at the back, so soil, grass and planting run right over the top of the wall.

Can a terraced wall include stairs?

Yes. Stairs can be built into the wall face to connect the benches, and 1 ft half-step units let the top of each tier follow the grade.

Do terraced walls need an engineer?

Usually. Tiers that are close together act as one taller wall, and most jurisdictions require an engineered design and permit for walls over 4 ft or walls holding a surcharge. Natrix drafts free preliminary designs, and a licensed PE stamps the final design.

Get a free preliminary wall design.