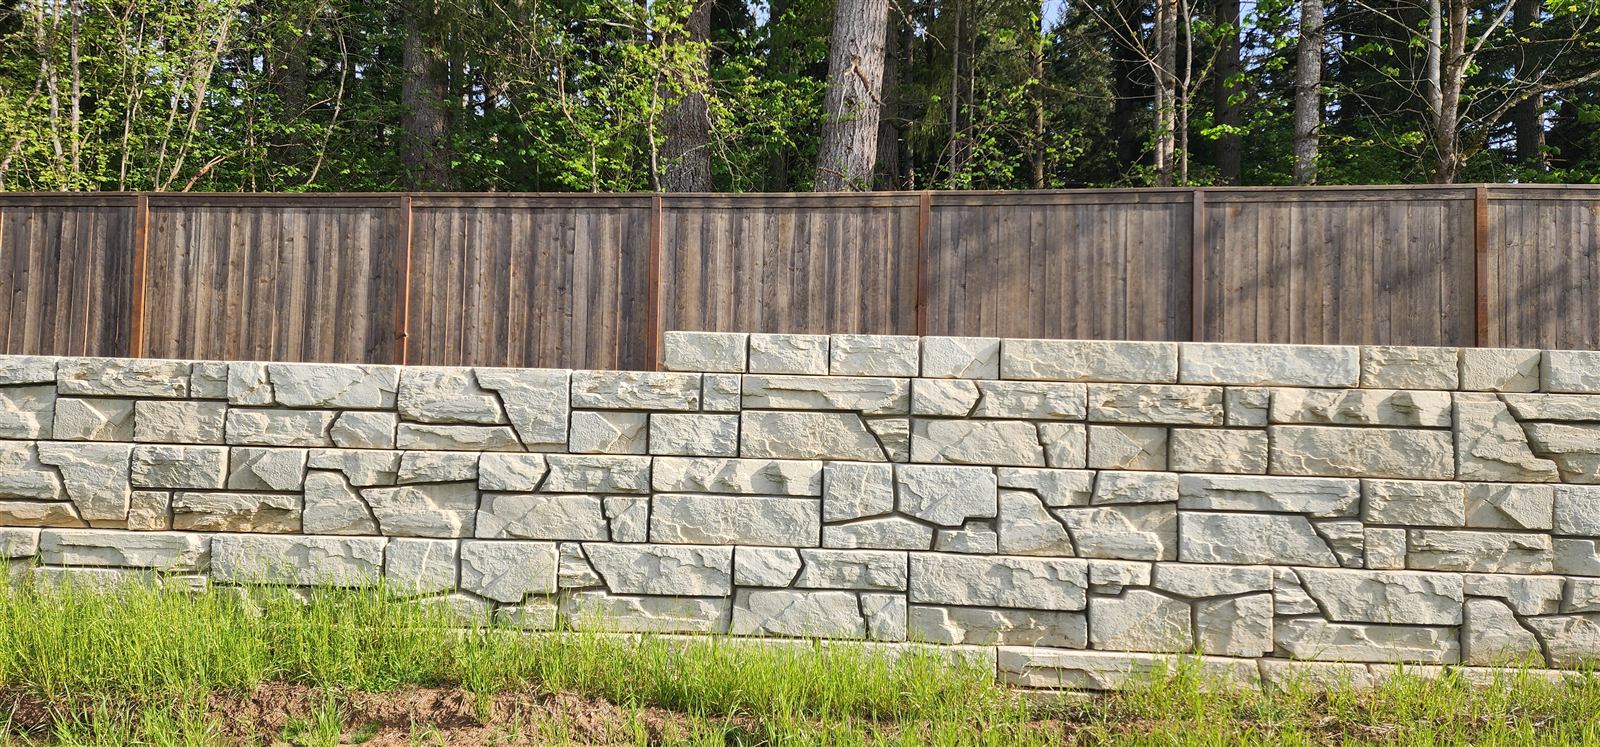
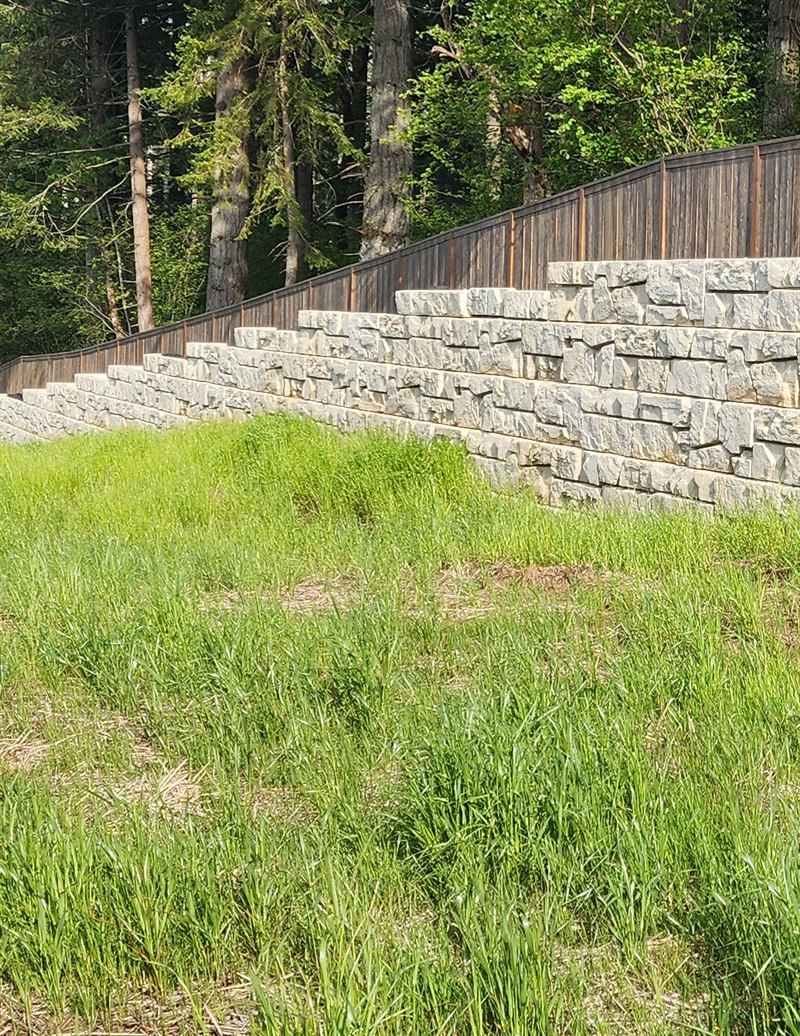
Verti-Block wall with a stone-textured face below a wood privacy fence at the Green Mountain subdivision

Builder guide

Why production builders choose Verti-Block

A retaining wall at the back of a lot is either something buyers overlook or something they notice. On one of our jobs, the builder put a number on it.

  • 3 min read
  • 7 sections
  • Updated

The short answer

Production builders choose Verti-Block because the wall becomes a feature instead of a gray barrier: a stone-textured face buyers notice, flat usable yards with no geogrid buried behind them, installs measured in days, and a look that matches across every phase. On our Green Mountain job, the builder's team told us the wall could support about a $10,000 premium per lot.

Planning data, not a wall design. Every retaining wall needs a site-specific design by a licensed engineer. We draft free preliminary designs, and a licensed PE reviews and stamps the final design on approval.

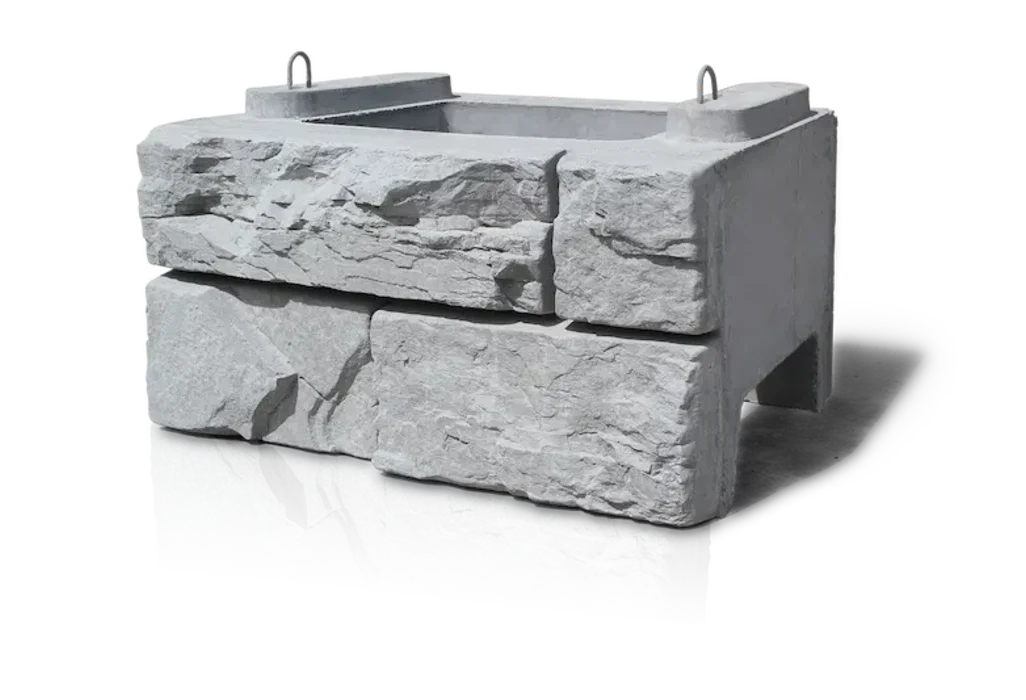
Verti-Block standard unit: stone-textured face, hollow core and two cast-in lift loops
This is Verti-Block. One standard unit: 2 ft high, 4 ft wide, 3 ft deep, about 1,760 lb.

Meet the block

One big block, set by machine

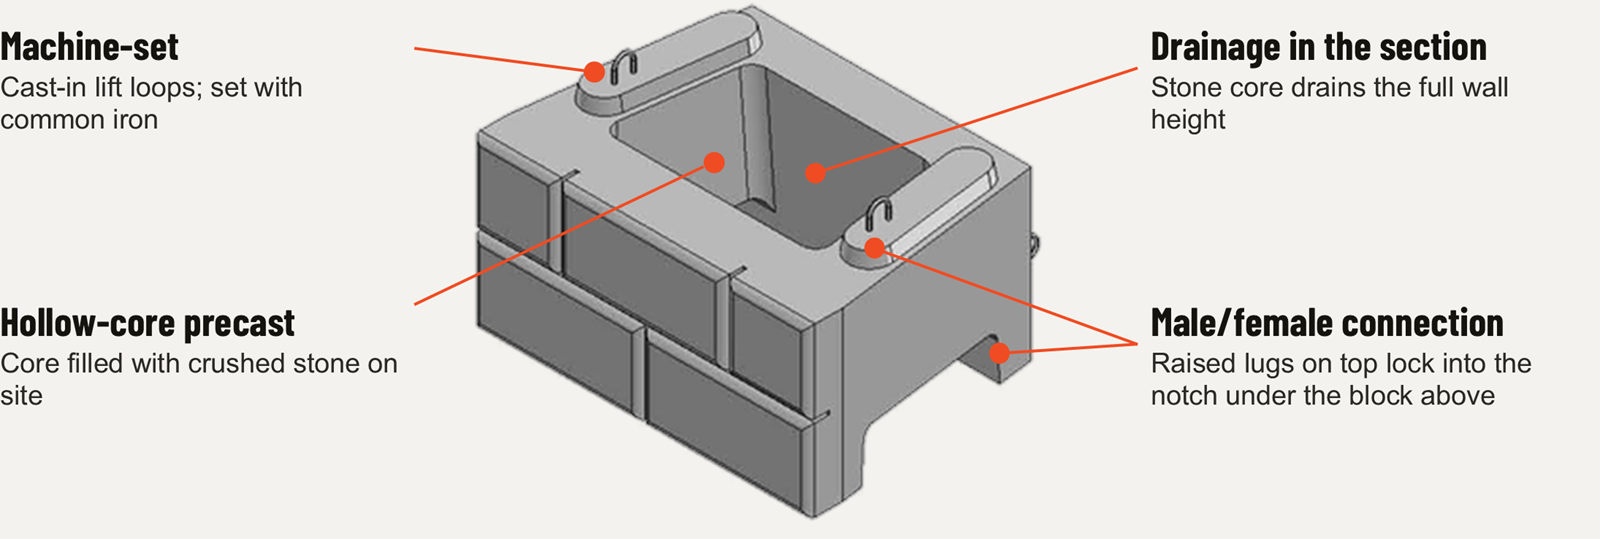
Verti-Block is a hollow-core precast concrete block with a stone-textured face. An excavator sets each unit, raised lugs lock it to the course below, and crushed stone in the core adds weight and drains the wall from top to bottom.

Diagram of a Verti-Block unit: cast-in lift loops for machine setting, a hollow core filled with crushed stone, the stone core draining the full wall height, and raised lugs that lock into the notch under the block above
  • 2 × 4 × 3 ftStandard unit: 8 sq ft of wall face
  • ~1,760 lbEmpty; about 3,035 lb with stone in the cores
  • 5.5–19 ftPublished gravity heights, no geogrid
  • 304 sq ftWall face per truckload
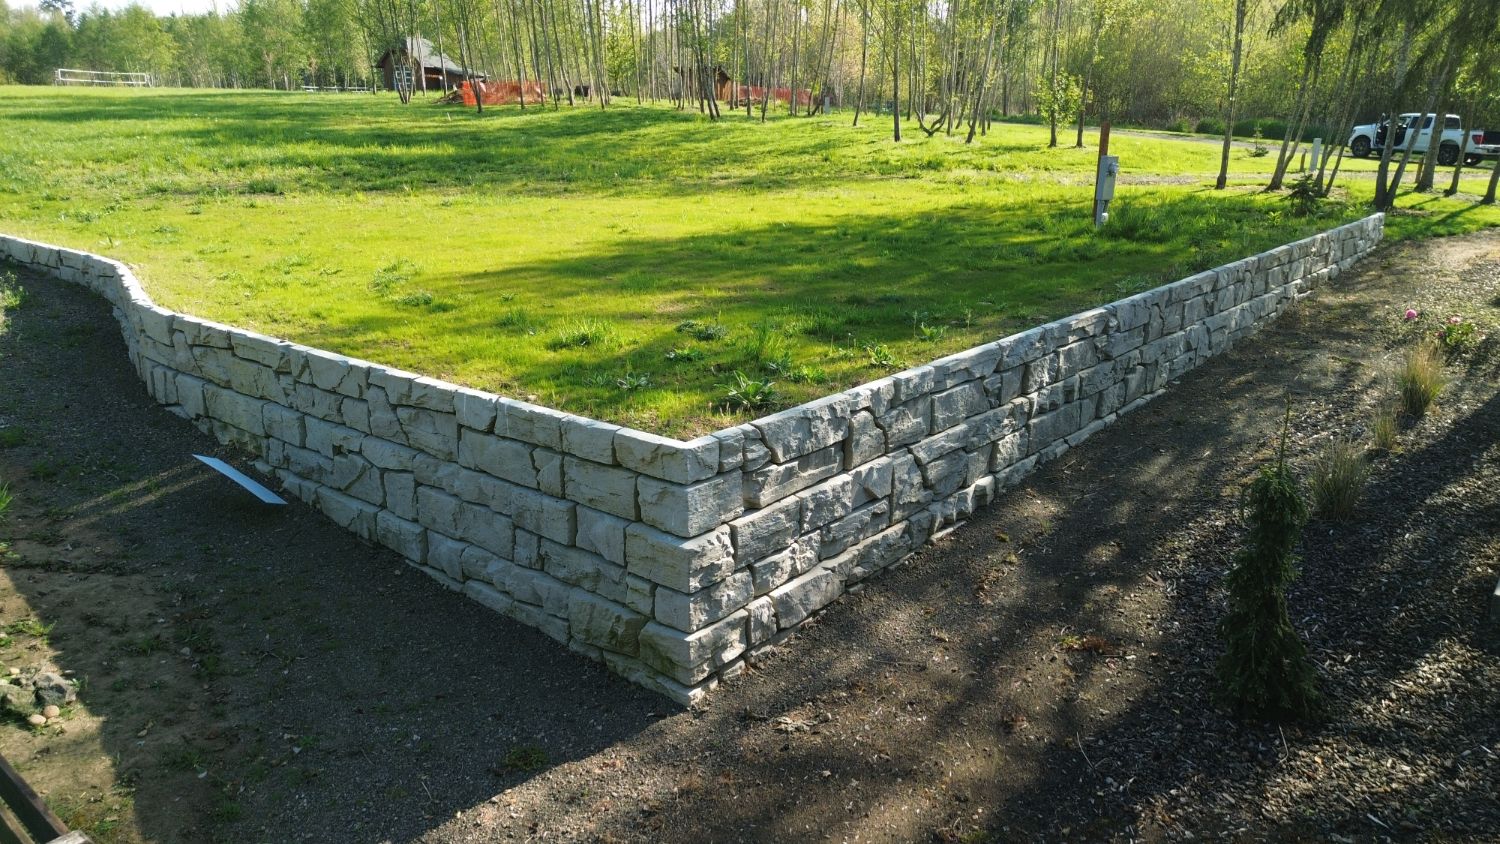
Verti-Block wall with an outside corner and a curve around a lawn
Corners and curves
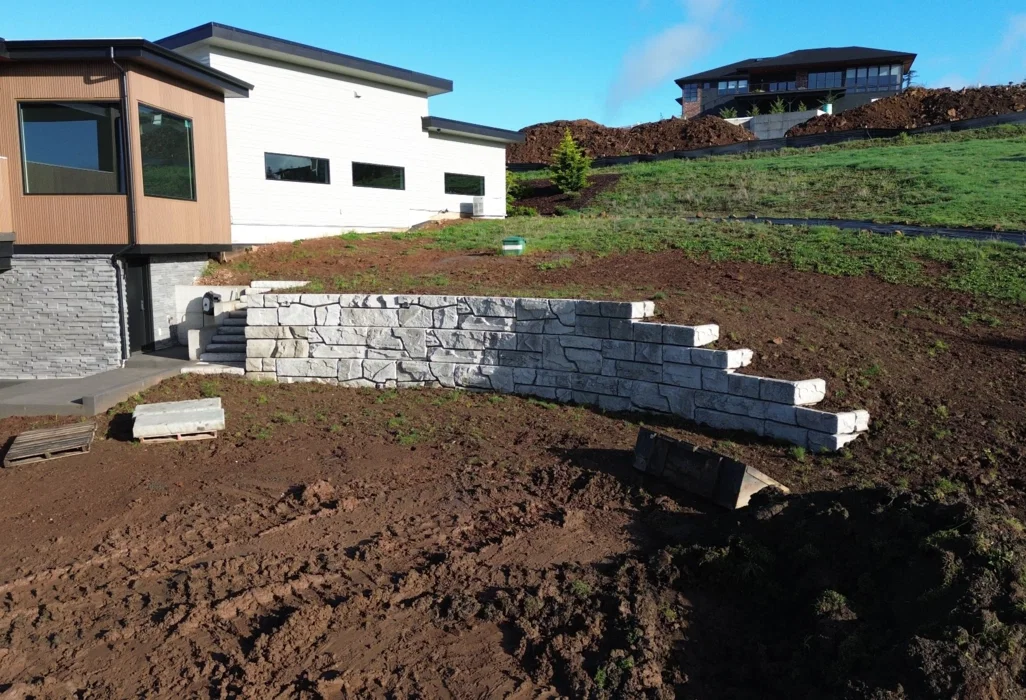
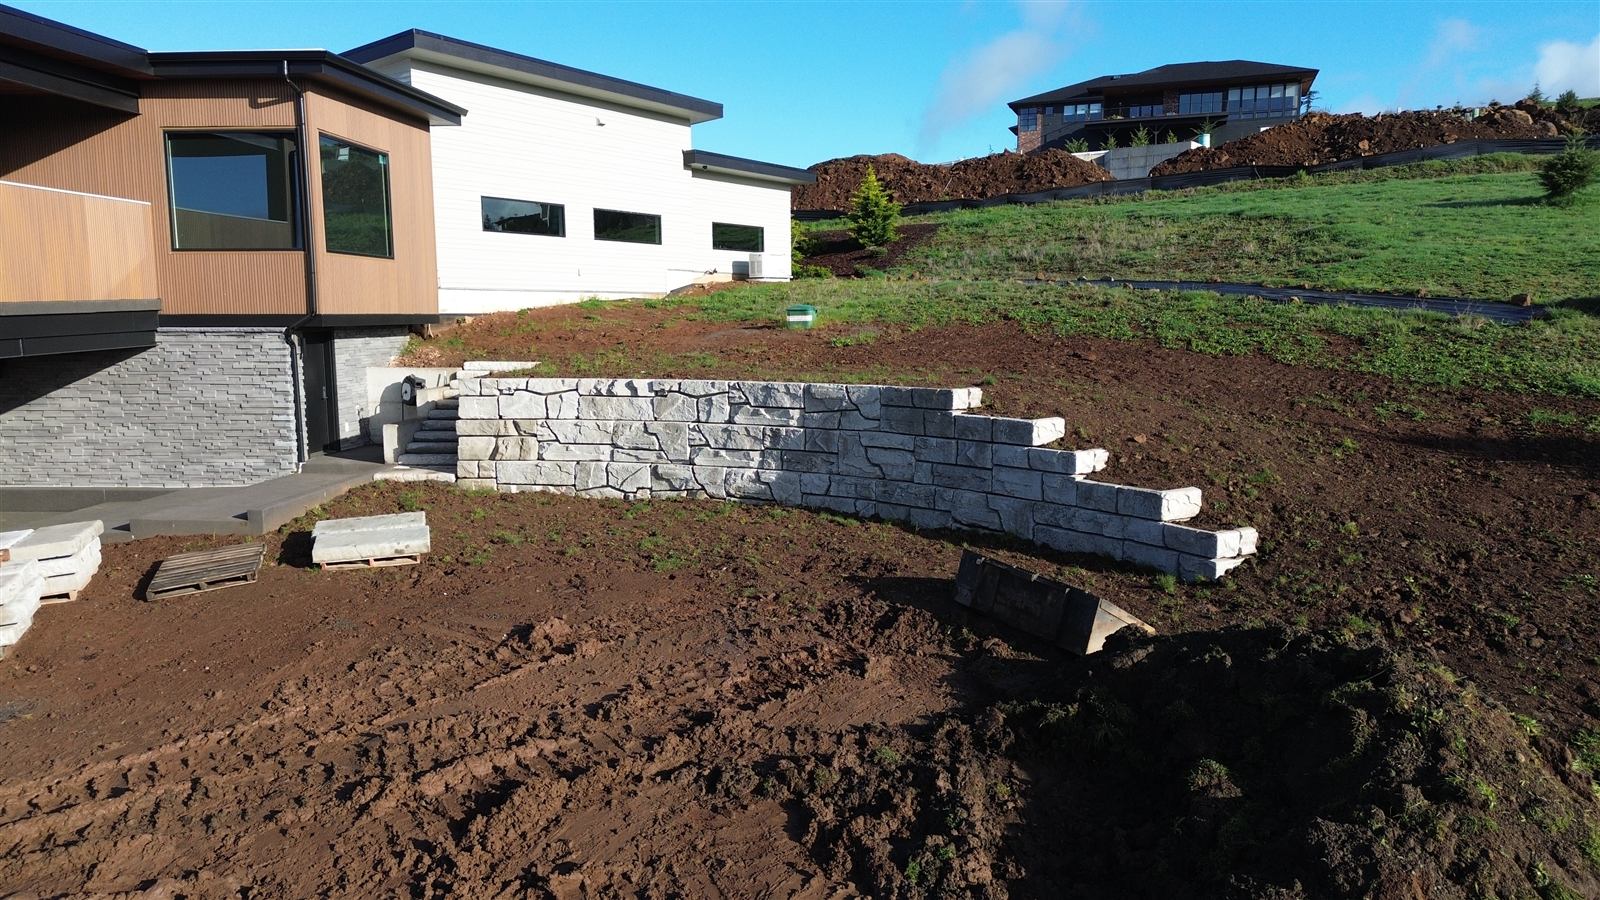
Verti-Block wall with stairs beside a modern home
Stairs and height steps
Stepped Verti-Block wall along a fence line
A top of wall that follows the grade
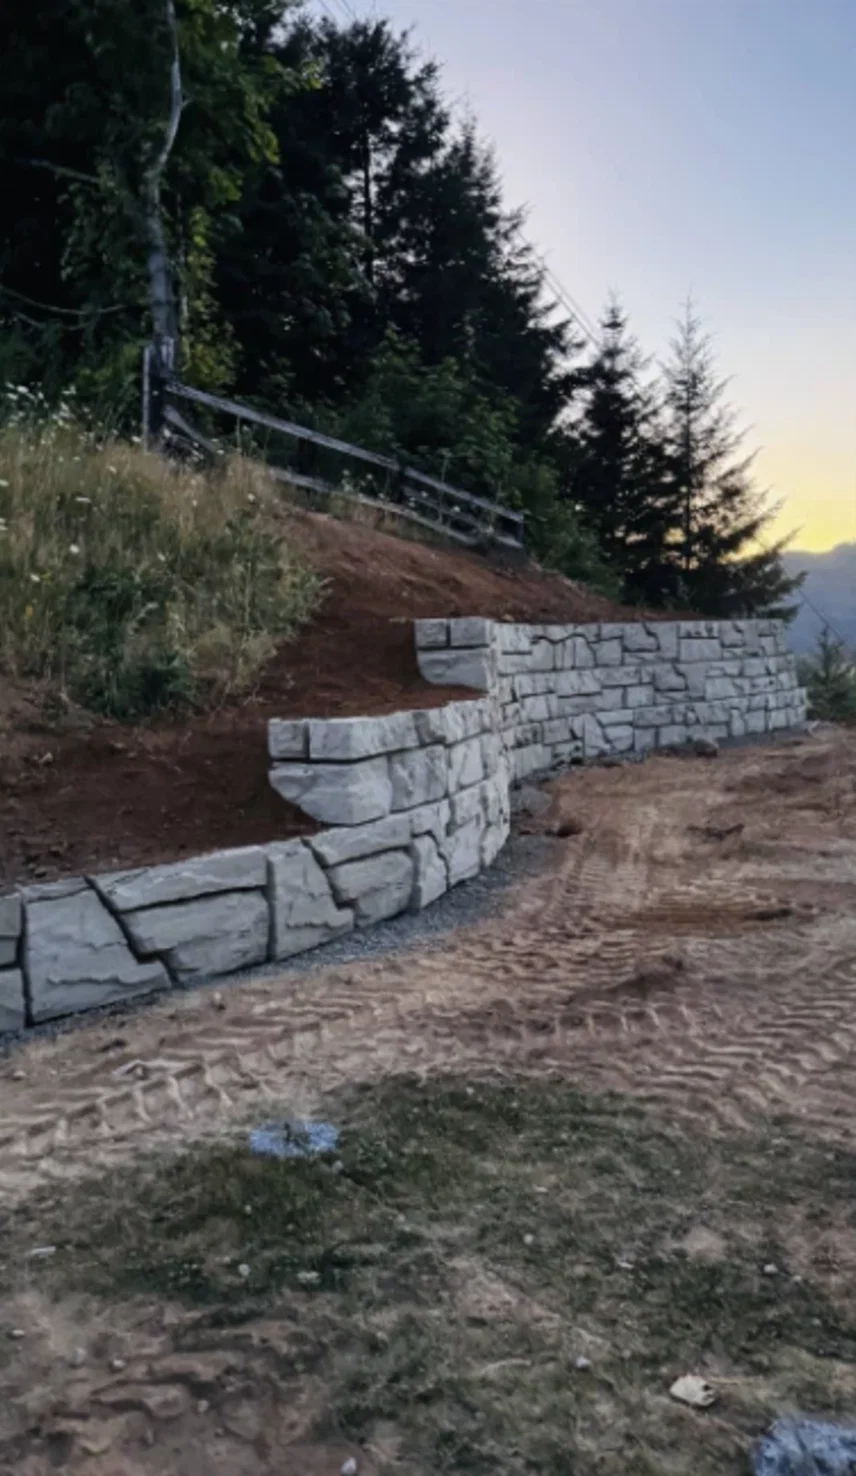
Tiered, curving Verti-Block wall on a hillside
Tiered walls

On a subdivision, the retaining wall at the back of a row of lots is usually treated as infrastructure: something to get engineered, built and forgotten. Buyers don't forget it, though. They see it every time they look out the back window.

The Green Mountain story

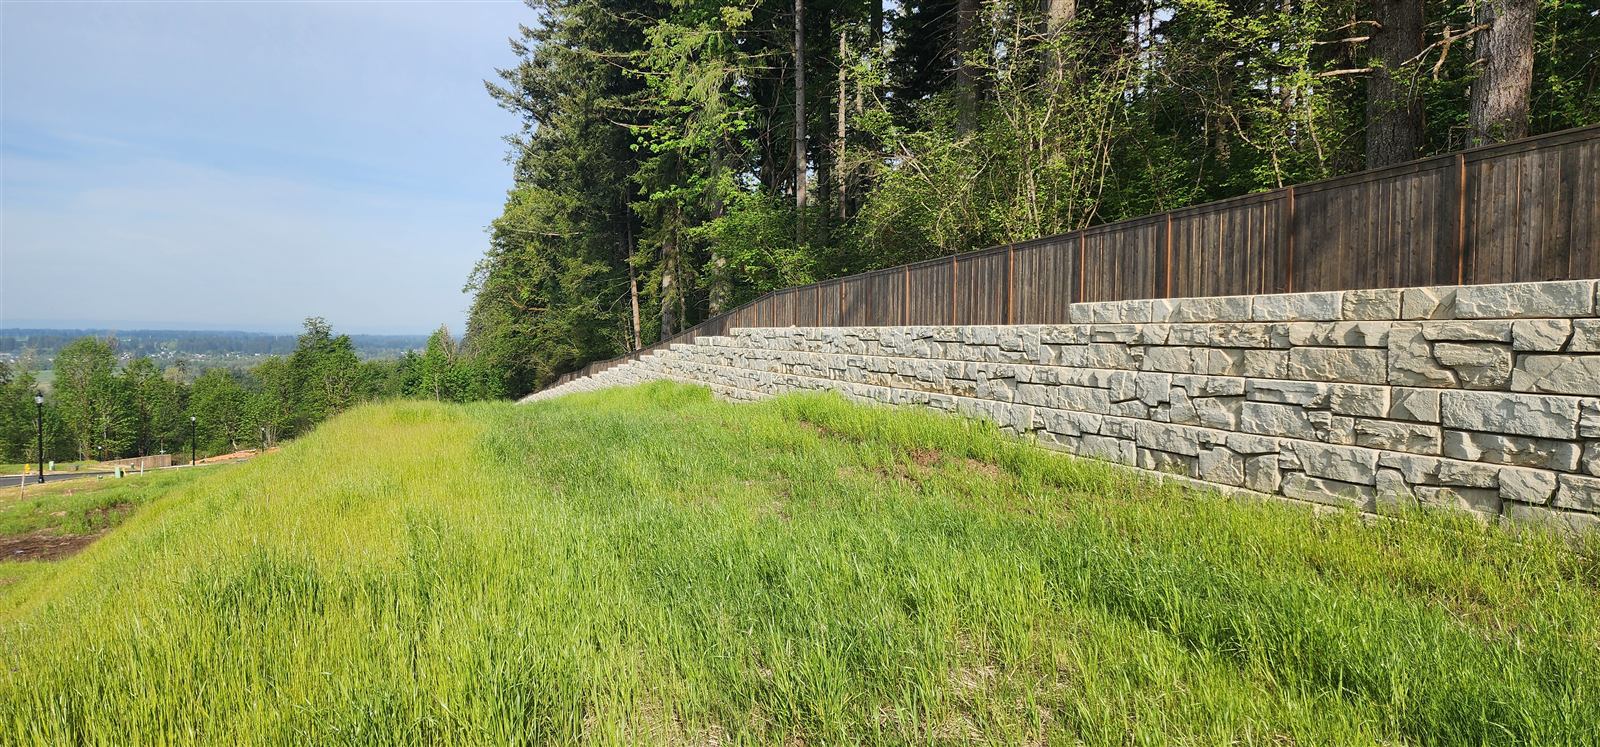
At Green Mountain, a subdivision job, the slope behind a row of lots was eroding before we started. The wall was specified as Verti-Block, but the builder's team hadn't seen the block in person. When they walked the finished wall, the reaction was immediate. They told us that with this wall behind the lots, they could easily put about a $10,000 premium on every lot that backs onto it.
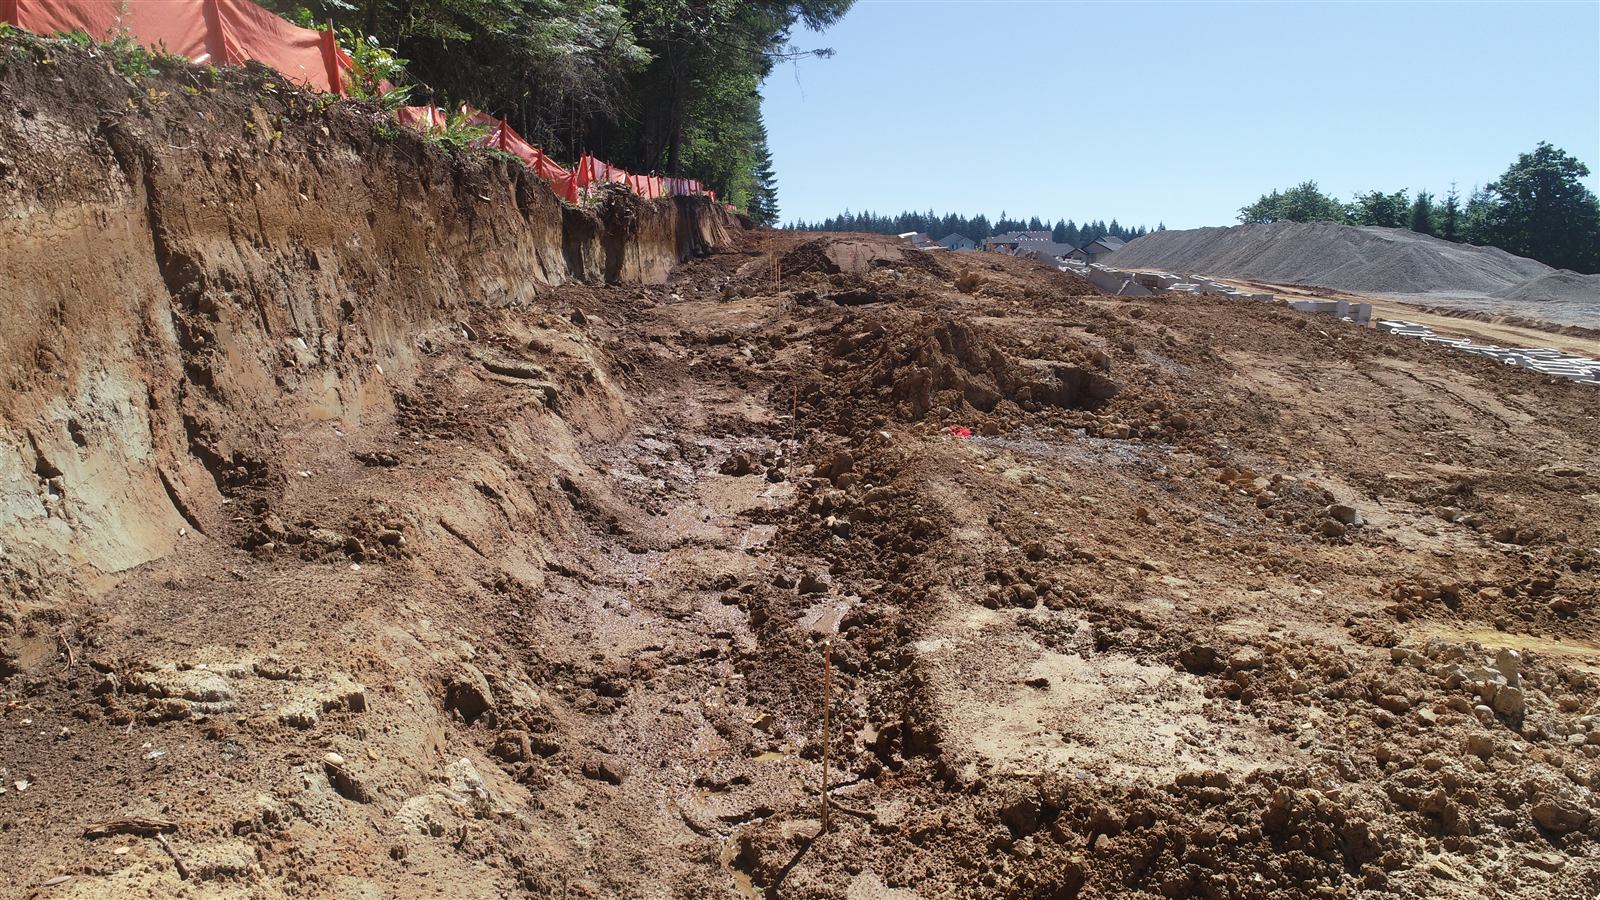
BeforeEroding dirt slope at the Green Mountain site before the wall was built
AfterFinished Verti-Block wall below a wood fence at Green Mountain, with grass in front
Green Mountain. An eroding cut turned into a finished stone-faced wall along the lot line, with the fence set just behind the top course.
  • ~$10,000Lot premium the builder's team said the wall supports
  • 15 lotsA typical row of lots backing onto one wall (illustration)
  • $150,000Added value across those 15 lots, at the builder's estimate

In plain terms The same wall that holds the slope can help sell the lot. Run the builder's math across a row of lots and the wall starts paying for itself.

That premium is the builder's own estimate, not an appraisal, and every market is different. The point stands: a wall that reads as stacked stone changes how buyers see the lot.

A wall buyers notice for the right reasons

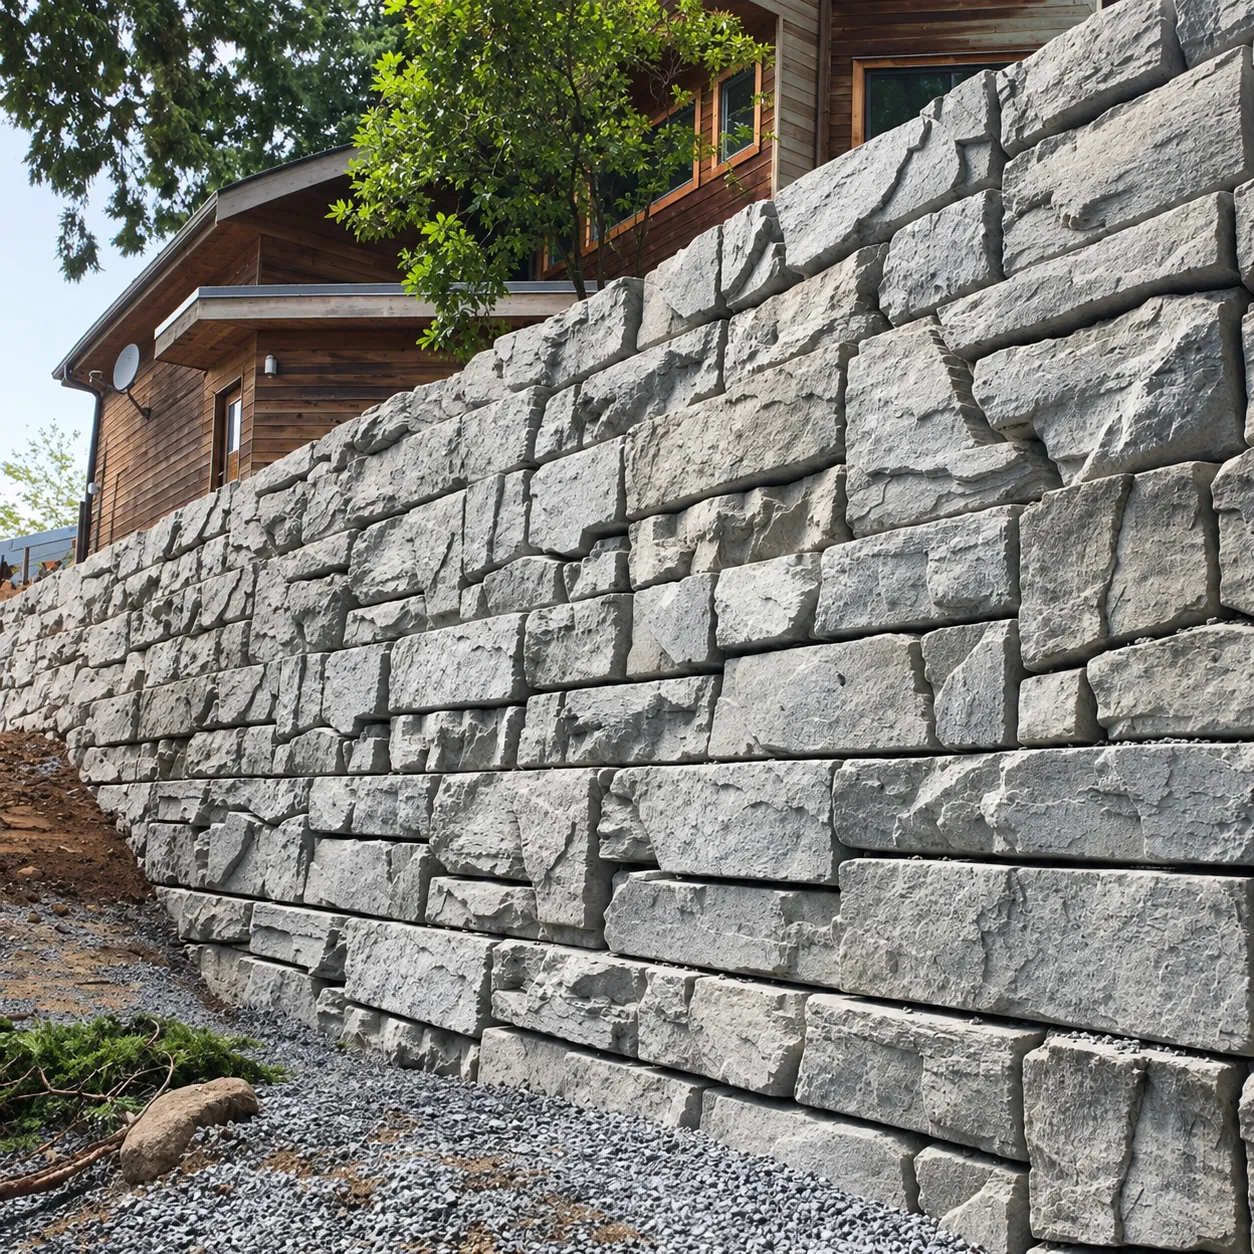
Verti-Block's Canyon Ledge face has 5 in. of relief and concealed joints, so a finished wall reads as stacked stone rather than a gray concrete barrier. It can be stained to suit the landscaping. On a lot that backs onto a wall, that's the difference between a view of concrete and a view of stone.
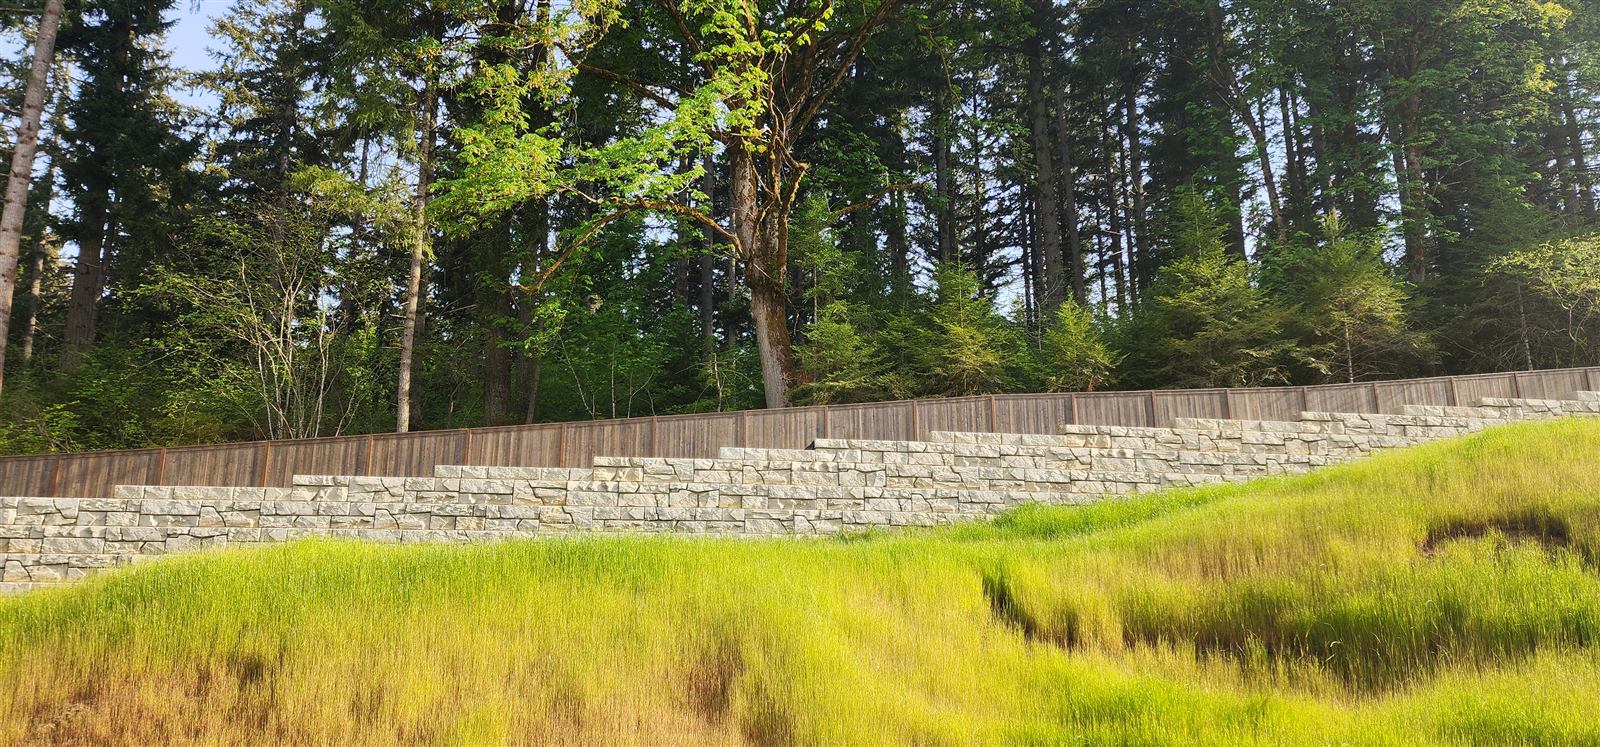
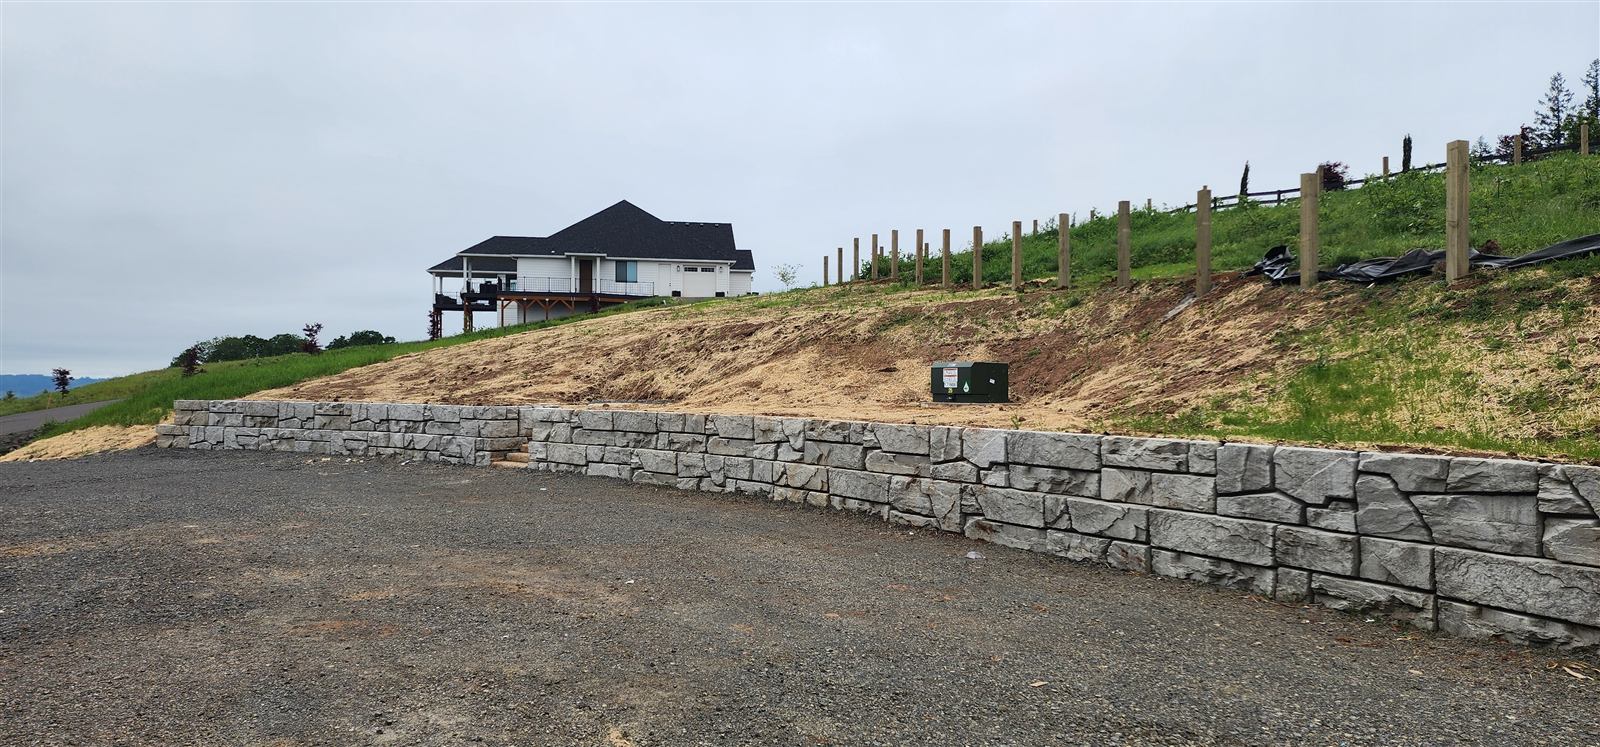
Long Verti-Block wall behind a row of lots at Green Mountain
One continuous look along a row of lots.
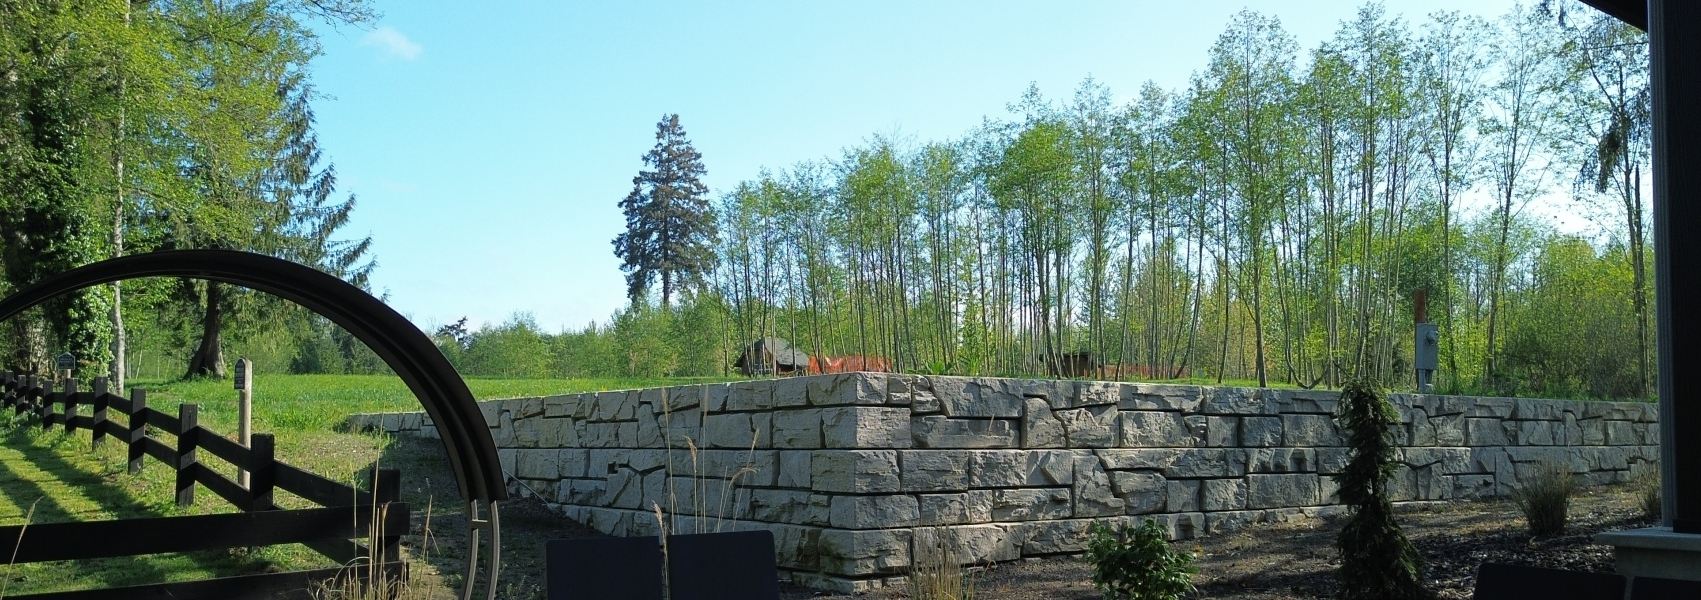
Verti-Block wall framing a meadow beside a fence and garden arch
A feature, not a barrier.
Finished Verti-Block wall with a stacked-stone face beside a home
Stacked-stone face, concealed joints.

Usable yards, nothing buried behind the wall

A geogrid wall needs grid layers running back into the slope, often 0.65 to 0.95 times the wall height, and that zone sits under someone's backyard for good. A Verti-Block gravity wall holds the slope with its own weight, in a footprint of 3 to 7 ft, with published gravity heights up to 19 ft in good soils. That leaves flatter, more usable yards and no buried grid for a future homeowner to work around.
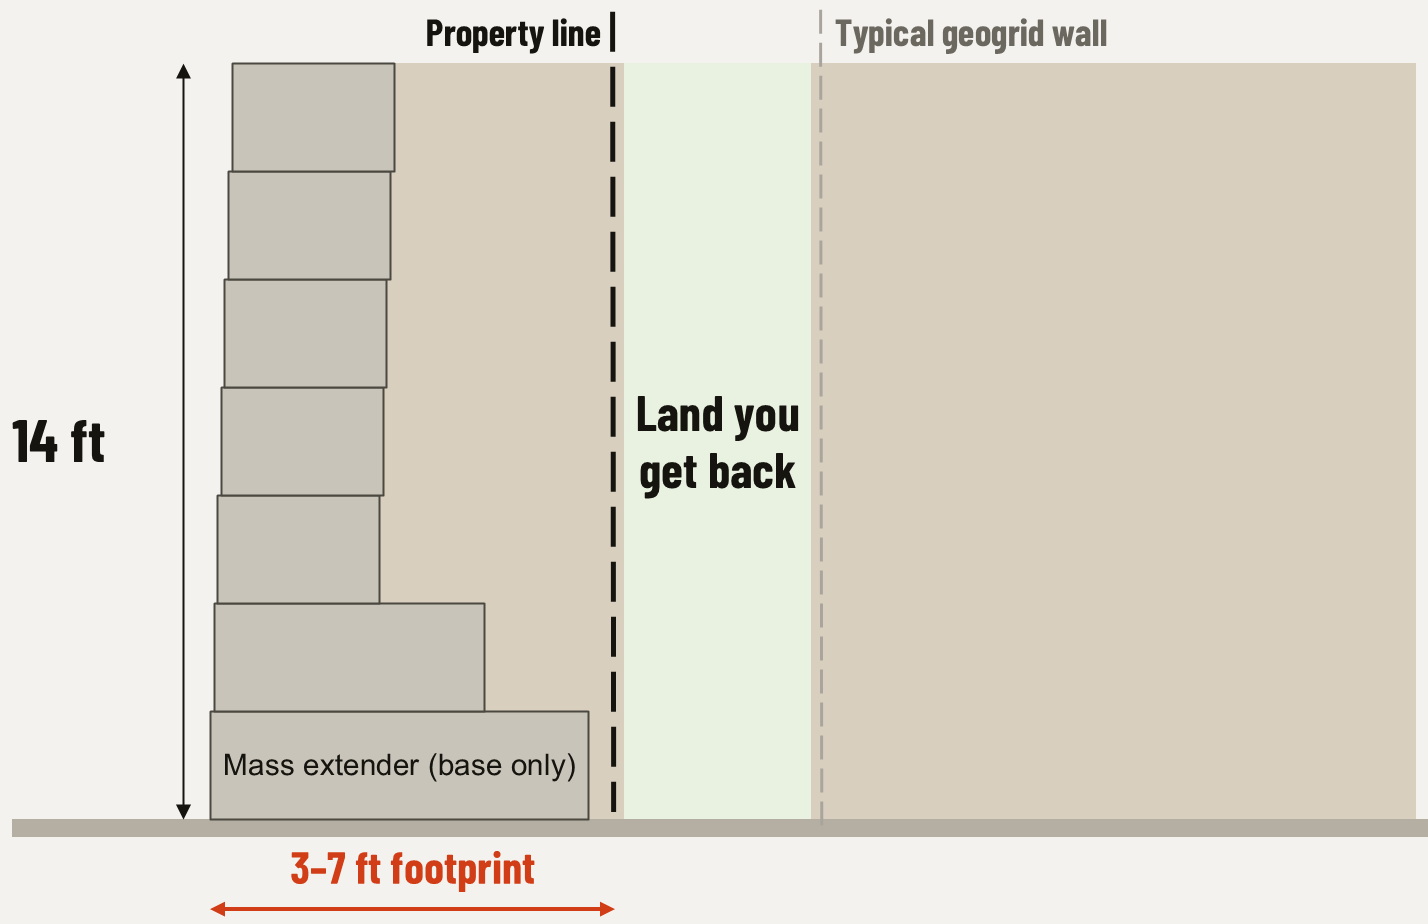
A 14 ft Verti-Block gravity wall with a mass-extender base and a 3 to 7 ft footprint, leaving land back between the wall and the property line
The wall is the footprint. No reinforced zone behind it. Illustration only.

Fast installs keep lots moving

Walls are often on the critical path between grading and vertical construction. Verti-Block units are set by excavator, with no forms, rebar or cure time, and backfilled as each course goes up. In our experience, a crew sets about 450 sq ft of wall face per day, so walls go in over days rather than weeks.

The same look in every phase

Units are cast in precision molds with the same face, so walls built in phase three match the ones built in phase one. Natrix casts and stocks block in Vancouver, WA, builds take-offs block by block for each phase, and delivers across Washington and Oregon.

Details that sell

  • Fences and railings: posts set in the hollow cores or just behind the top course, with fencing right to the edge.
  • Planting over the top: top blocks with a soil cutout let lawn and landscaping run over the wall.
  • Stairs and steps: stairs built into the wall face, and 1 ft half-step units that follow the grade.
  • Drainage built in: stone-filled cores drain the wall from top to bottom, with a pipe at the base and grading that sheds water away.
  • Freeze-thaw: units made to ASTM C666 or an approved DOT mix.

Pricing a subdivision wall

In our experience, an installed Verti-Block wall typically runs about $45 per square foot of wall face. Send us the grading plan and the wall lines, and we return a free preliminary design with block counts and a budget number for each phase. See price per block vs. cost per finished wall for where the savings come from, and the Green Mountain project for more photos.

Source: Natrix Precast project experience (marked "in our experience"), Verti-Crete Design Manual, Release 4.1, and Verti-Block product data sheets. The lot premium is the builder's own estimate, not an appraisal.
FAQ

Common questions

Why do production builders choose Verti-Block?

Because the wall adds to the lot instead of just holding it up: a stone-textured face buyers notice, flat usable yards with no geogrid behind the wall, installs measured in days, and units cast in precision molds so every phase matches. On our Green Mountain job, the builder's team told us the wall could support about a $10,000 premium per lot.

Does a retaining wall add value to a lot?

It can. On our Green Mountain job, the builder's team told us that with a Verti-Block wall behind a lot they could put about a $10,000 premium on it. That was their estimate, not an appraisal, and real value depends on the market and the lot.

Will Verti-Block walls match across phases of a development?

Yes. Units are cast in precision molds with the same Canyon Ledge face, so walls built in later phases match the first ones. Walls can also be stained to suit the landscaping.

Can a fence go on top of a Verti-Block wall?

Yes. Fence posts and railings can be set in the hollow cores or just behind the top course, and fencing can run right to the edge of the wall.

How fast does a Verti-Block wall go in on a subdivision?

In our experience, a crew sets about 450 sq ft of wall face per day, with no forms, rebar or cure time, so walls go in over days rather than weeks and lots move on to vertical construction sooner.

Get a free preliminary wall design.