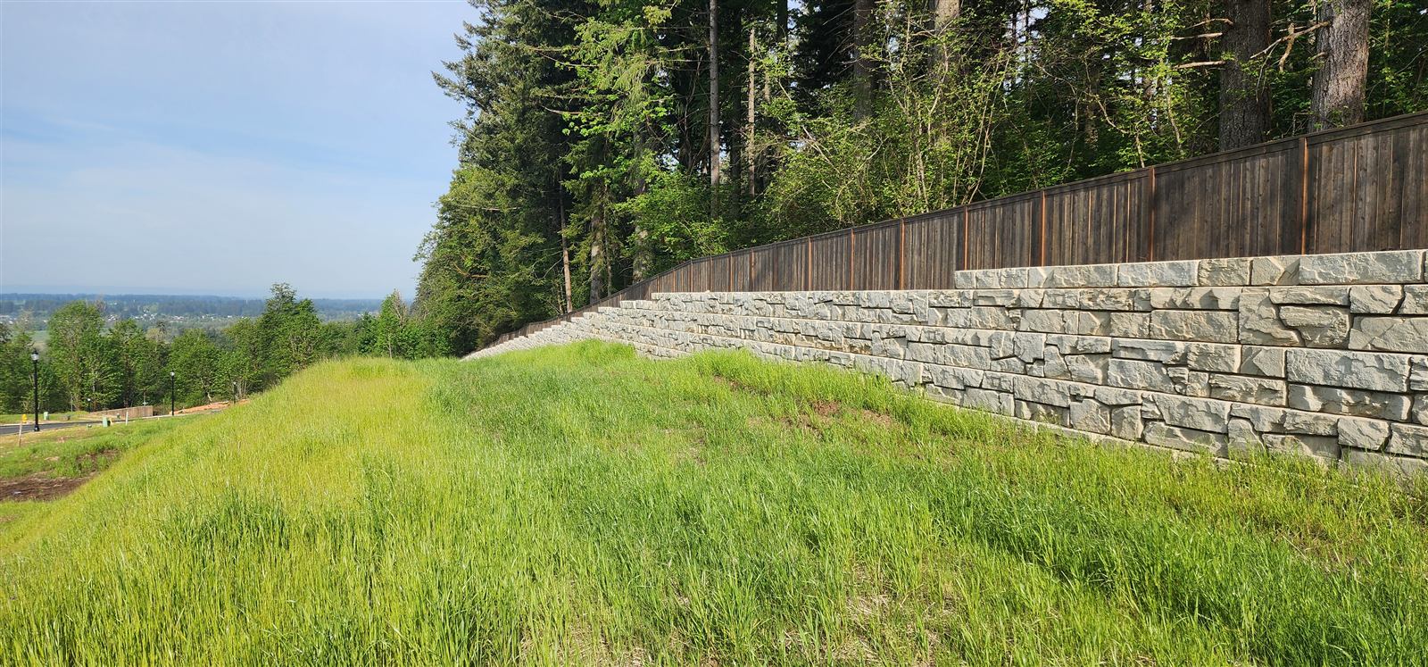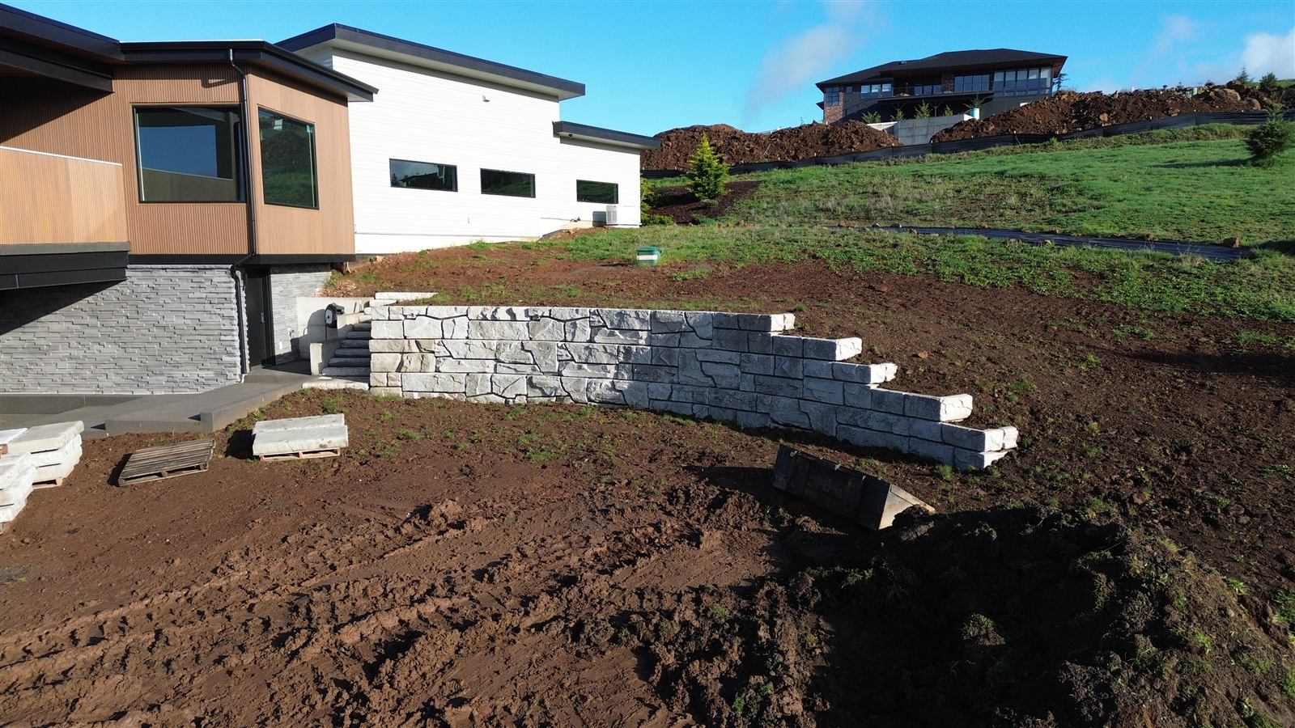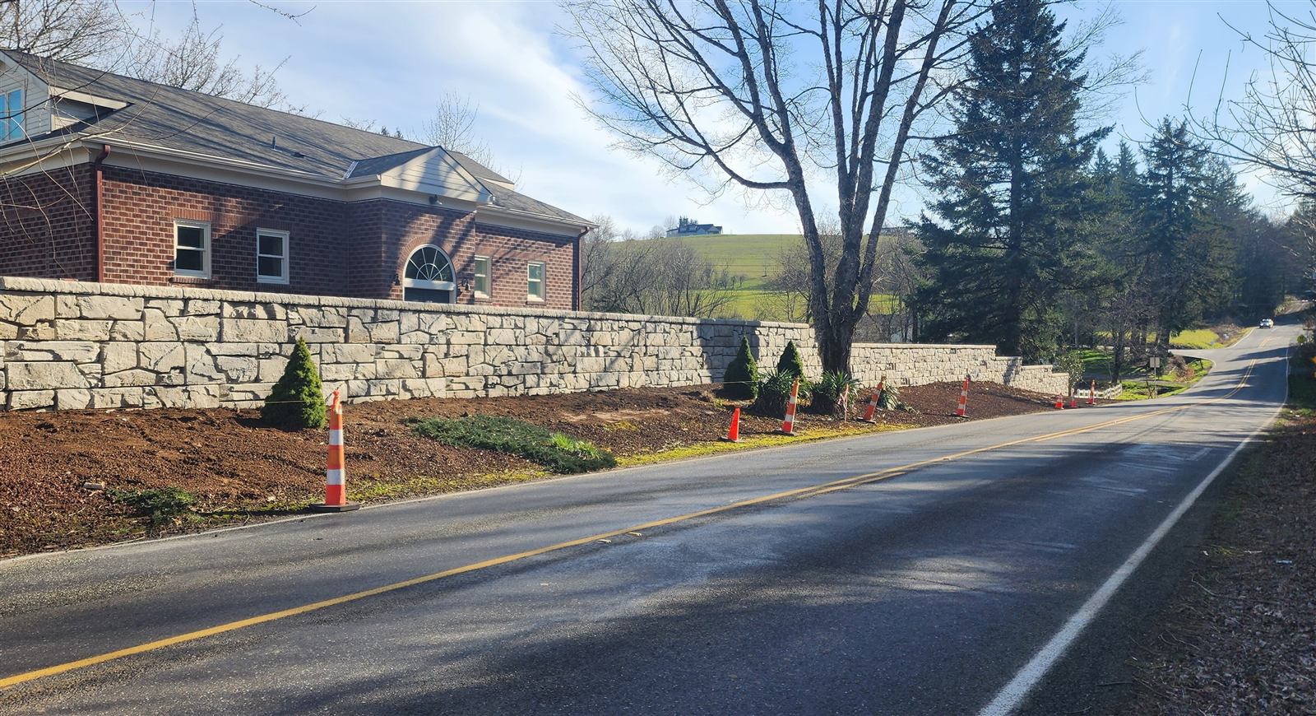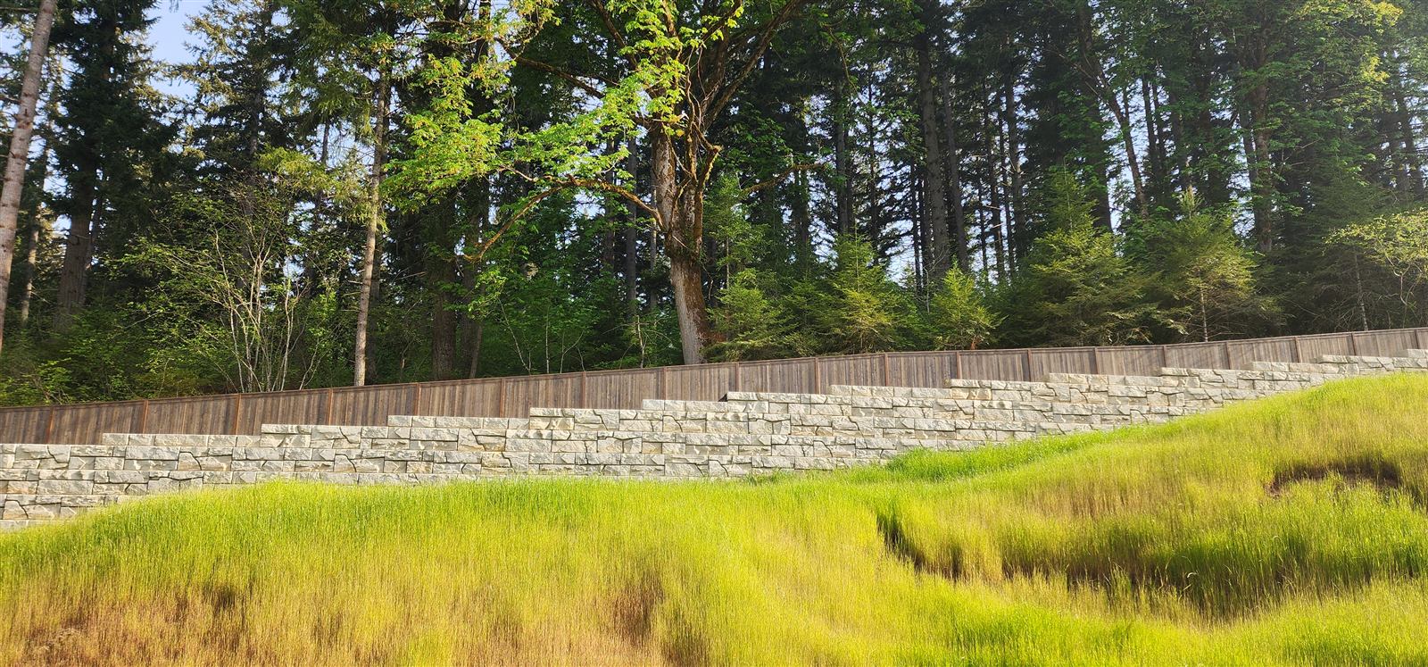
Walls near a property line are common on infill lots, subdivisions and commercial pads. The hard part usually isn't the wall face. It's the zone of reinforced soil a taller wall can need behind it, and whether that zone fits on your side of the line.
Why geogrid is the problem at a property line
A geogrid-reinforced wall holds the slope by tying the block face to layers of grid buried in compacted soil behind it. In the published Verti-Block reinforced designs, that grid runs about 0.65 to 0.70 times the wall height back from the face on level ground, with a minimum of 0.7H, and up to about 0.95 times the height under a 2:1 slope. A 10 ft wall on level ground needs roughly 7 ft of dug-out, rebuilt soil behind it.
At a property line, that zone often lands on the neighbor's side. Building it there means excavating and recompacting their ground, which needs their written agreement. Without it, the design has to stay on your side.
What a gravity wall needs instead
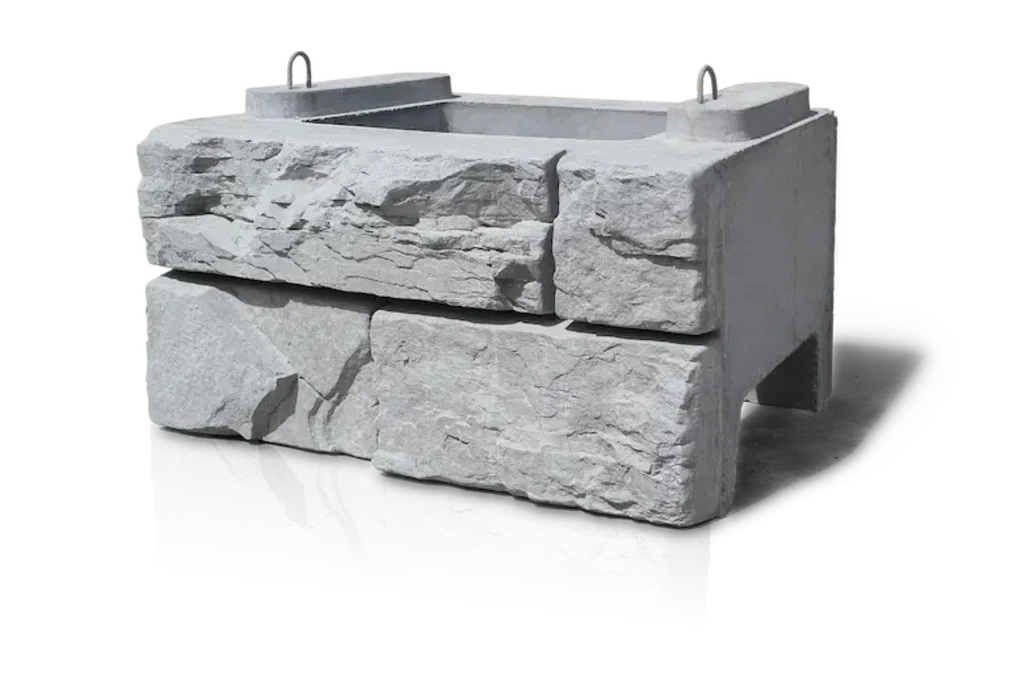
A gravity wall holds the slope with its own weight. A Verti-Block unit is a hollow precast block filled with crushed stone, so a standard filled unit weighs about 3,035 lb, and deeper mass extenders in the base courses add weight without adding grid. The wall's footprint is essentially the block depth: 3 ft for a standard unit, and up to 7 ft at the base with the deepest mass extender.
- 3–7 ftGravity wall footprint, nothing buried behind it
- 0.7HMinimum geogrid length for a reinforced wall (published designs)
- 5.5–19 ftPublished gravity heights without geogrid, by soil
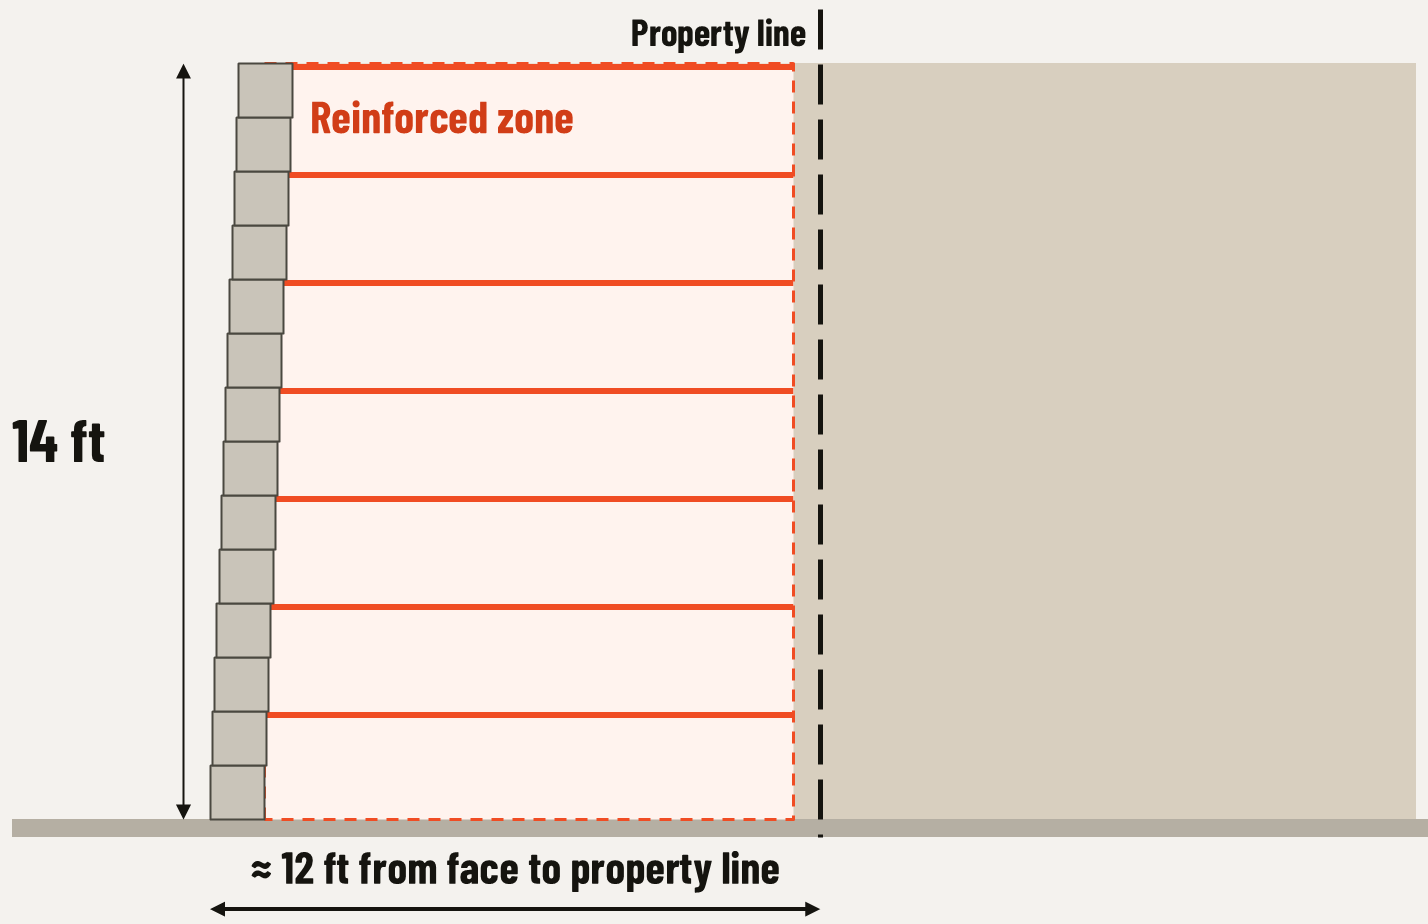
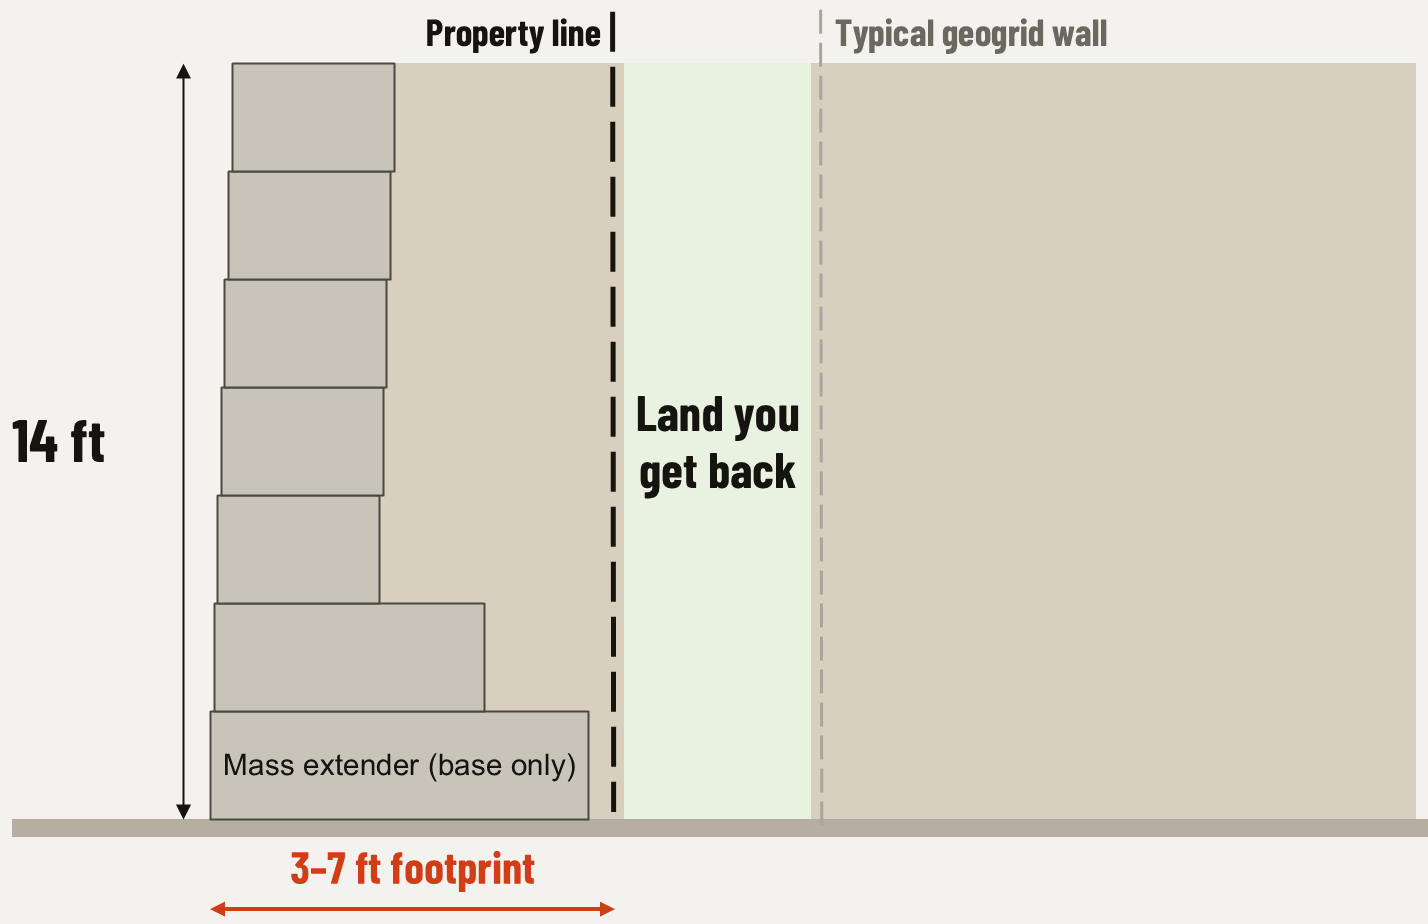
In plain terms A geogrid wall borrows ground behind it. A gravity wall doesn't. At a property line, that's often the whole decision.
How tall it can go at the line
The published gravity heights depend on the retained soil, anything loading the top of the wall (a driveway, parking or a building), and whether the ground keeps rising behind it. A few examples from the published tables, at the standard batter with mass-extender base courses:
| Retained soil | Level, no surcharge | Level, 250 psf surcharge | 2:1 sloping backfill |
|---|---|---|---|
| Silty (≥ 28°) | 7.5 to 13 ft | 5.5 to 11 ft | 5.5 to 7.5 ft |
| Gravelly (≥ 40°) | 11 to 19 ft | 9.5 to 17 ft | 11 to 17 ft |
The full table, with sandy and gravelly-sand soils, is in the guide to gravity walls without geogrid. The published tables don't include seismic loads; the project's engineer checks those in the site-specific design.
When gravity alone isn't enough
- The 12-inch setback: laying each course back 12 in. instead of the standard 2-3/16 in. raises the published gravity height in gravelly soil from 19 ft to 24.5 ft, but the wall leans back and needs more room at the top. See standard batter vs. the 12-inch setback.
- Terraces: two shorter walls with a bench between them, if there's horizontal room. Tiers close together are designed as one structure. See terraced retaining walls.
- Geogrid with an agreement: if the neighbor agrees to the reinforced zone, published reinforced designs go to 30 ft and beyond.
- Another wall type: where none of these fit, the engineer of record may design a different kind of wall.
What to check before you design
- A survey of the line, so the wall face, footing and any working room are placed with certainty.
- Local rules: setbacks, permits and engineering requirements are set by your city or county. Check with the building department.
- Utilities and easements along the line.
- Where the water goes: the stone-filled cores drain the wall from top to bottom to a pipe at the base. Plan that pipe's outlet on your side of the line.
- Soil: the friction angle from a geotechnical report tells you which row of the table your wall lives in.
Getting a preliminary design
Send us the survey, the grading plan and where the line is. We return a free preliminary design with the gravity option, block counts and a budget number, so you know early whether the wall fits on your side of the line. Engineers can also run their own design; see designing Verti-Block in GEO5, RSWall and Vespa.
Source: Verti-Crete Design Manual, Release 4.1 (gravity and reinforced design tables) and Verti-Block block detail sheets. Heights are published planning values, not a design; seismic loads are not included in the published tables.