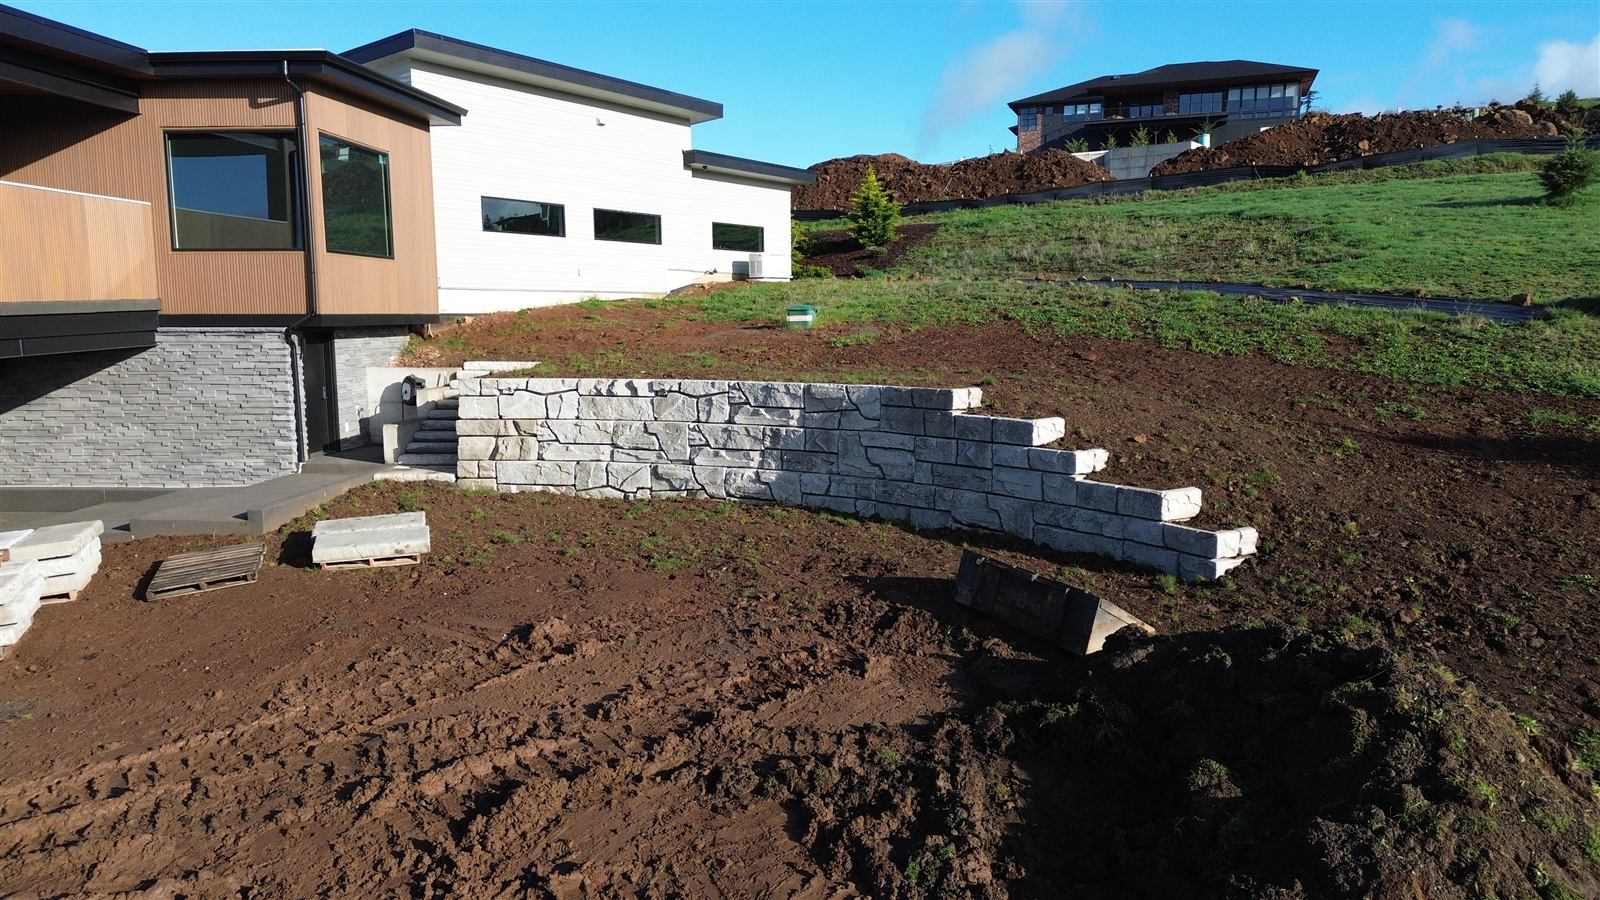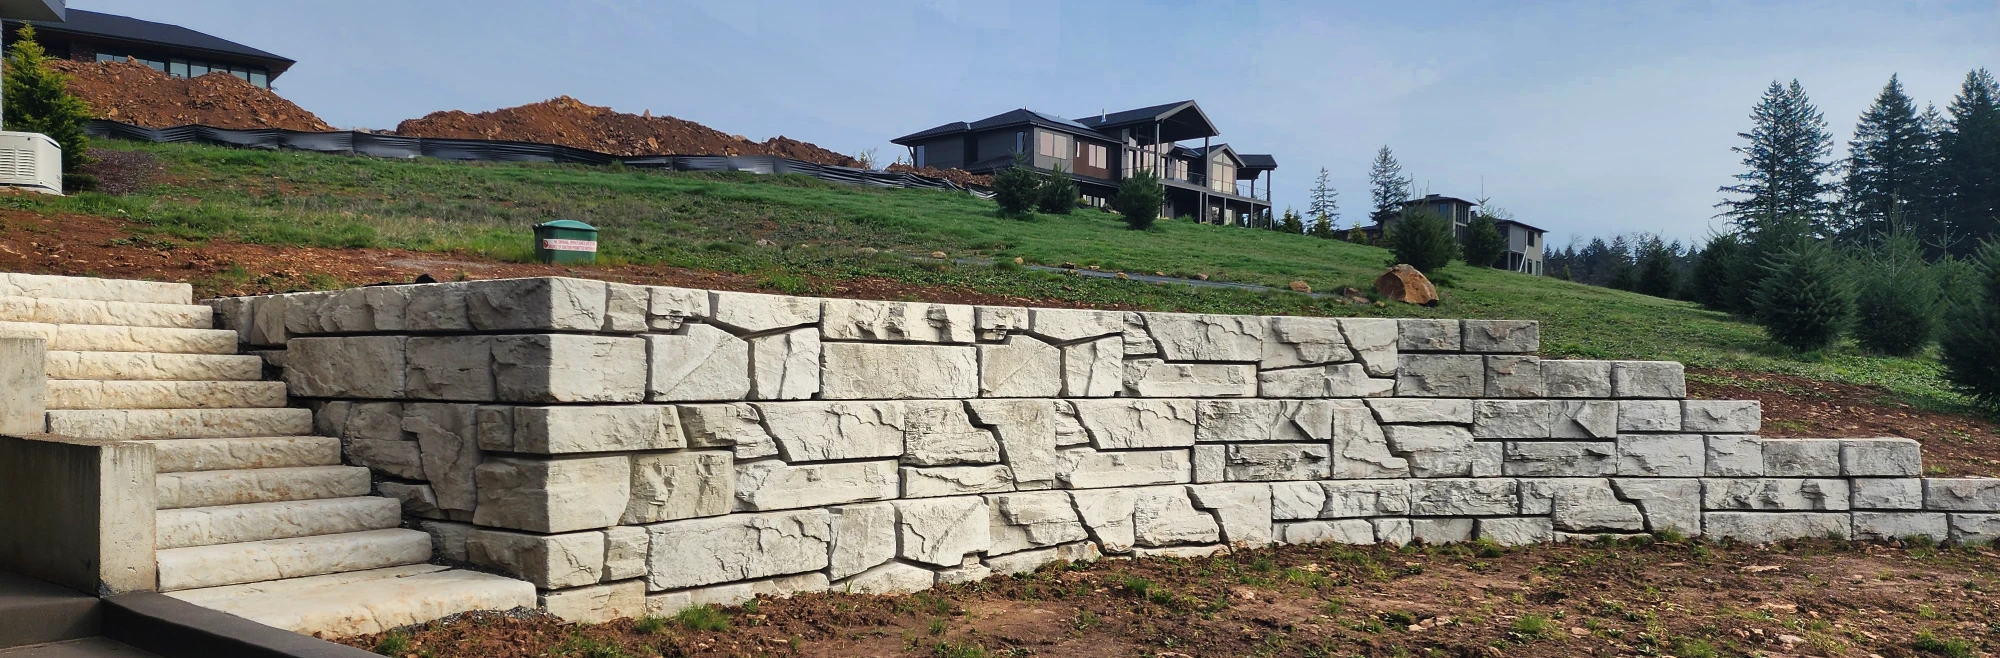
On a flat lot a retaining wall holds back a modest step in grade. On a steep slope it holds back soil that keeps rising behind it, and the load on the wall is higher for the same height. That is why steep sites need a design for the hillside, not a stock wall height.
How tall can a gravity wall go on a steep slope?
A 2:1 slope rises 1 ft for every 2 ft you walk back from the wall, which is a 50% grade. The published Verti-Block gravity tables include that case, with the ground sloping up behind the wall and nothing else loading it. The standard 5° batter and mass-extender base courses are assumed, and the height depends on the soil.
| Retained soil (friction angle) | 2:1 sloping backfill | For comparison: level ground |
|---|---|---|
| Silty (≥ 28°) | 5.5 to 7.5 ft | 7.5 to 13 ft |
| Sandy (≥ 30°) | 5.5 to 9.5 ft | 7.5 to 15 ft |
| Gravelly sand (≥ 35°) | 9.5 to 15 ft | 9.5 to 17 ft |
| Gravelly (≥ 40°) | 11 to 17 ft | 11 to 19 ft |
In plain terms A slope behind the wall costs the most height in weak soil: silty ground loses about 5.5 ft of published height, gravelly ground about 2 ft. That is why the geotechnical report decides which row of the table your hillside lives in.
The published assumptions are soil at 120 pcf, factors of safety of 1.5 for sliding and overturning and 2.0 for bearing, and drained backfill. The tables do not include seismic loads, and the silty rows assume 50 psf of cohesion. Every number is a planning value; the stamped design sets the real wall. Full tables and weights are in the Verti-Block design data.
What counts as a steep slope here?
Clark County's steep-slope mapping includes slopes greater than 15% across the county, with one exception: the City of Vancouver defines steep slopes as greater than 25%, according to the county's steep-slope and landslide hazard GIS data. The rules that apply to building on those slopes are in Clark County Code 40.430 and Vancouver Municipal Code 20.740.130, which the county names as the geologic hazard ordinances.
A 2:1 slope is a 50% grade, steeper than either threshold. Check your parcel against the county or city map and the current code text with the permitting office before you design, because what the code requires for a mapped slope (reports, review, limits on work) is theirs to say, not ours.
When one gravity wall isn't enough
- Terraces: two or more shorter walls with benches between them. Keep each tier a short gravity wall and space the tiers apart: tiers closer together than about twice the lower wall's height act as one taller wall and are designed as one structure. See terraced retaining walls.
- The 12-inch setback: laying each course back 12 in. raises the published gravity height in gravelly soil from 19 ft to 24.5 ft on level ground, but the wall leans back and needs more room at the top. See standard batter vs. the 12-inch setback.
- Geogrid: where there is room behind the wall, published reinforced designs reach 30 ft and beyond. Under a 2:1 slope the grid runs up to about 0.95 times the wall height back from the face, so the reinforced zone is large. See geogrid-reinforced walls.
- A property line close behind: a gravity wall needs only its own footprint. See retaining walls near a property line.
Water decides how a slope wall holds up
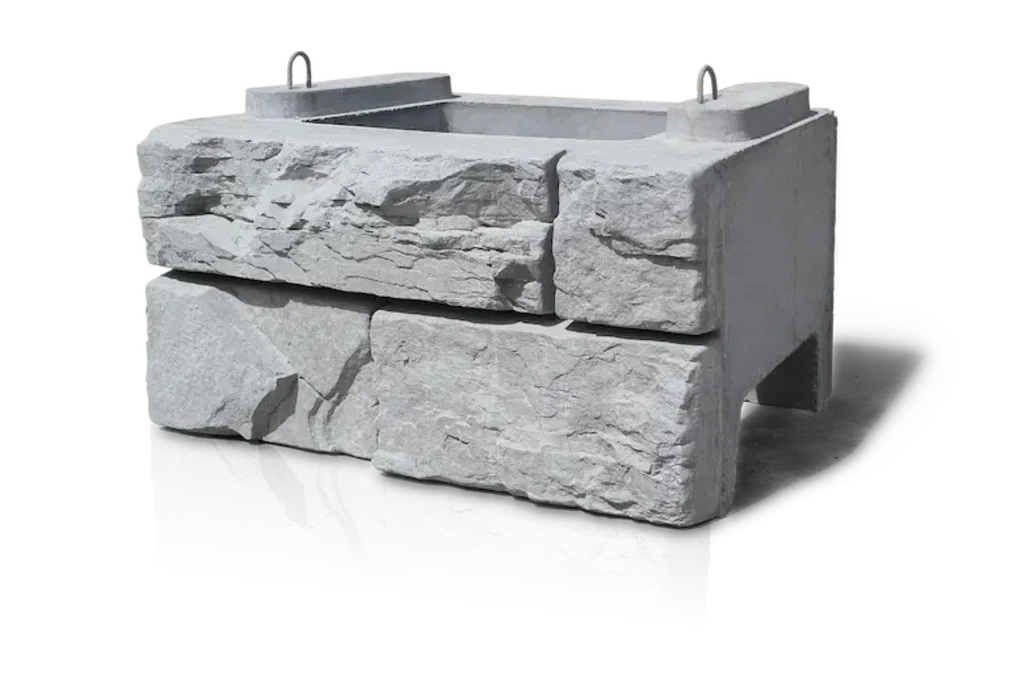
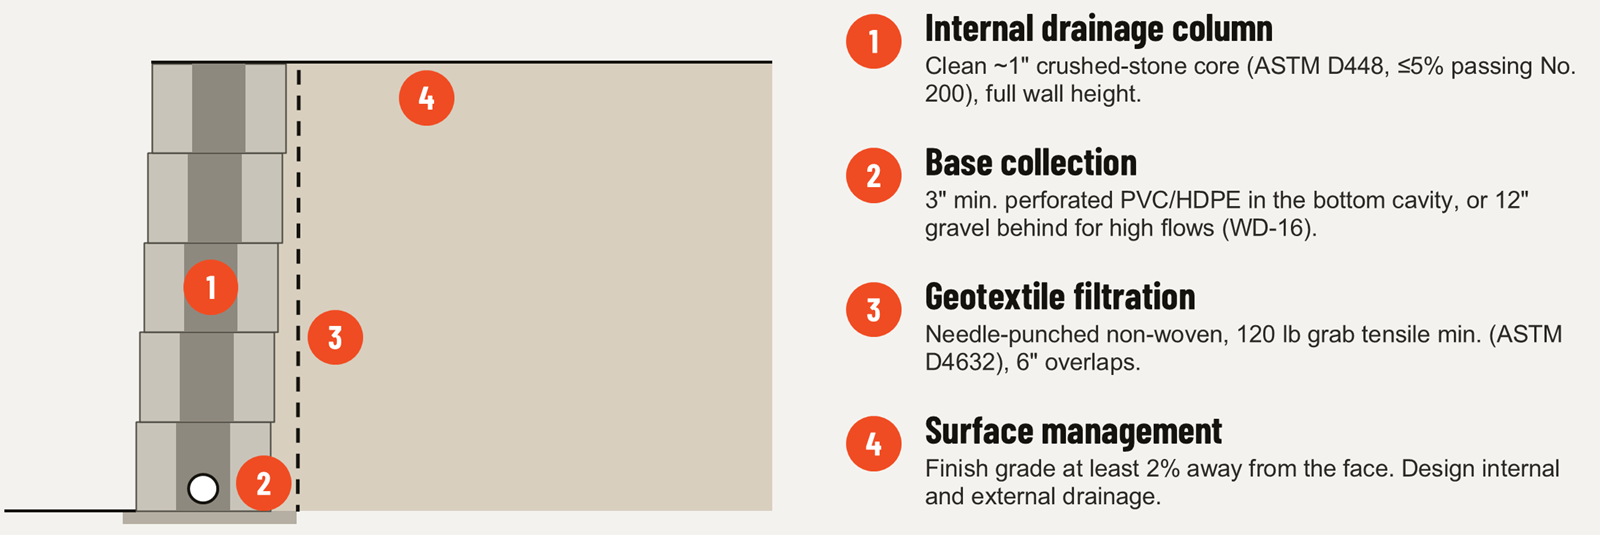
The design tables assume drained backfill, and a hillside sends more water at the wall than flat ground does. Verti-Block's crushed-stone cores form a drain the full height of the wall, with a perforated pipe at the base, filter fabric and finish grade sloped at least 2% away from the face. Plan the outlet for that pipe before you plan the wall.
What to check before you design
- Slope and height: a survey or topo showing the grade behind the wall, not just the cut.
- Soil: a geotechnical report gives the friction angle, unit weight, bearing capacity and groundwater, and shows which row of the table applies.
- Global stability: the engineer checks the whole slope, not just the wall. The published tables do not.
- Seismic: not included in the published tables; the engineer of record decides whether the project needs it.
- Local review: confirm with Clark County or the City of Vancouver whether your parcel is mapped and what that requires.
Getting a preliminary design
Send us the topo or grading plan, the wall line and the geotechnical report if you have one. Natrix Precast drafts a free preliminary design with the wall type that fits, block counts and a budget number, and a licensed engineer reviews and stamps the final design for permit. Engineers who prefer their own software can enter Verti-Block as a custom block; see designing Verti-Block in GEO5, RSWall and Vespa.
Source: Verti-Crete Design Manual, Release 4.1 (gravity wall matrix, page 3.2), Verti-Block product data sheets, and Clark County GIS steep-slope mapping metadata. Heights are published planning values, not a design; seismic loads are not included in the published tables.